Integrated Multi-zone Design
The shed combines an enclosed storage area with an additional functional zone within one coordinated exterior structure.
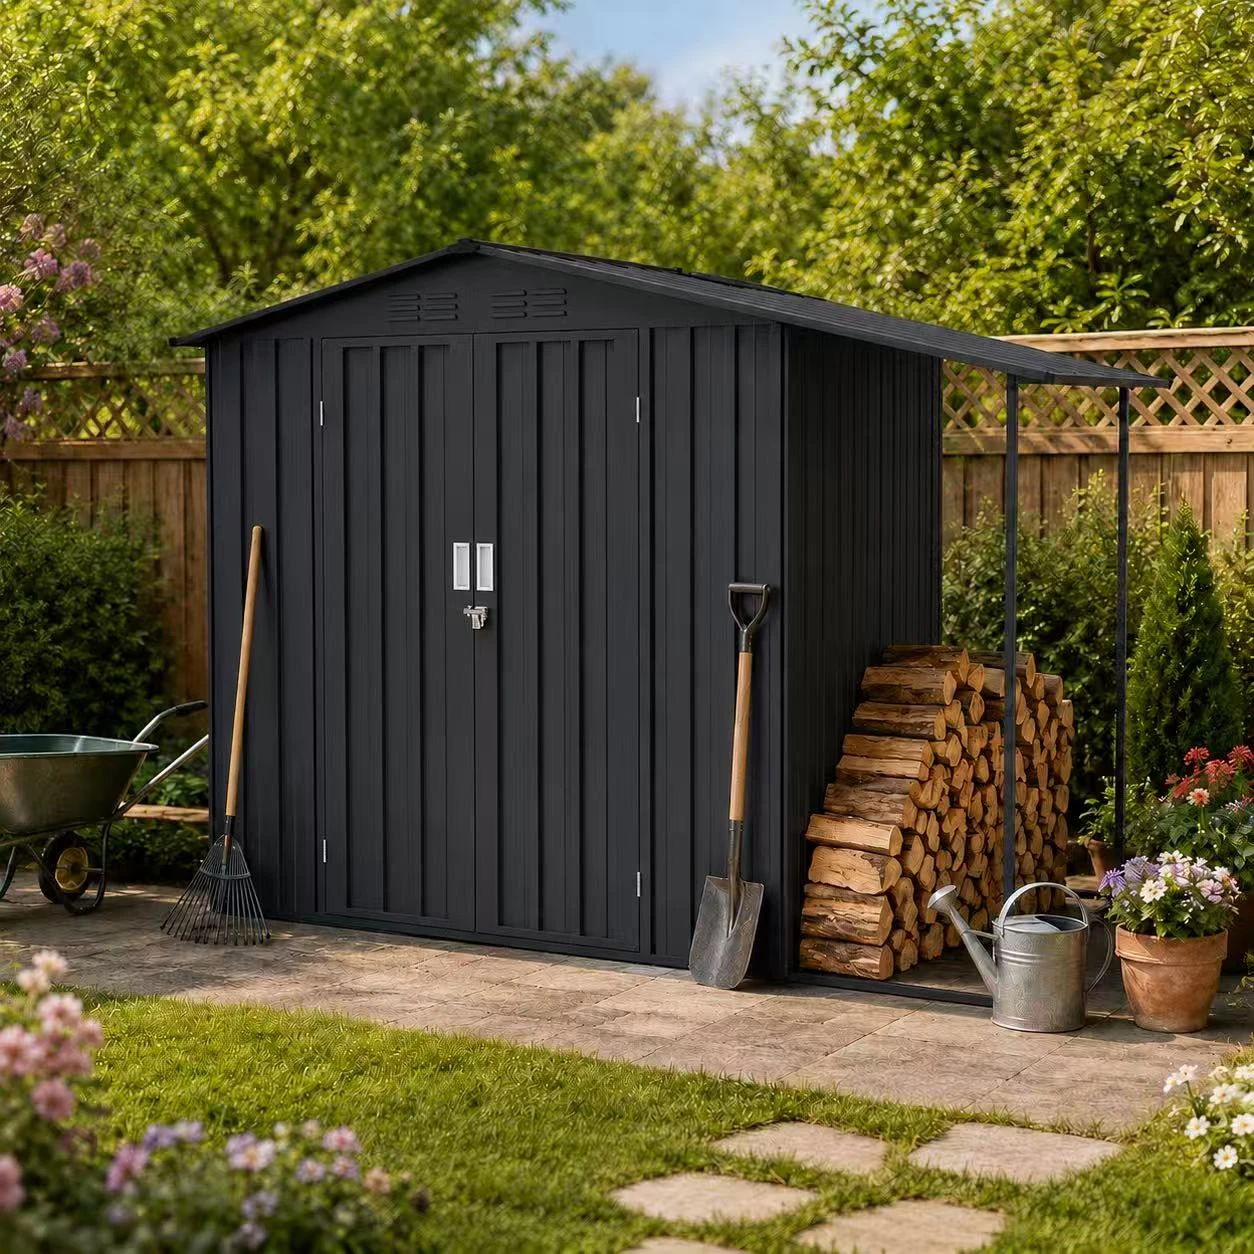
Combine enclosed storage with plant-growing space, covered side storage or other practical extensions in one integrated outdoor structure.
LERYOU multi-functional garden sheds are designed to make better use of outdoor space by combining a conventional storage compartment with an additional practical function. Available concepts include sheds with translucent plant cabinets and sheds with covered side-storage areas.
The integrated approach allows users to separate tools and equipment from plants, firewood, bicycles or other outdoor items while maintaining one coordinated structure. Different layouts, sizes and finishes can be evaluated for residential, retail and project-based markets.
| Product type | Integrated multi-zone garden shed |
|---|---|
| Primary zones | Enclosed storage plus plant cabinet or covered side-storage area |
| Plant-section panels | 4 mm polycarbonate in verified plant-cabinet configurations |
| Plant-section frame | Powder-coated aluminium in verified plant-cabinet configurations |
| Layout options | Plant growing, bicycle storage, firewood storage or sheltered equipment storage |
| Project options | Main shed size, extension type, doors, colours, accessories, branding and packaging |
The shed combines an enclosed storage area with an additional functional zone within one coordinated exterior structure.
selected configurations include a translucent plant section supported by an aluminum frame, creating a light-filled area for garden use alongside the enclosed shed.
Alternative configurations can provide a sheltered side area for firewood, bicycles, garden equipment or other outdoor items.
The functional section can vary by configuration, allowing buyers to choose a configuration that fits the intended use and available outdoor space.
Consistent rooflines, dark framing and integrated wall systems help the storage and extension areas read as one complete product.
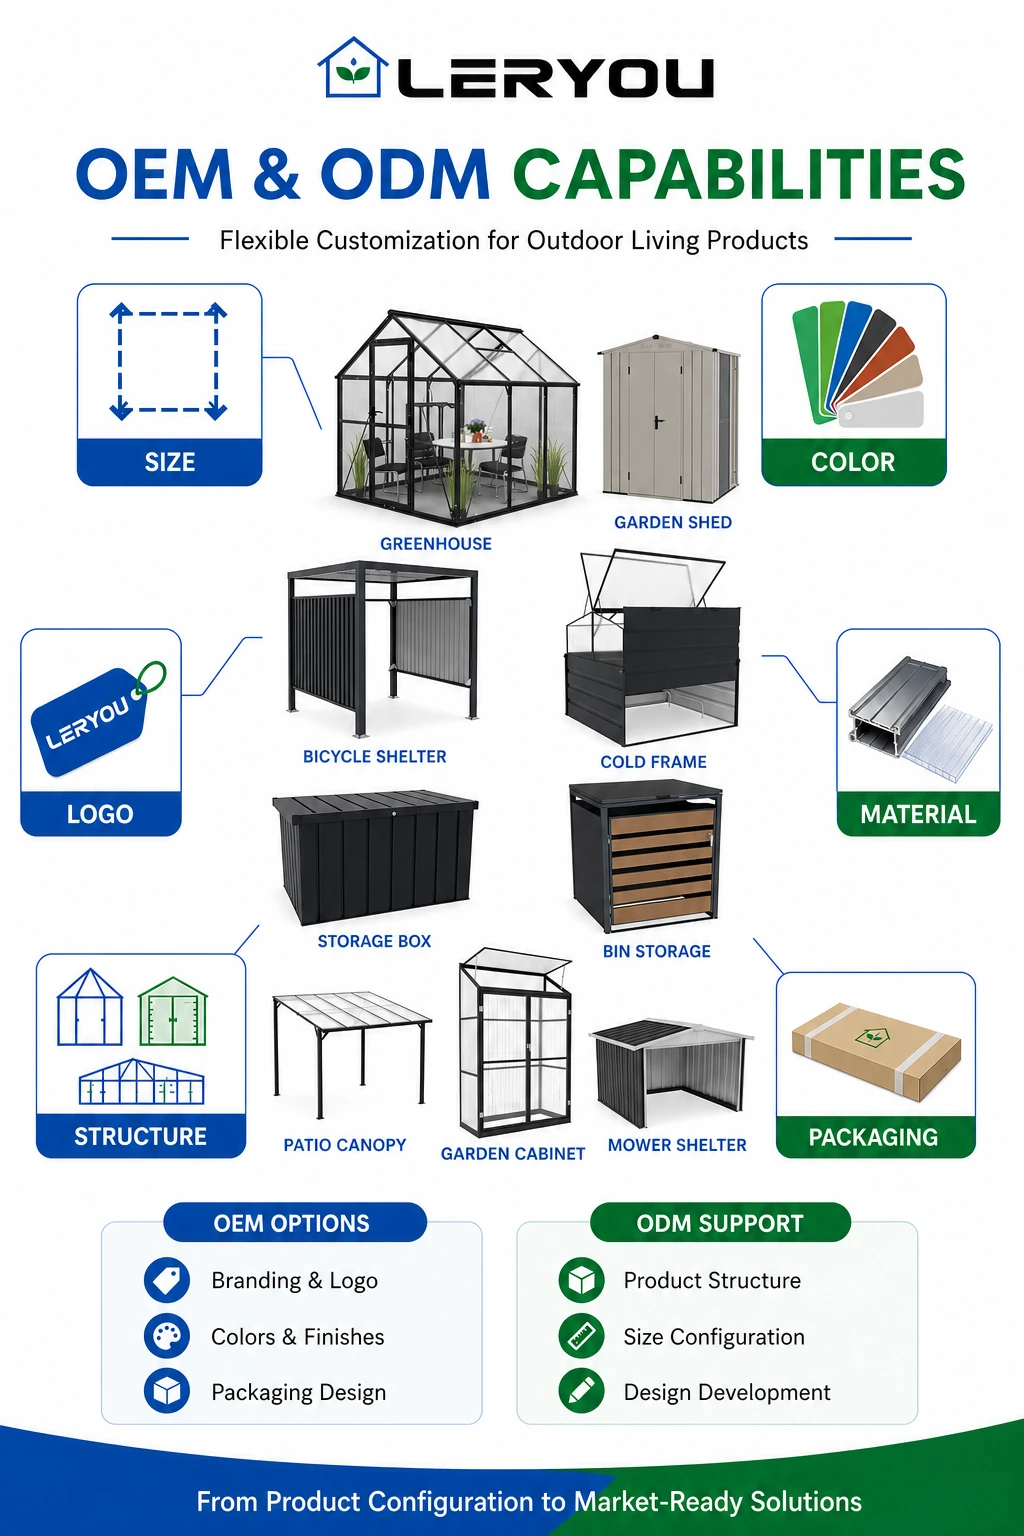
LERYOU reviews product dimensions, finishes, access, foundation options, accessories and private-label requirements according to the target market, sales channel and expected order quantity. Standard dimensions and basic product data can be provided publicly, while engineering files and order-specific technical information are confirmed during project review.
Standard overall dimensions, base dimensions and door-opening dimensions can be provided directly. Alternative size requirements are reviewed against product structure and project feasibility.
Surface treatment and color directions can be reviewed for the intended market, retail positioning and product range.
Opening direction, access requirements and locking-related options can be discussed according to the intended use.
Foundation-related options can be evaluated according to installation conditions and the selected shed configuration.
Selected ventilation, organization and usability features can be reviewed during the product assessment.
Branding, labels, manuals and market-facing presentation can be reviewed for qualified OEM and ODM programs.
Choose the door layout that fits the intended product size and use. Final opening dimensions, structure and hardware are confirmed for the selected model.
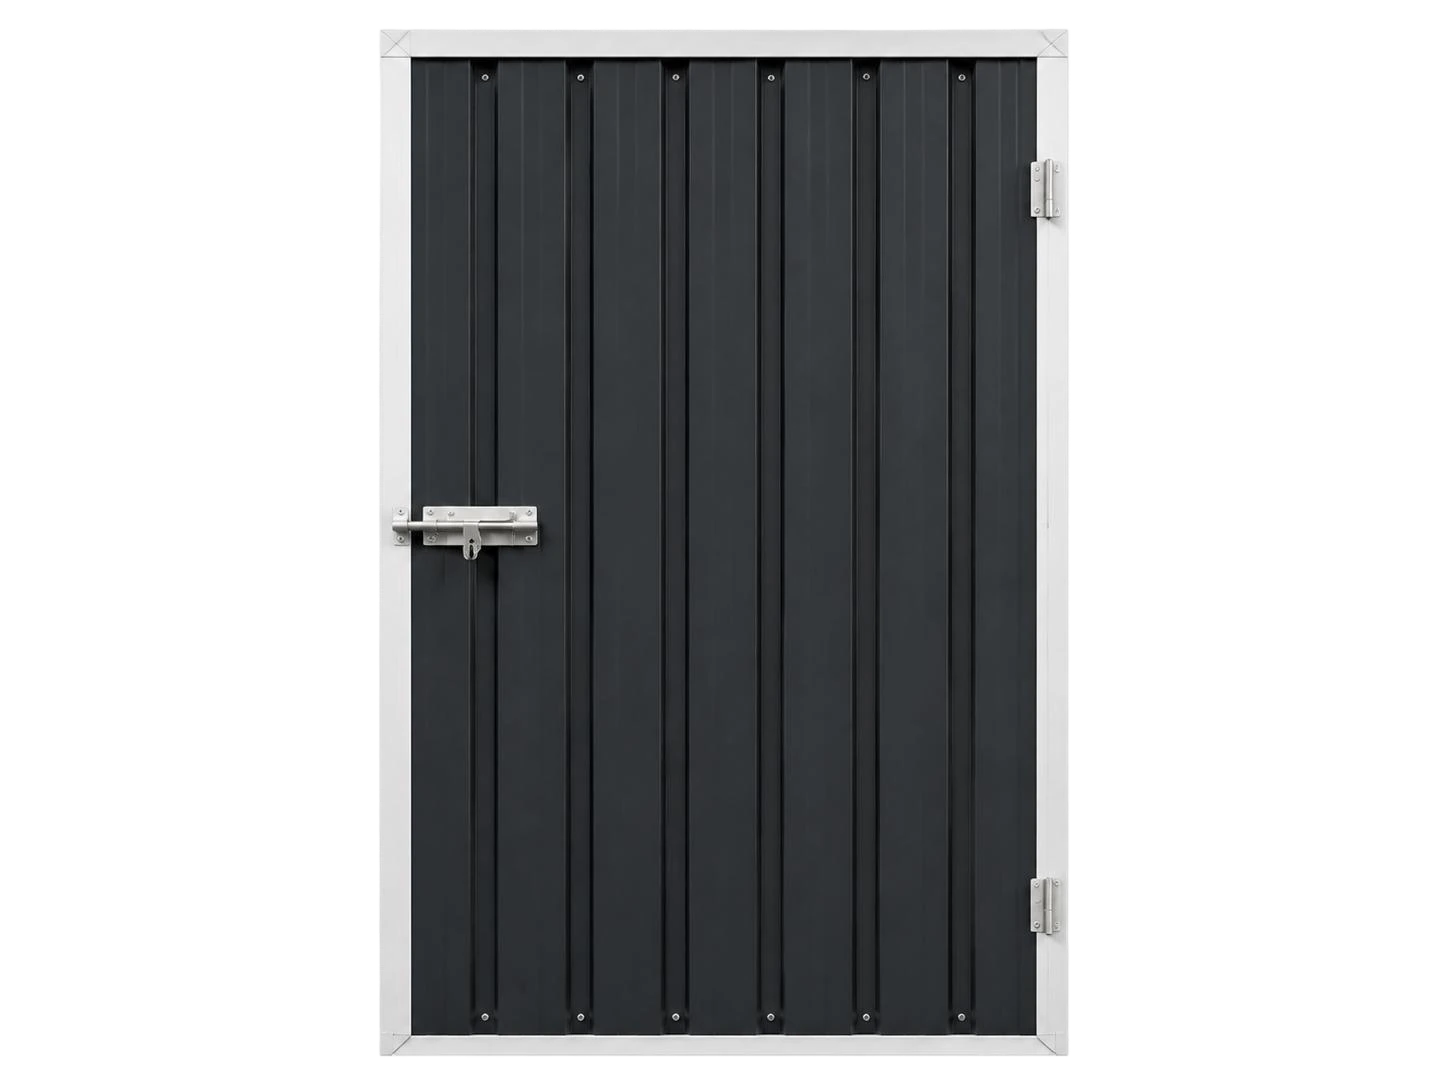
A compact access solution for selected garden shed sizes and storage applications.
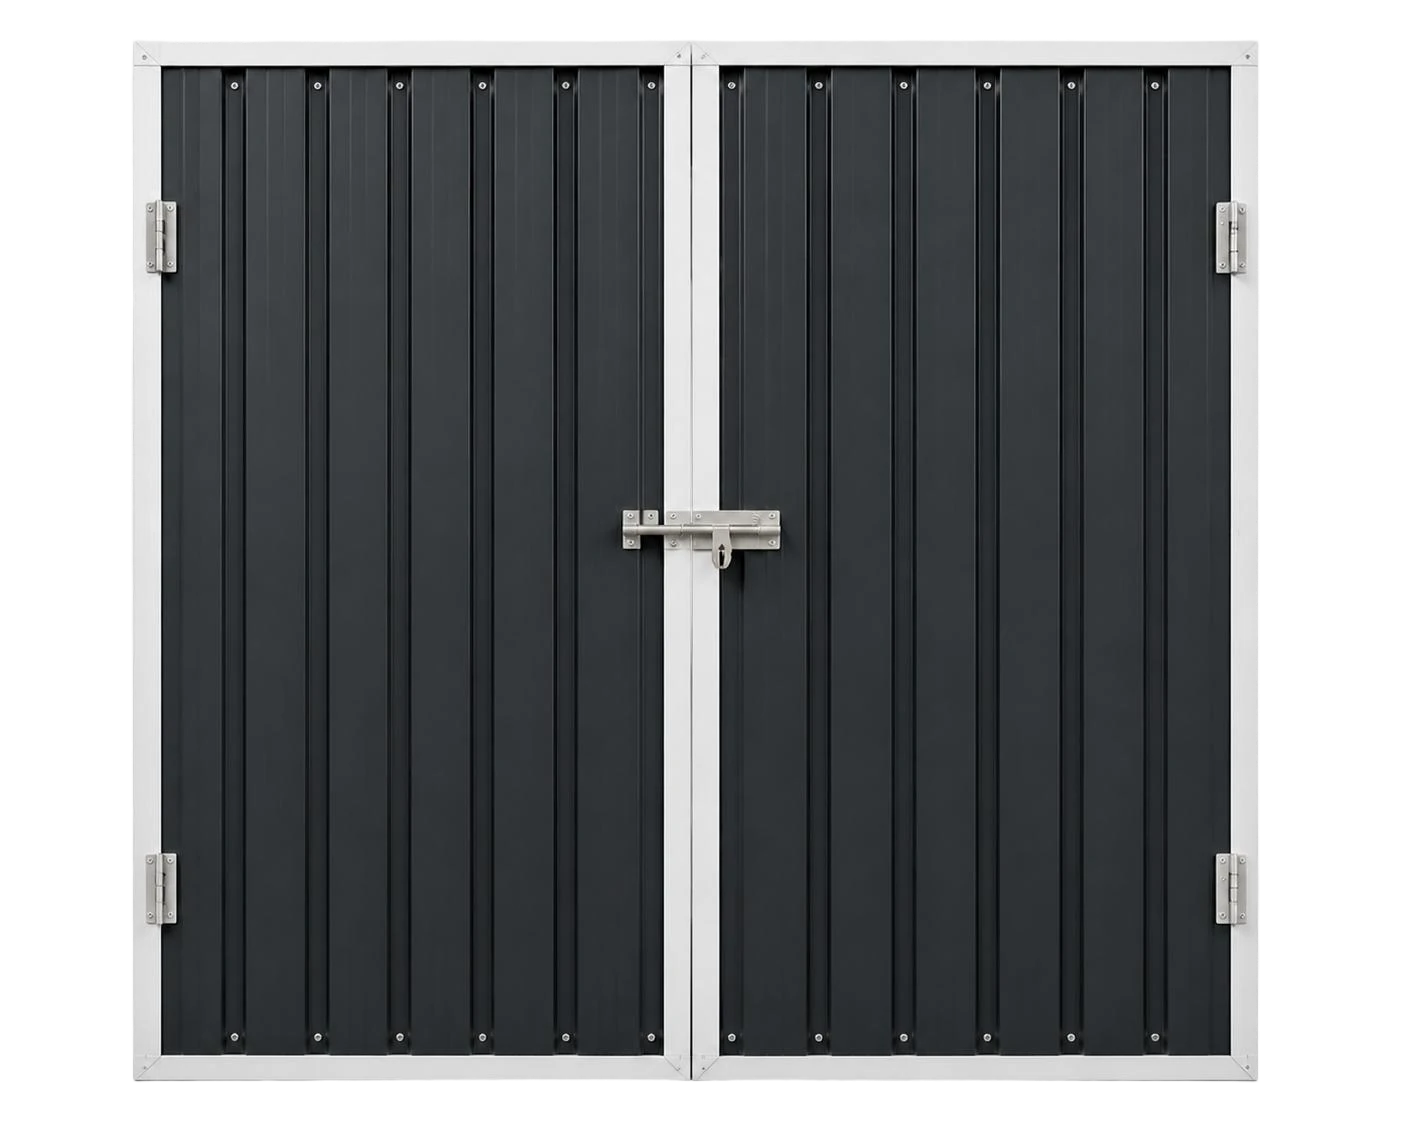
A wider opening direction for moving larger tools or equipment in and out of the shed.
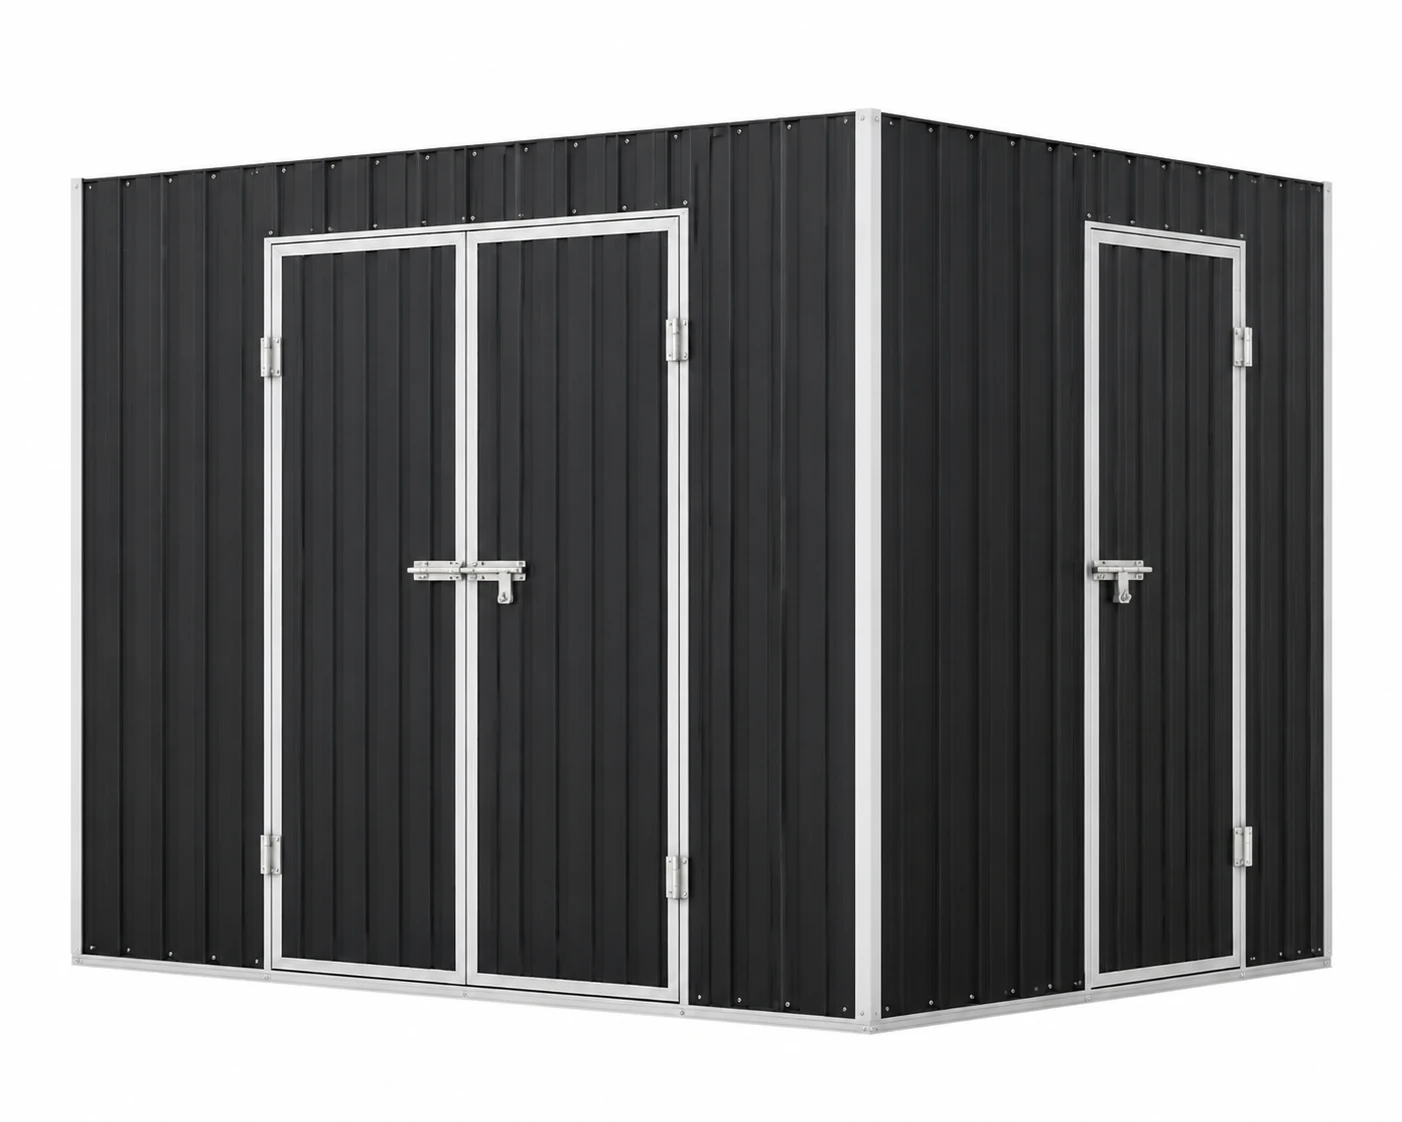
A flexible access direction for larger layouts or projects requiring access from more than one position.
Select the preferred opening method. Availability depends on the shed structure, door size and confirmed hardware requirements.
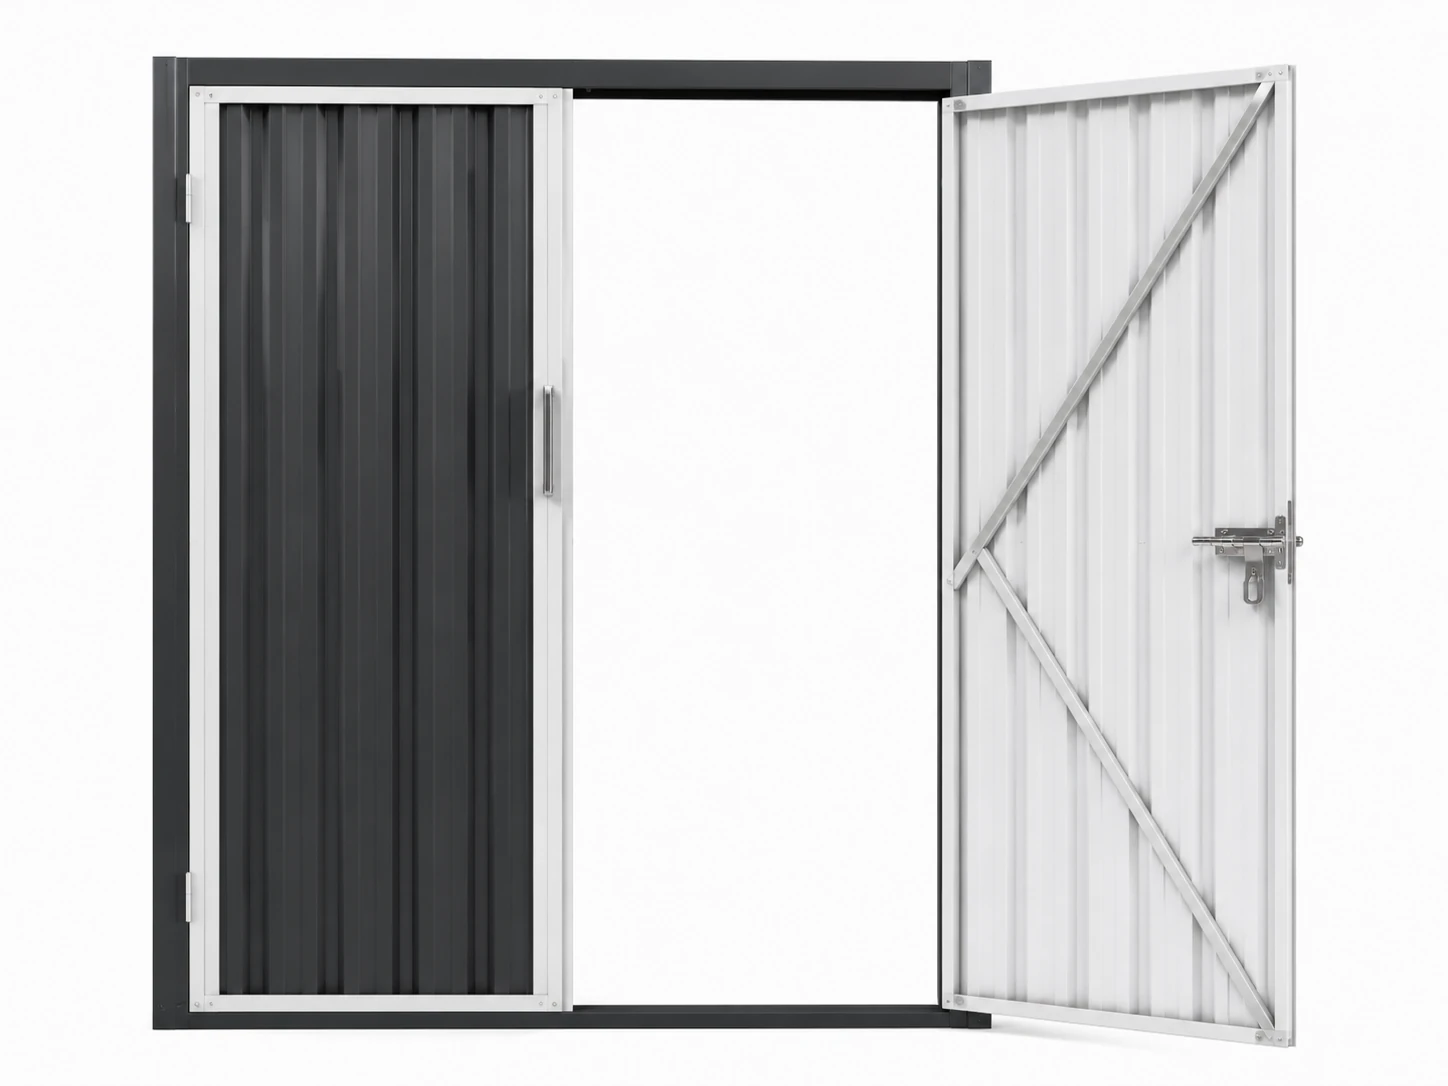
A traditional swing-opening solution reviewed against available clearance, opening direction and hardware.
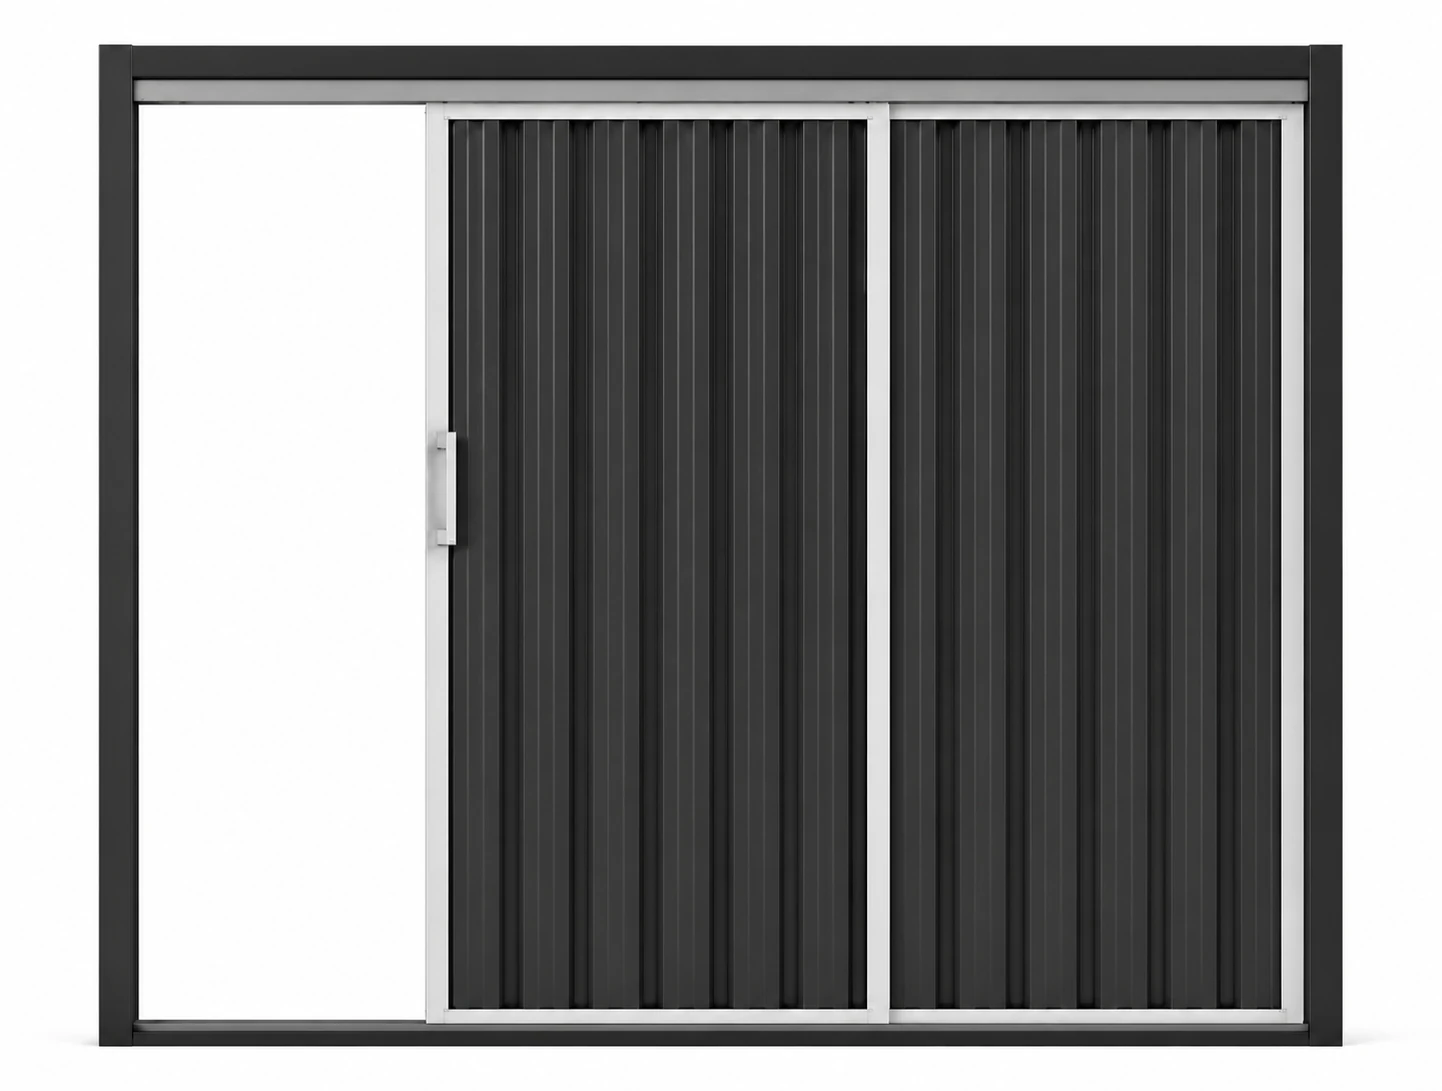
A space-saving opening solution for projects where outward swing clearance is limited.
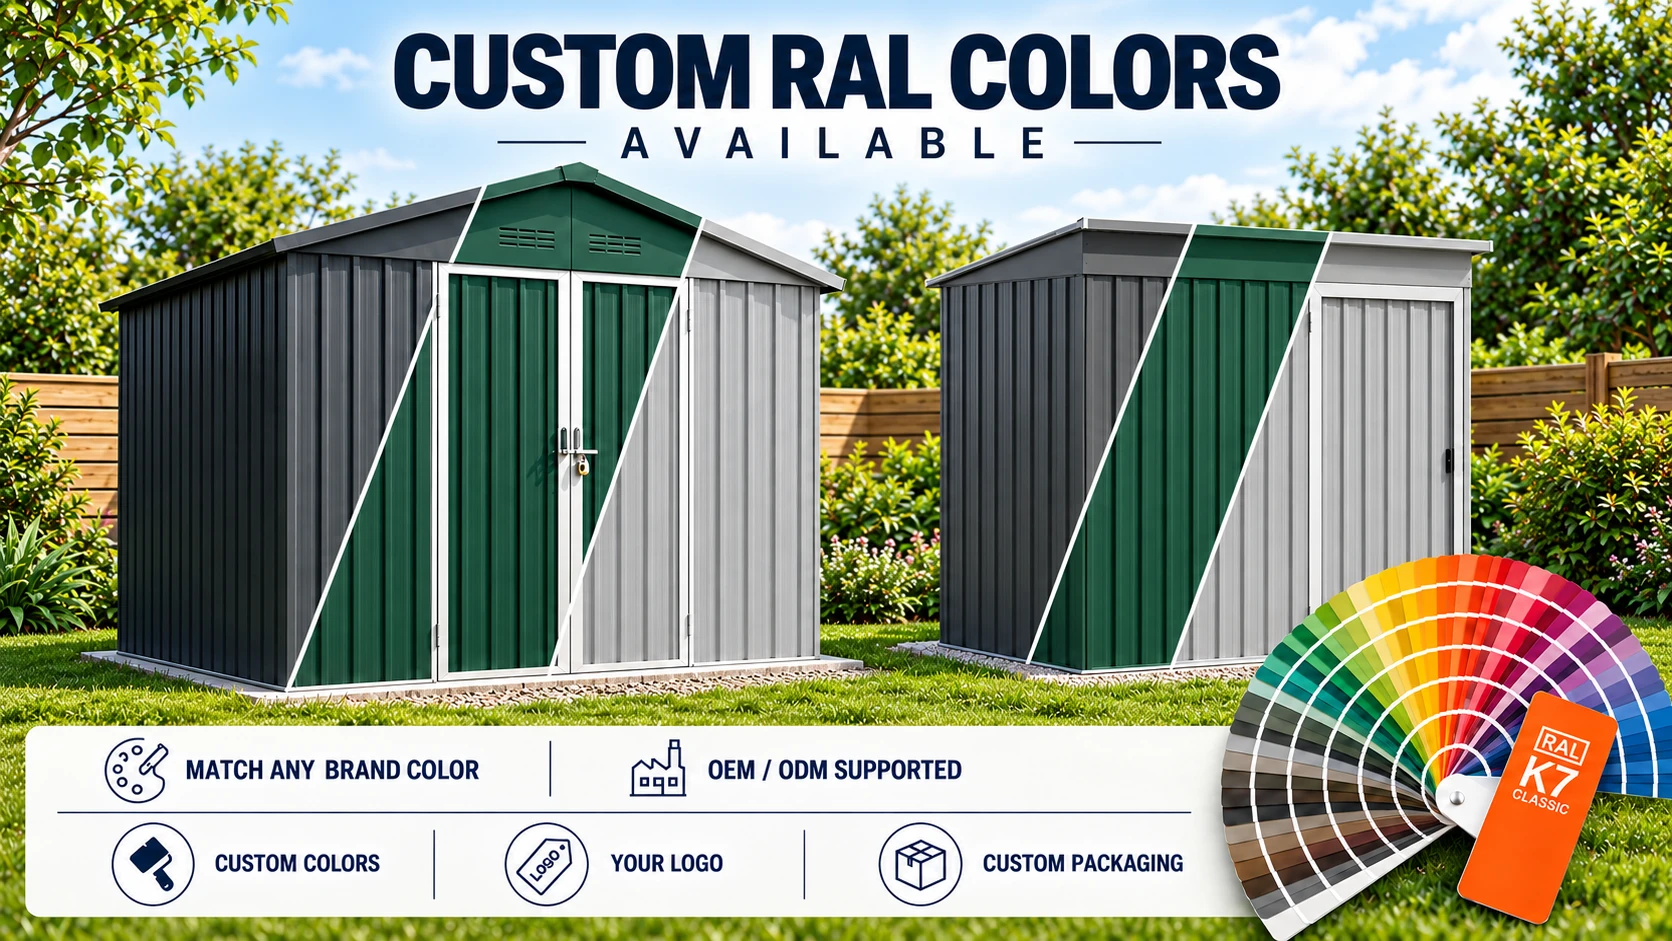
Color references can support the initial product discussion. Final color codes, coating requirements and finish availability are confirmed during project review.
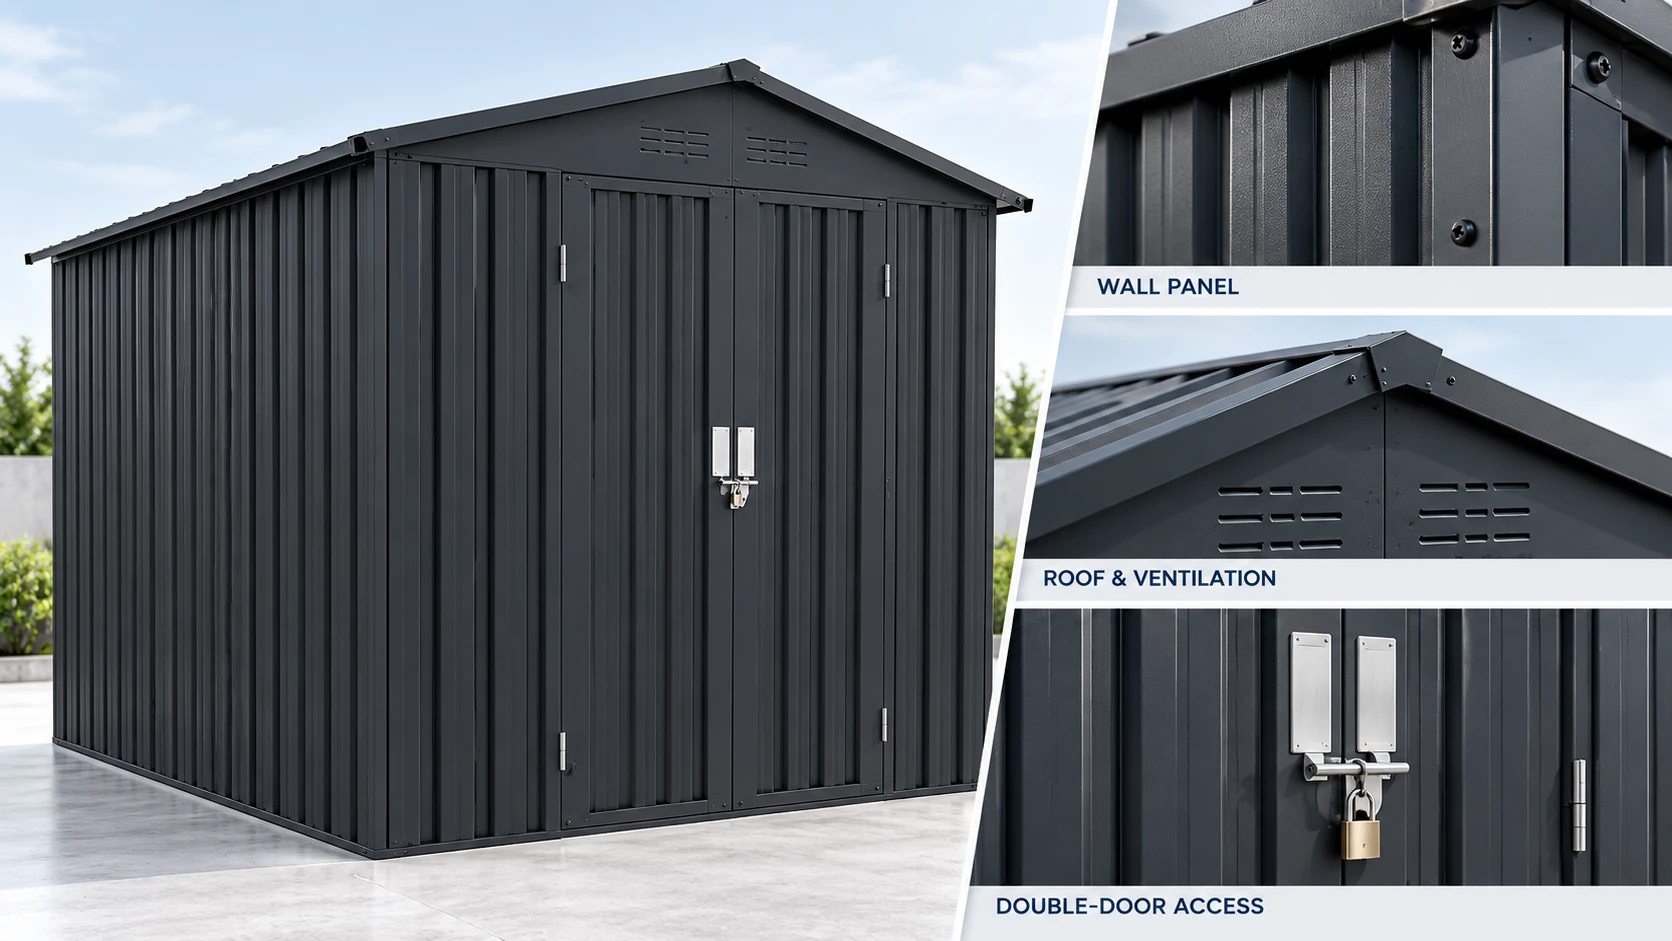
Product references help buyers compare wall appearance, roof form, ventilation and access direction. Final components follow the approved specification.
These images support early configuration discussion and do not mean that every roof form is available for every shed model.
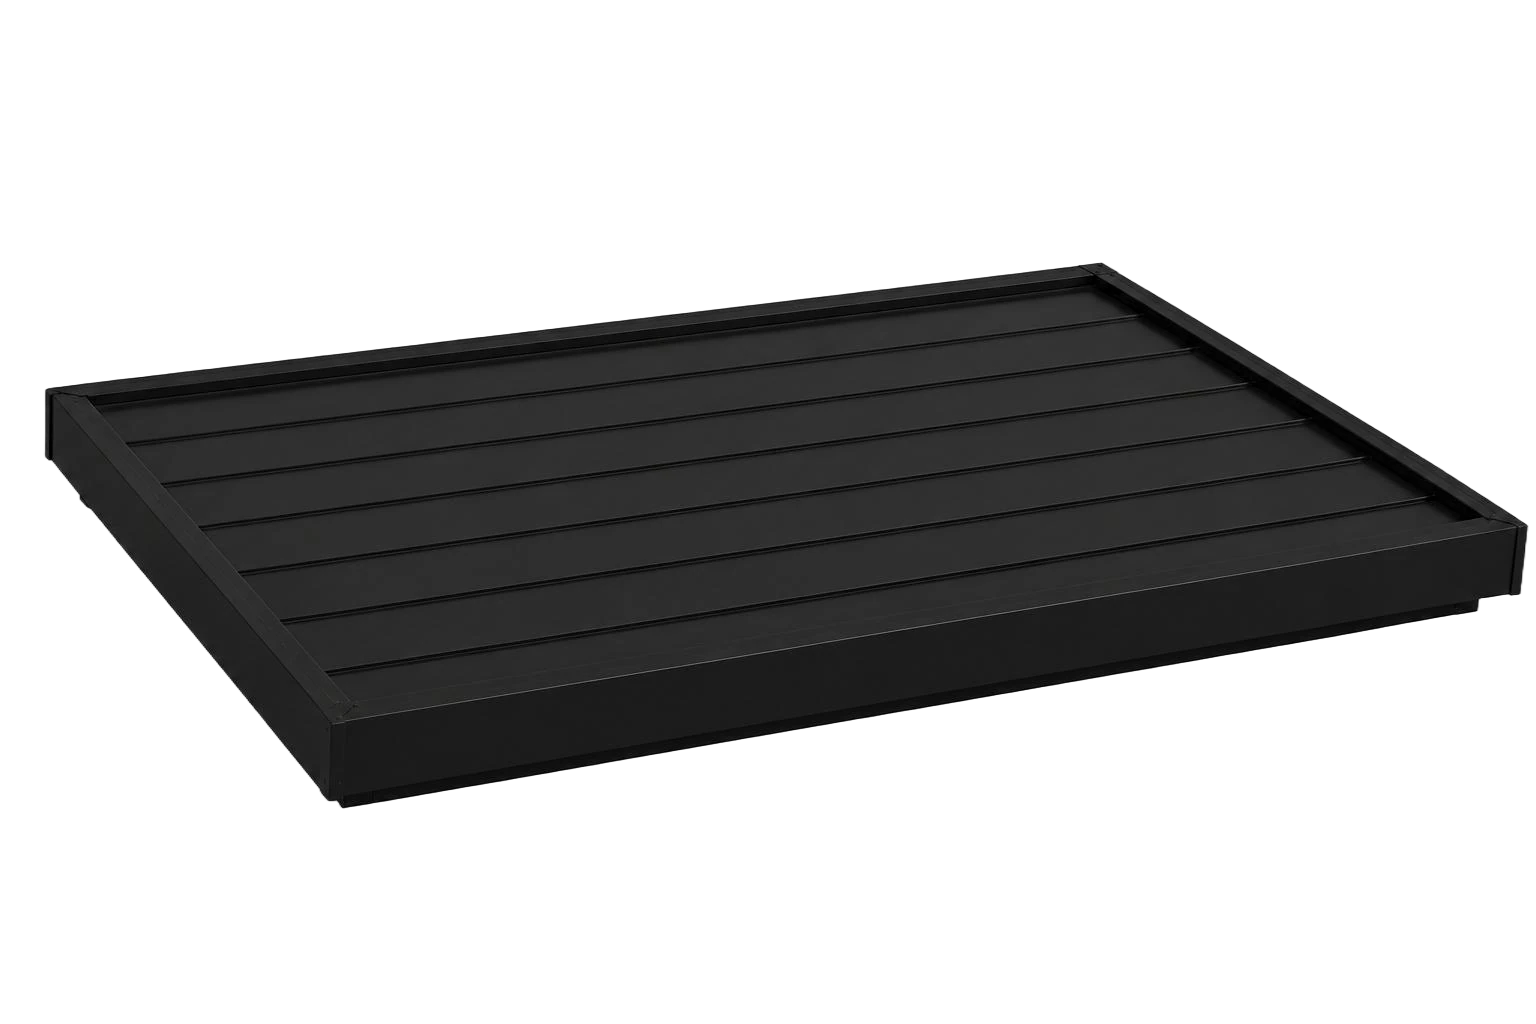
A low-profile roof direction for projects where overall form, drainage and installation conditions have been reviewed.
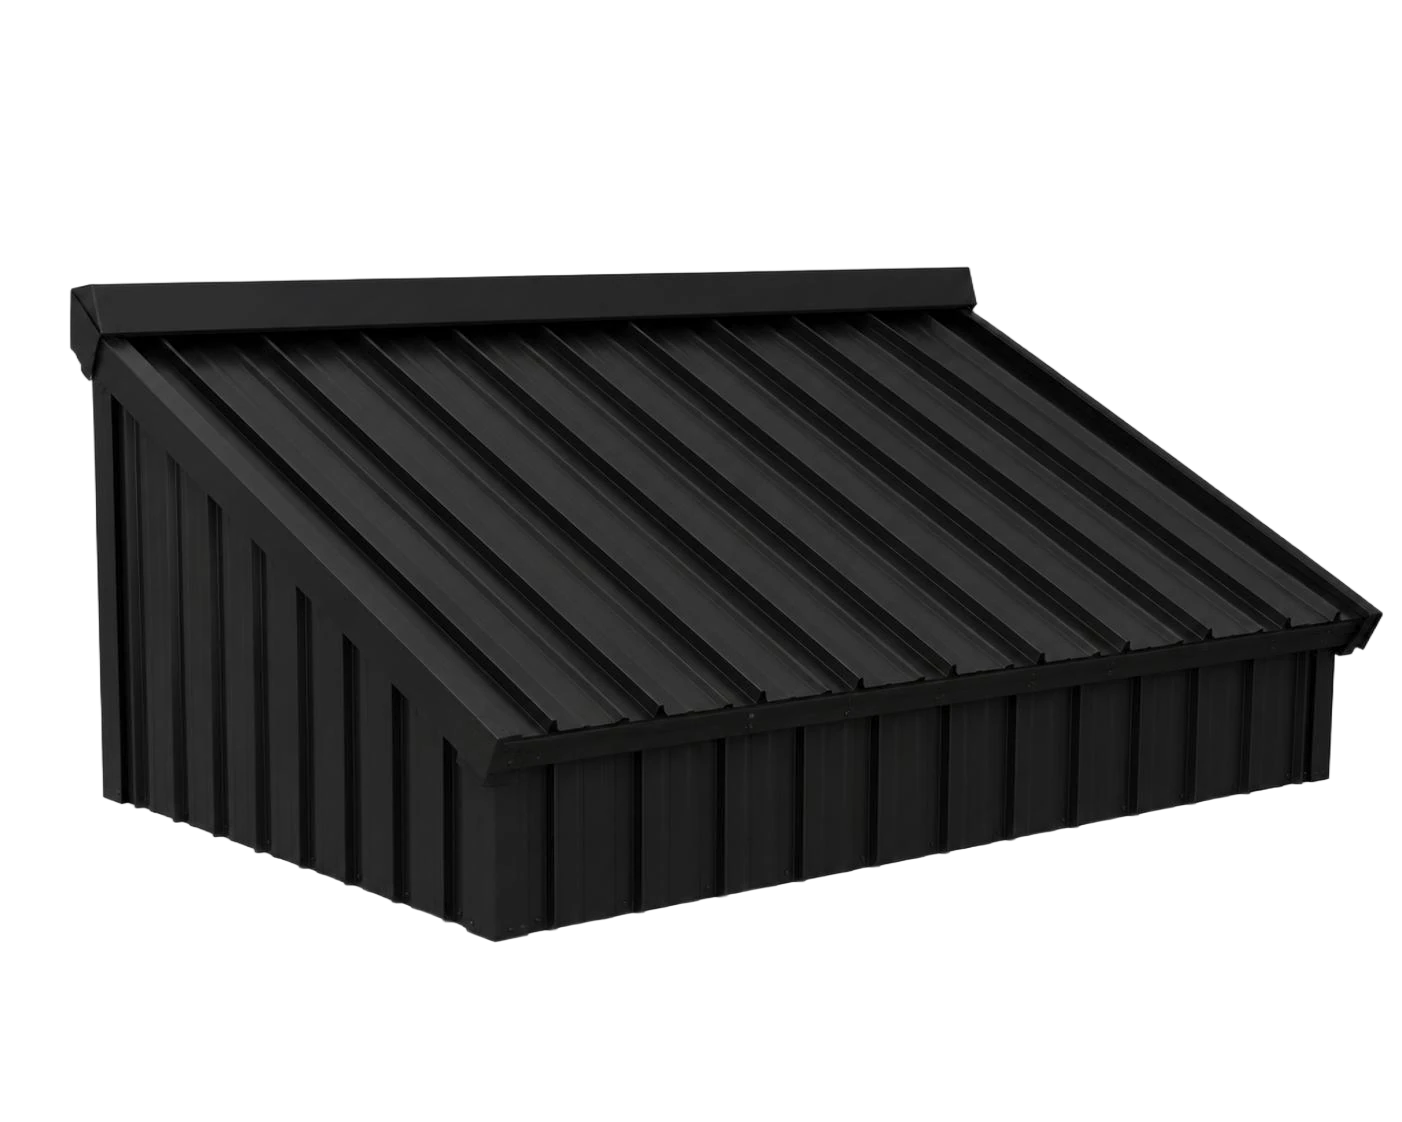
A single-slope roof direction that requires confirmation of high side, low side and drainage orientation.
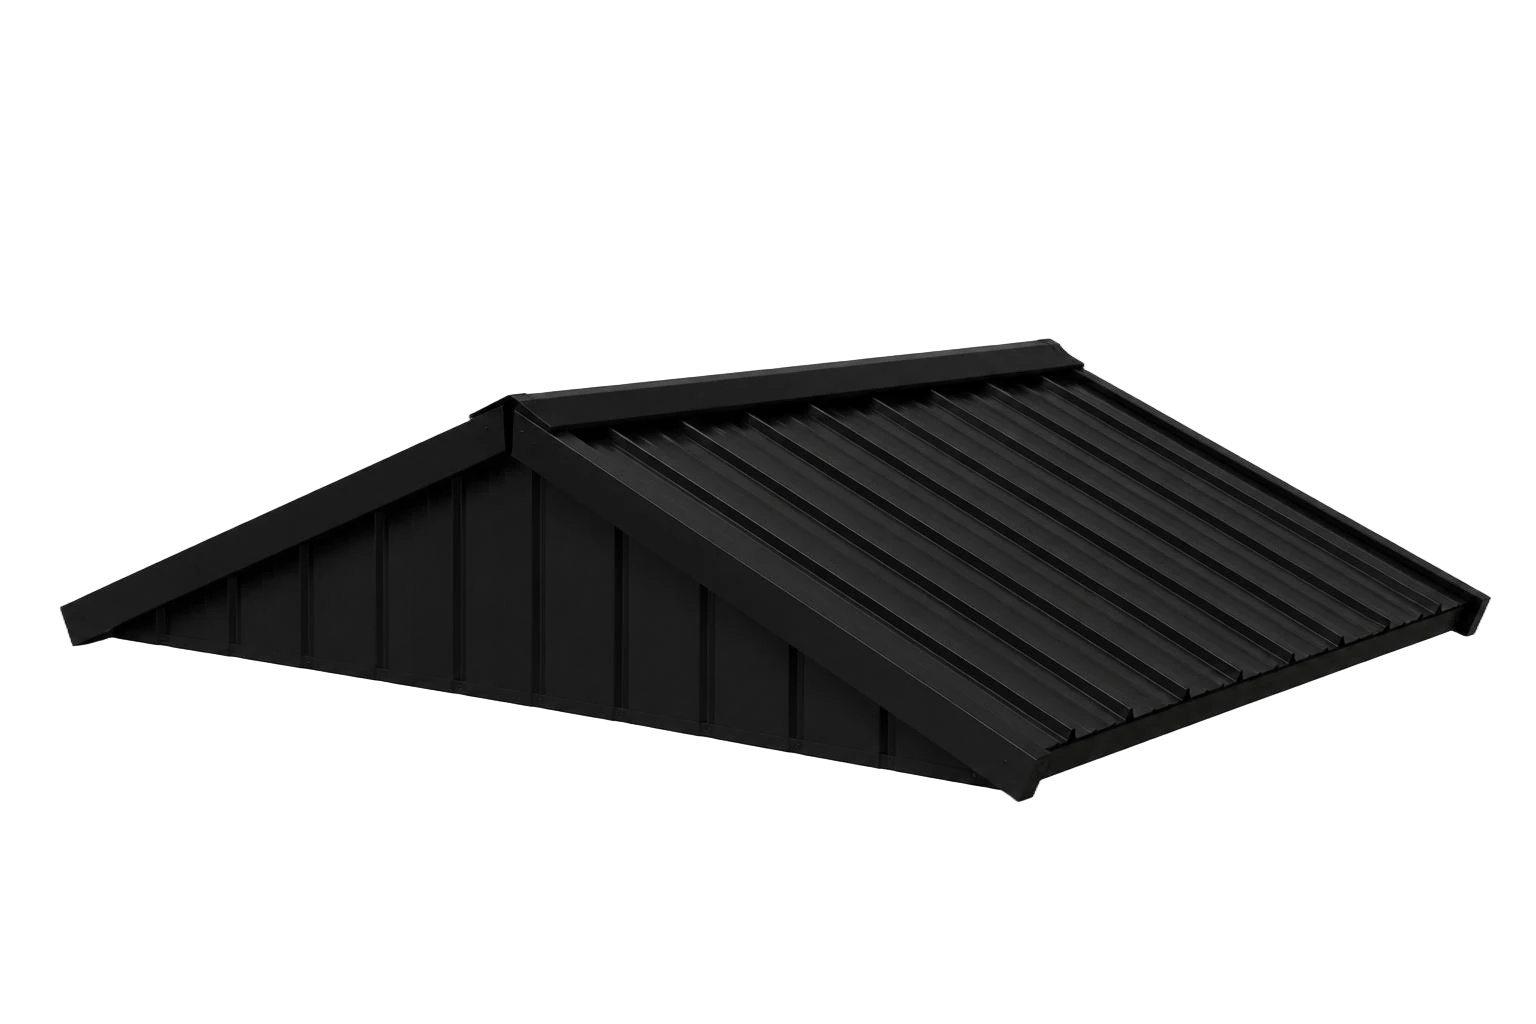
A dual-slope roof direction reviewed together with ridge height, eave height, door position and target dimensions.
Confirm the destination market, intended use, sales channel, quantity range and preferred configuration.
Our team reviews the requested dimensions, functions, appearance and applicable documentation needs.
A project-specific proposal and quotation are prepared after the requested scope has been reviewed.
Critical product requirements are confirmed through approved documents or samples where applicable.
Production follows the approved specification and the quality-control plan confirmed for the order.
Order documents and delivery arrangements are coordinated according to the confirmed project scope.
Standard product dimensions and basic product information can be provided openly. Detailed drawings, structural tolerances, project-specific packaging information and order-related technical documents are shared with qualified buyers during project review and may be provided under NDA.
Request a technical review · Garden shed manufacturing support
Final configuration, dimensions and included components follow the approved LERYOU quotation and product specification.
 English English
 Deutsch
 Français
 Español
 Italiano
 Polski
 日本語
日本語 한국어
한국어 Nederlands
 Čeština
 Português do Brasil
 Русский