Distinctive T-Shape Layout
Aluminium. Final details are confirmed for the selected configuration and quotation.
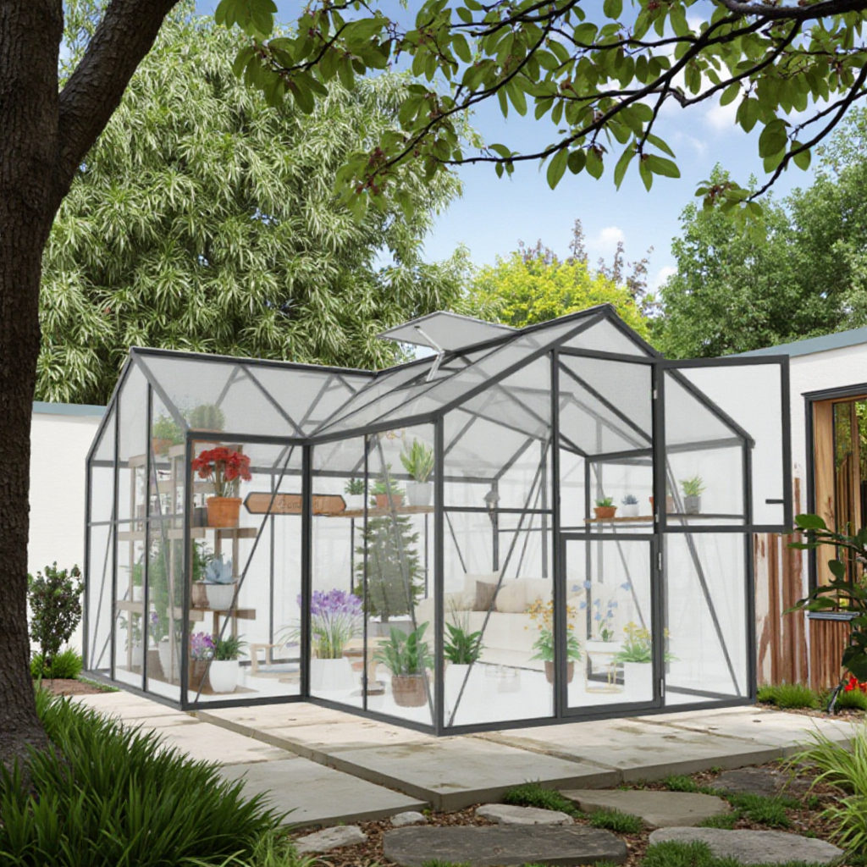
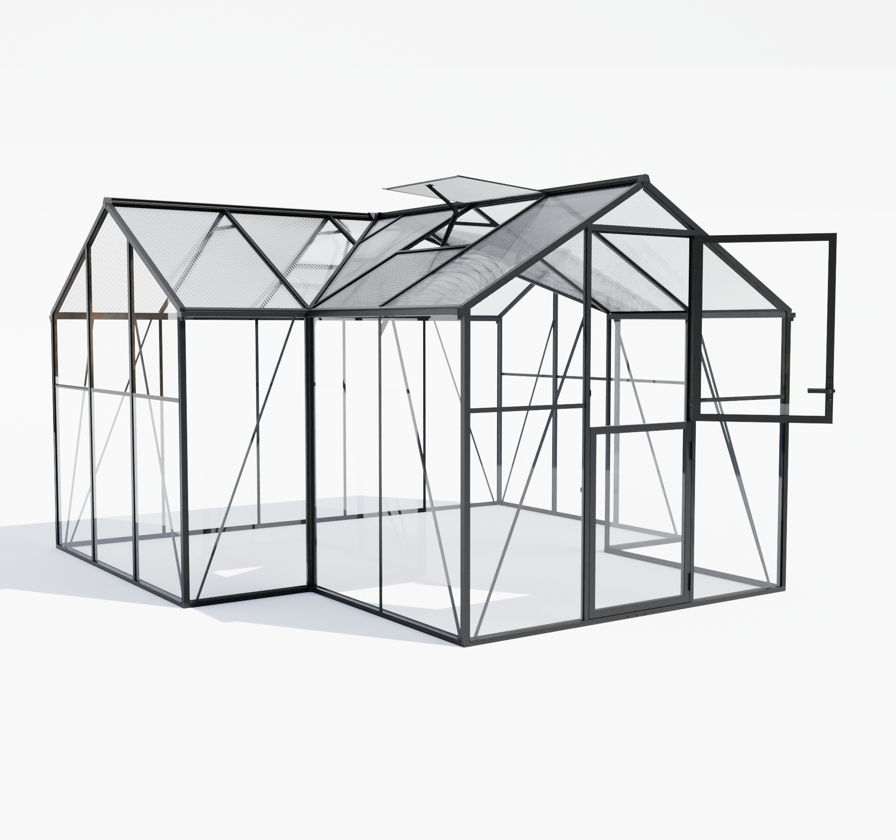
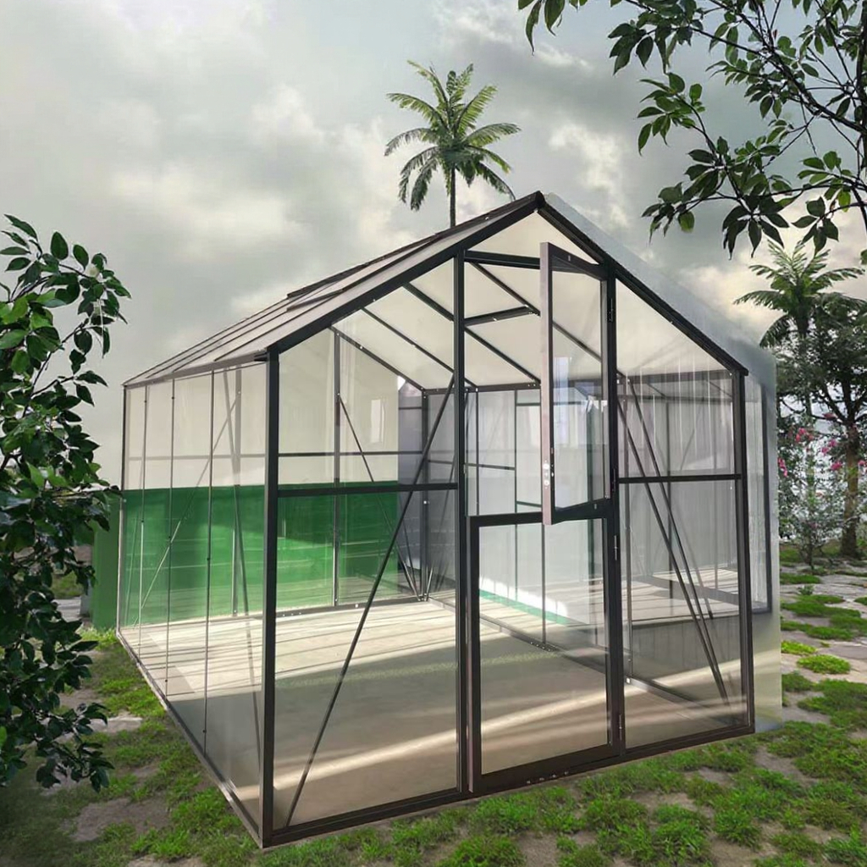
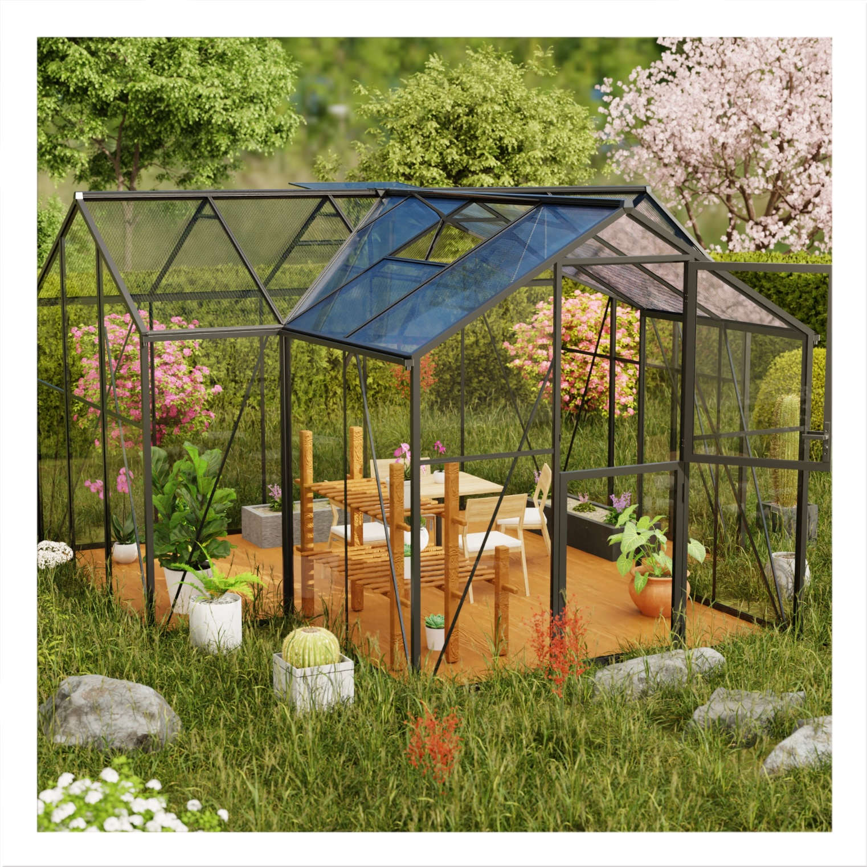
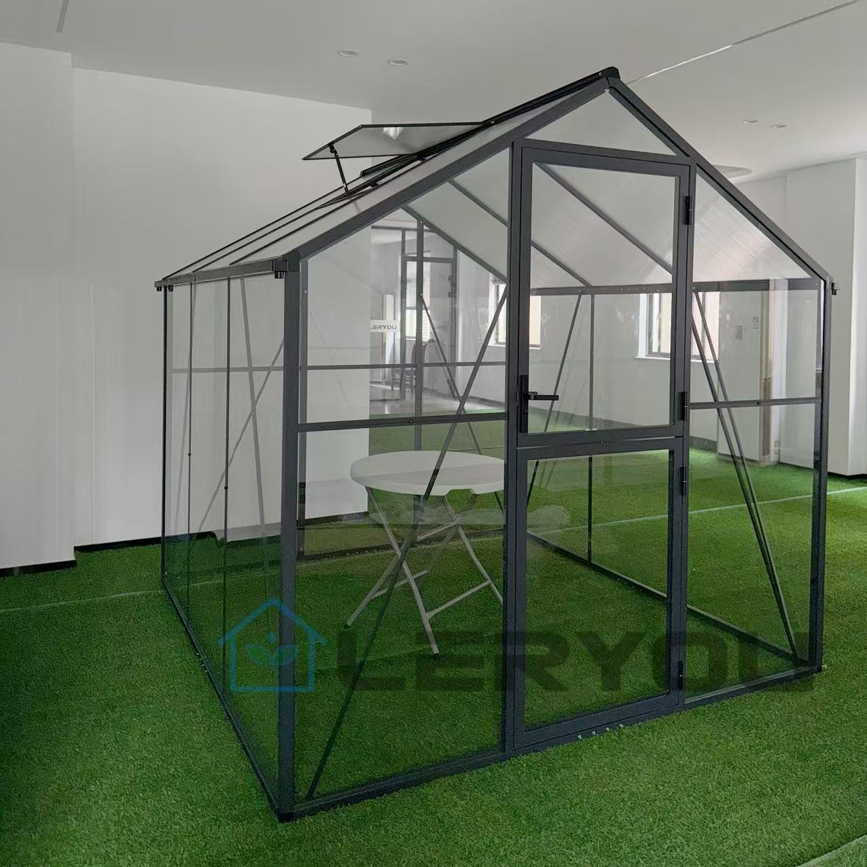
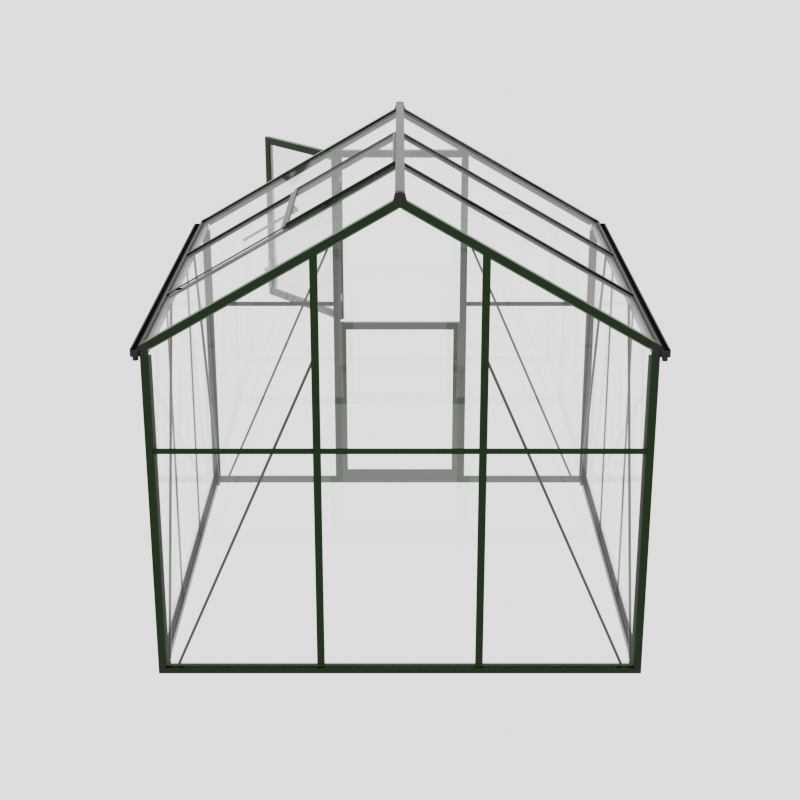
A distinctive T-shape glass greenhouse for B2B buyers seeking a premium garden-growing structure with a wide double-door entrance.
A modern T-shape glass greenhouse with an aluminium frame and double-opening entrance for garden, backyard, hydroponic and commercial growing projects. Dimensions, glazing, finish, vents, doors and packaging are configuration-specific.
For an accurate B2B quotation, confirm the selected configuration against the target market, sales channel, intended use, destination requirements and approved project documents.
| Product type | T-shape garden greenhouse |
|---|---|
| Frame | Aluminium |
| Glazing direction | Glass |
| Door arrangement | Double-opening doors |
| Surface direction | Heat-treated and finished aluminium direction shown |
| Applications | Home garden, flower growing, hydroponic and agricultural projects |
| Project options | Dimensions, glass specification, frame finish, vents, doors, base, accessories and packaging |
Aluminium. Final details are confirmed for the selected configuration and quotation.
Glass. Final details are confirmed for the selected configuration and quotation.
Double-opening doors. Final details are confirmed for the selected configuration and quotation.
Heat-treated and finished aluminium direction shown. Final details are confirmed for the selected configuration and quotation.
Home garden, flower growing, hydroponic and agricultural projects. Final details are confirmed for the selected configuration and quotation.
Share the target market, sales channel, quantity range, intended use, preferred dimensions, material and finish direction, access or hardware requirements, packaging, destination and mandatory documentation. Greenhouse manufacturing support · Greenhouse buyer guide · Send a project RFQ.
Final supply follows the approved LERYOU quotation, product specification and confirmed project scope.
LERYOU reviews dimensions, glazing, frame finish, access, ventilation, accessories, labels and packaging according to the destination market, sales channel and expected order quantity. Published product data can be shared openly, while drawings and order-specific engineering information are confirmed during project review.
Use the published dimensions on this product page as the starting point. Alternative size or layout requests require product and structural review.
Glass thickness, safety treatment and roof-panel direction are confirmed against the selected greenhouse configuration and destination requirements.
Door quantity, position and opening method are confirmed for the approved greenhouse layout.
Powder-coated aluminium colour directions and installation-related requirements can be reviewed for the intended market and site conditions.
Adjustable windows, gutters, greenhouse shelving and selected accessories are confirmed according to the chosen configuration.
Branding, labels, manuals and packaging presentation can be reviewed for qualified retail, importer and OEM/ODM programs.
These references support early product-family discussion. They do not mean that every structure is available for this specific greenhouse model.
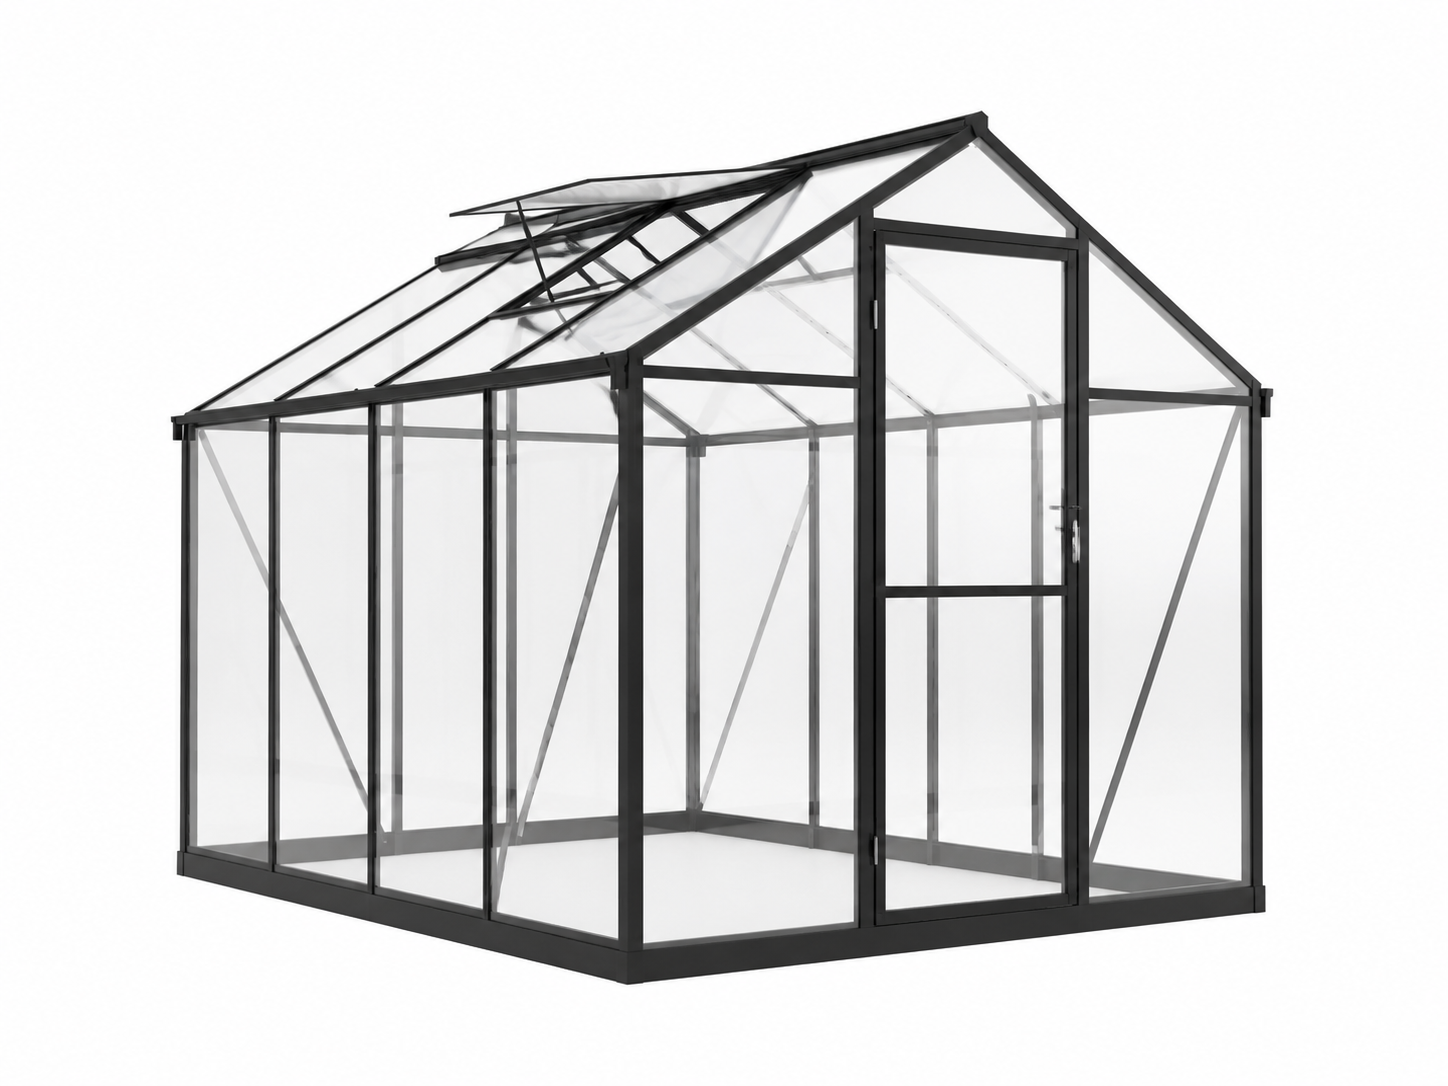
An independent greenhouse direction for garden growing and retail programs.
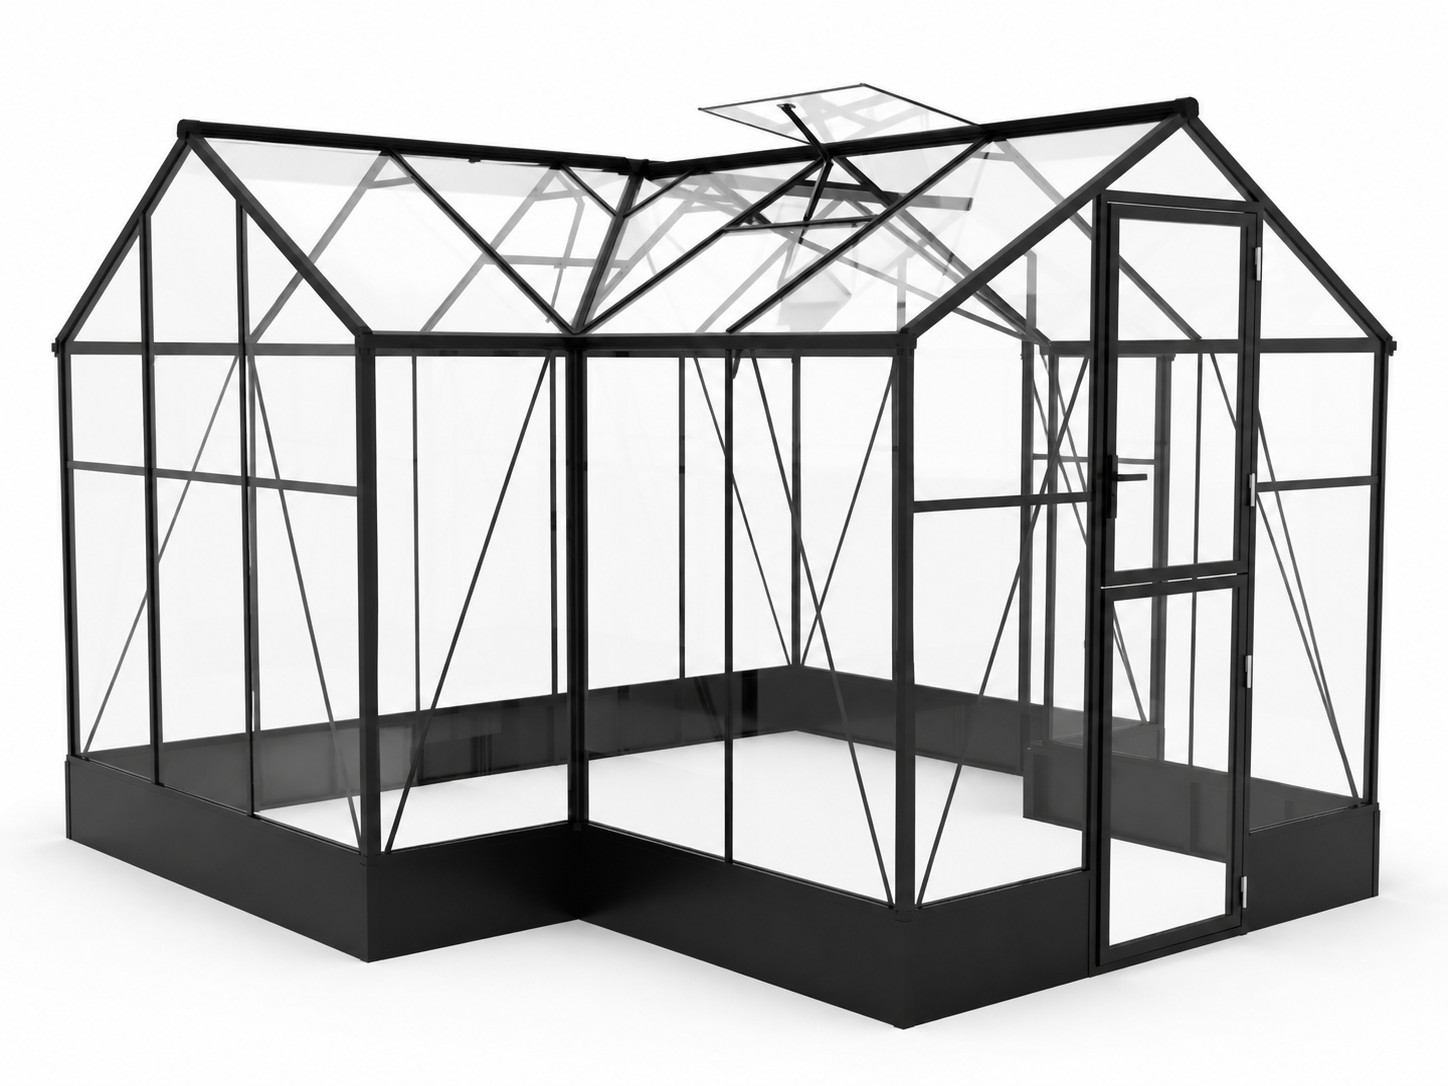
A larger greenhouse layout direction for projects requiring a wider central growing space.
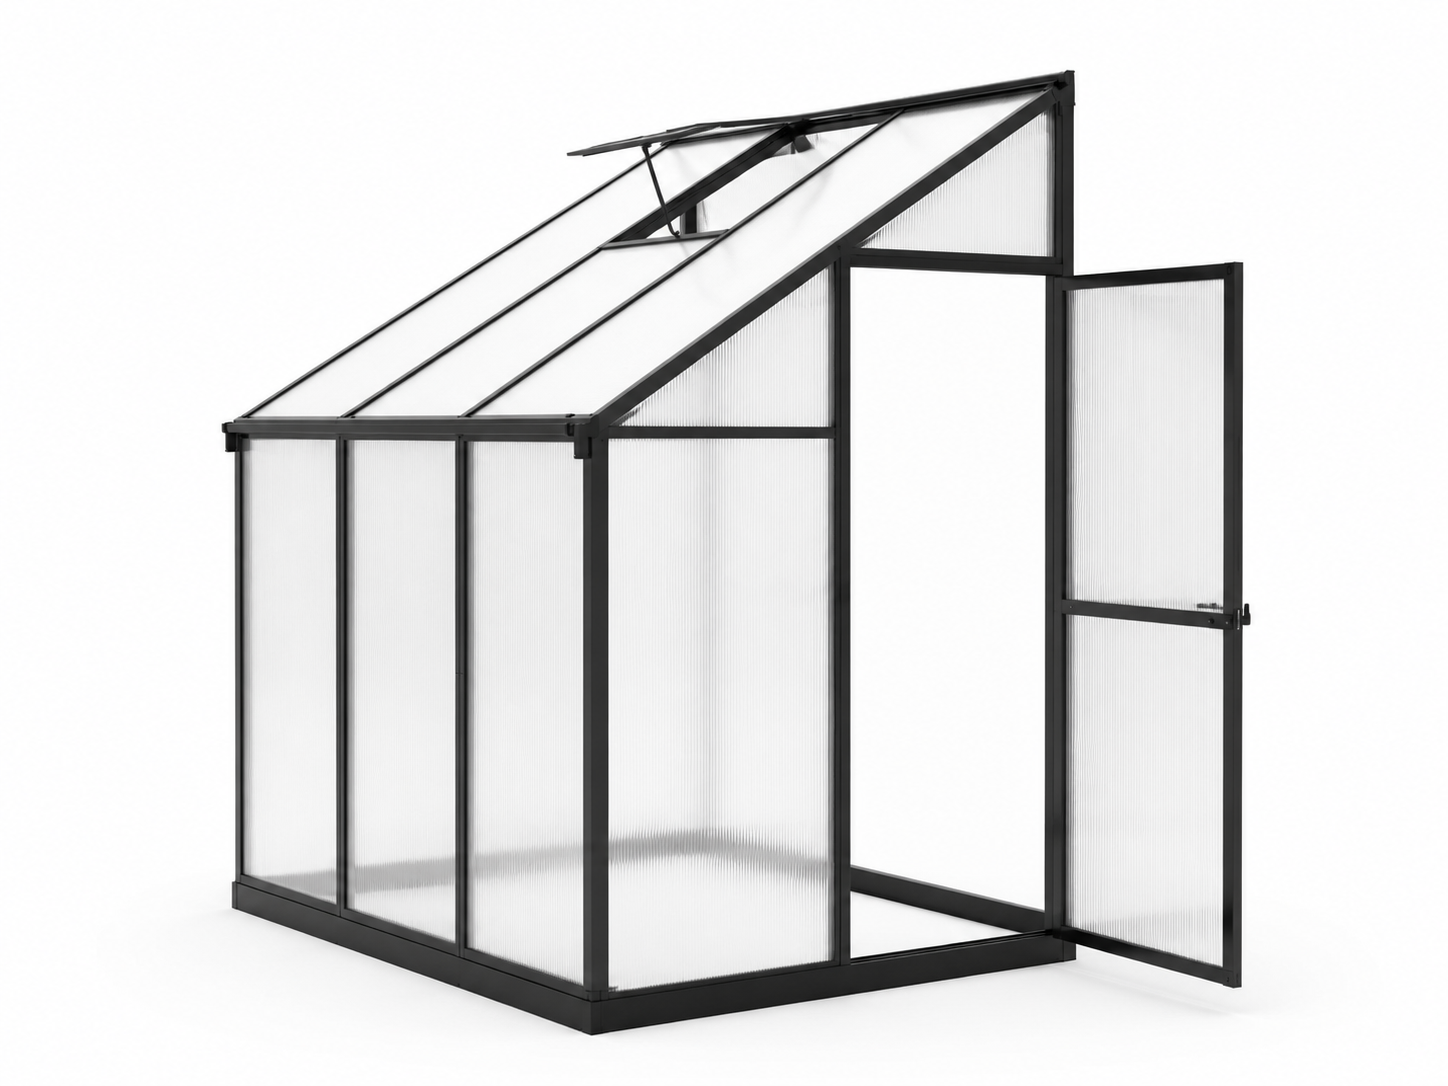
A wall-attached direction for space-conscious garden and building-side installations.
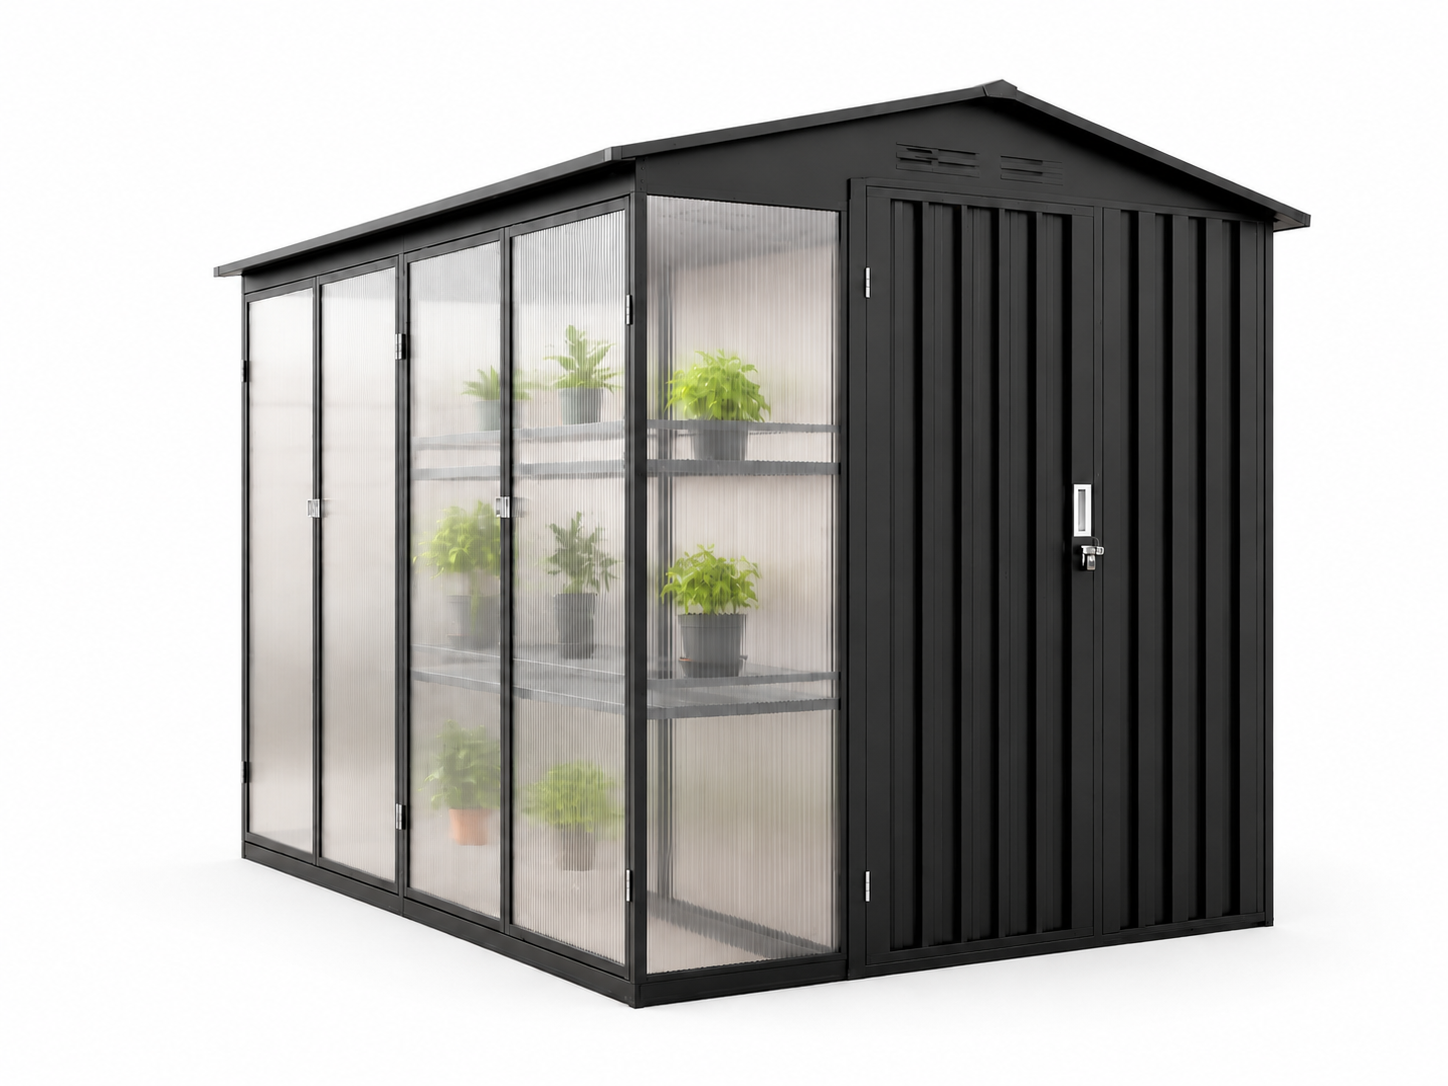
A combined growing-and-storage direction for projects that need more than a standard greenhouse layout.
Material selection affects appearance, handling and the final configuration. The approved bill of materials controls the supplied product.
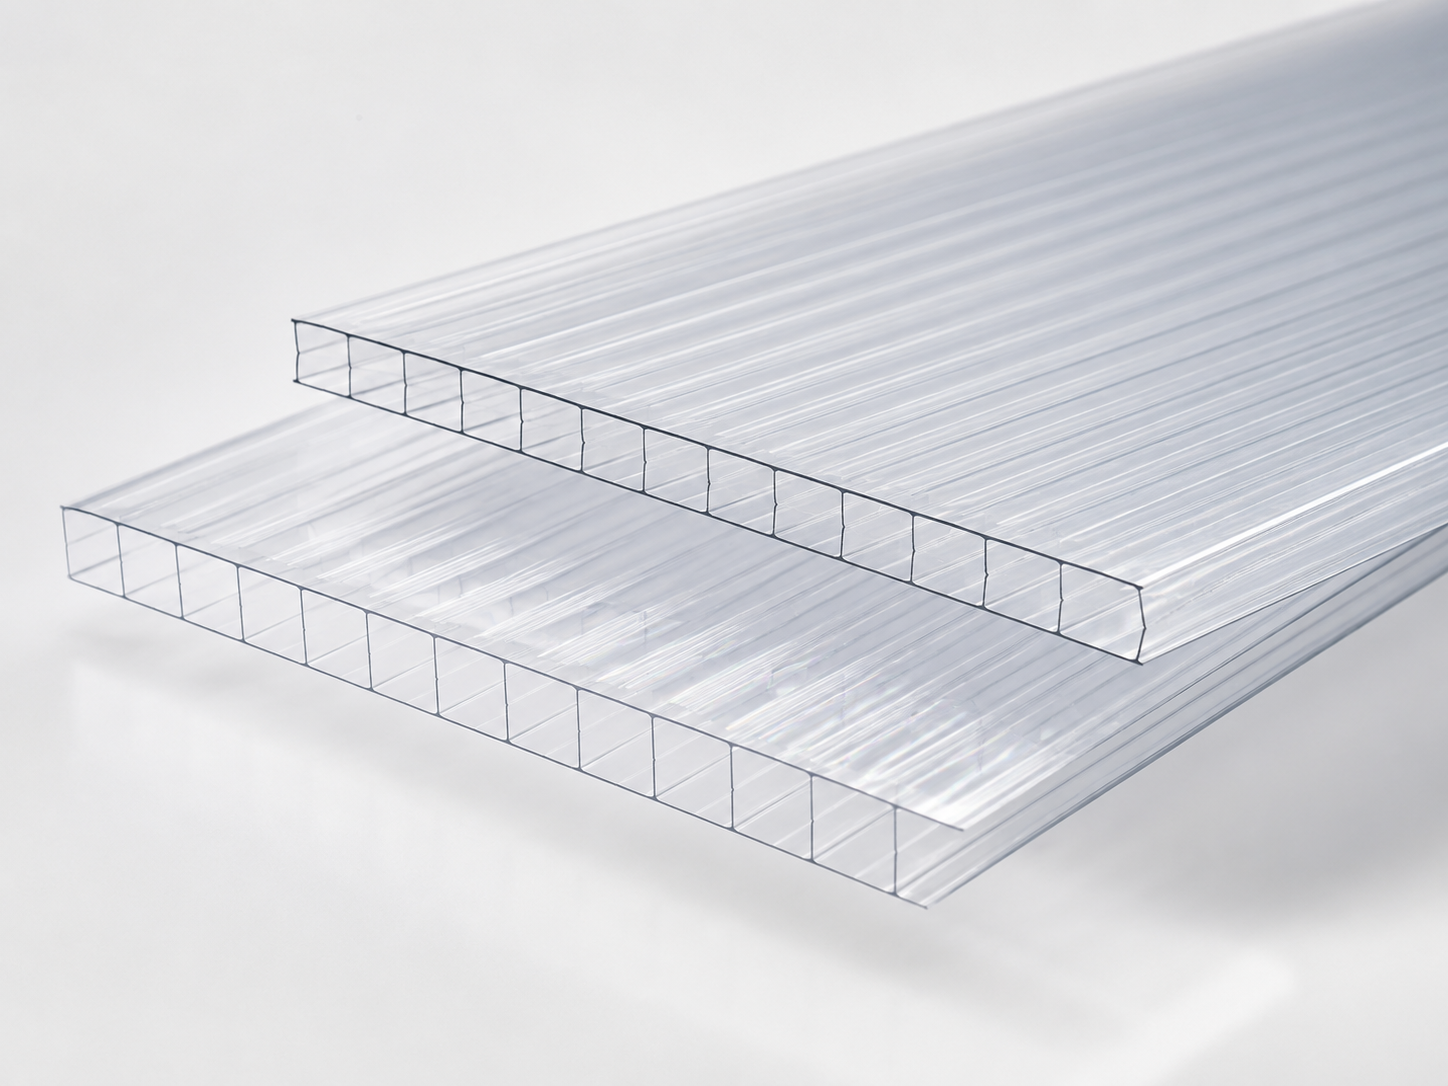
A lightweight panel direction used across selected greenhouse configurations. Panel specification must be confirmed for the chosen product.
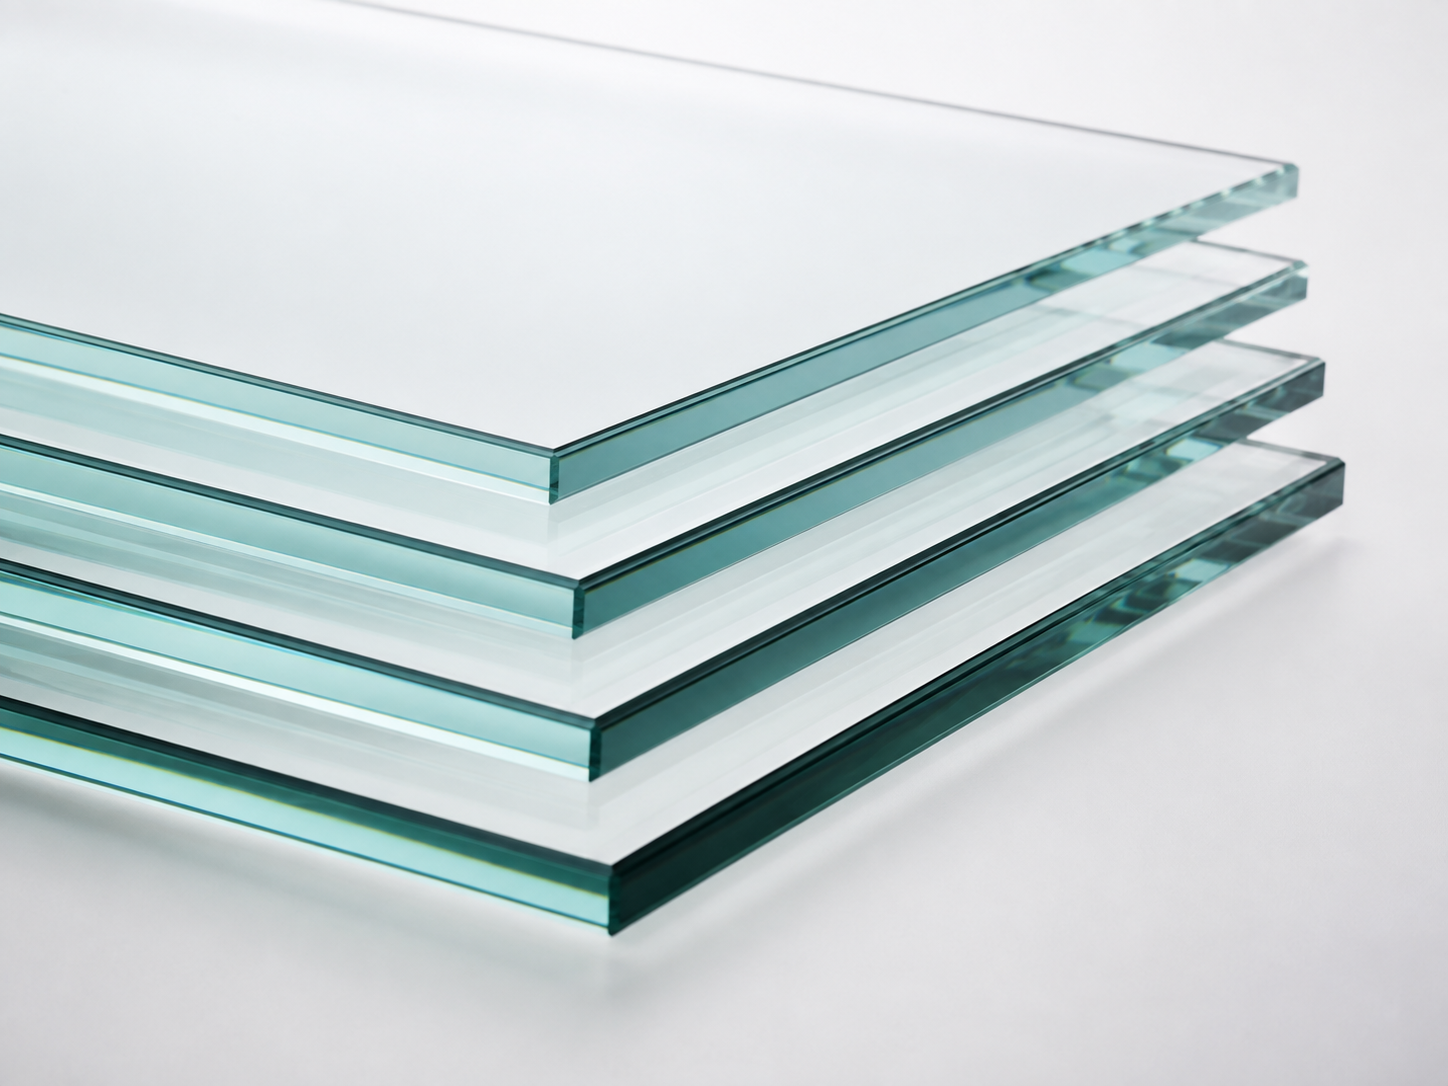
Glass thickness, safety treatment and included panels follow the selected model and approved product specification.
The references below support discussion of opening width and mechanism. Final door quantity, size and hardware follow the selected greenhouse model.
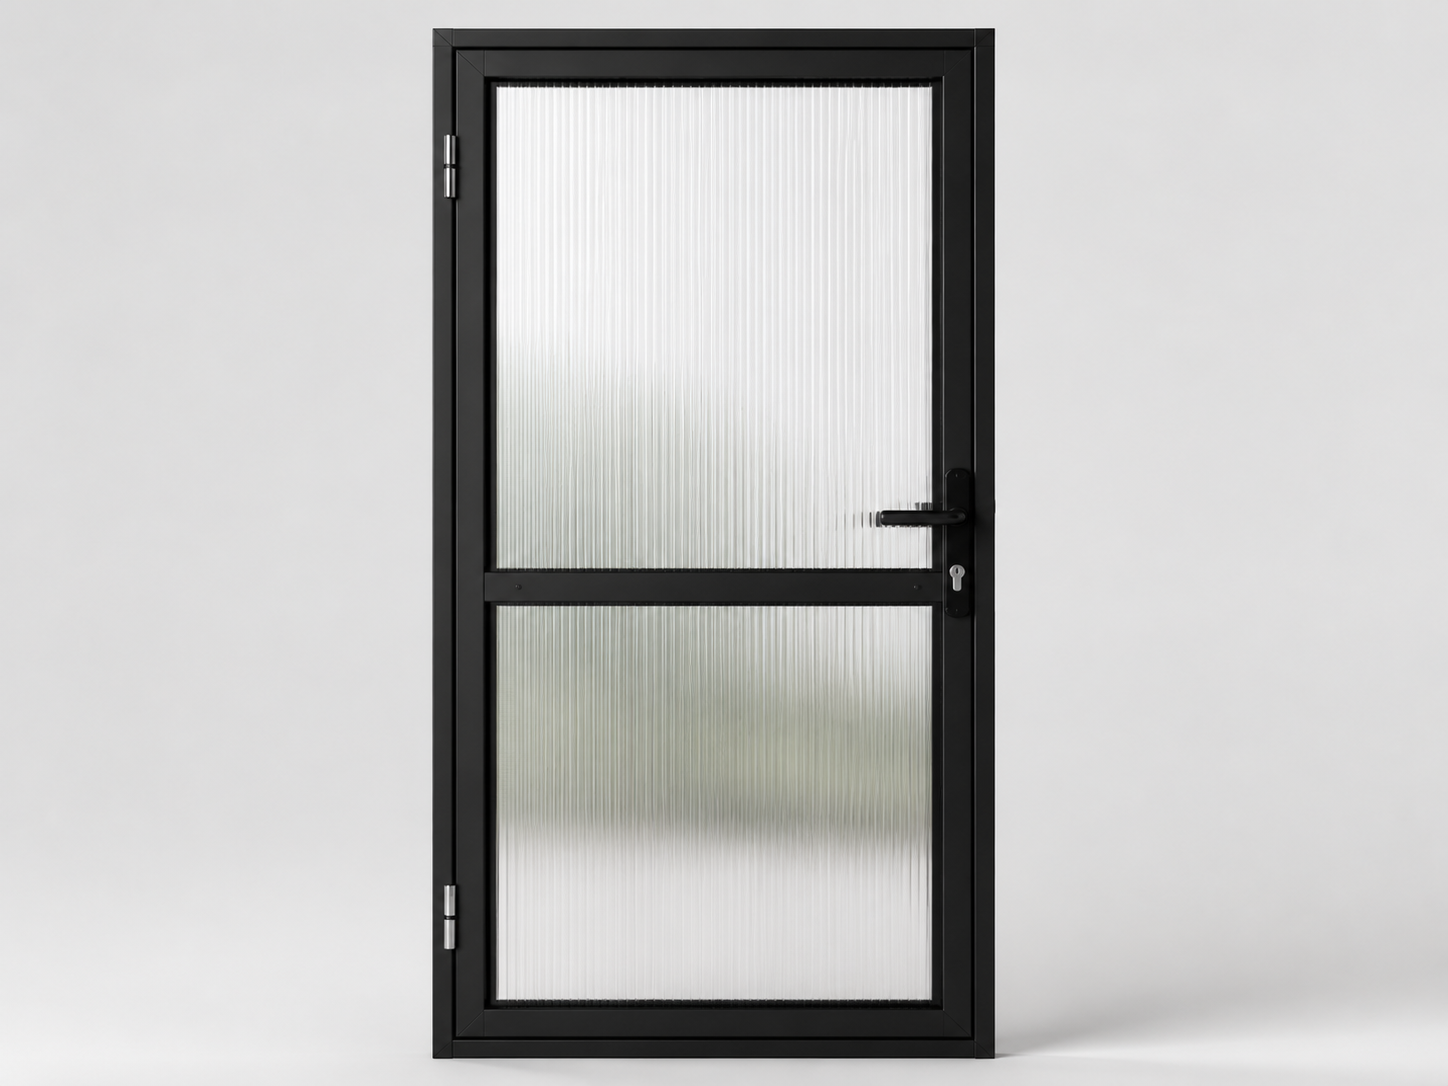
A compact access direction for selected greenhouse layouts.
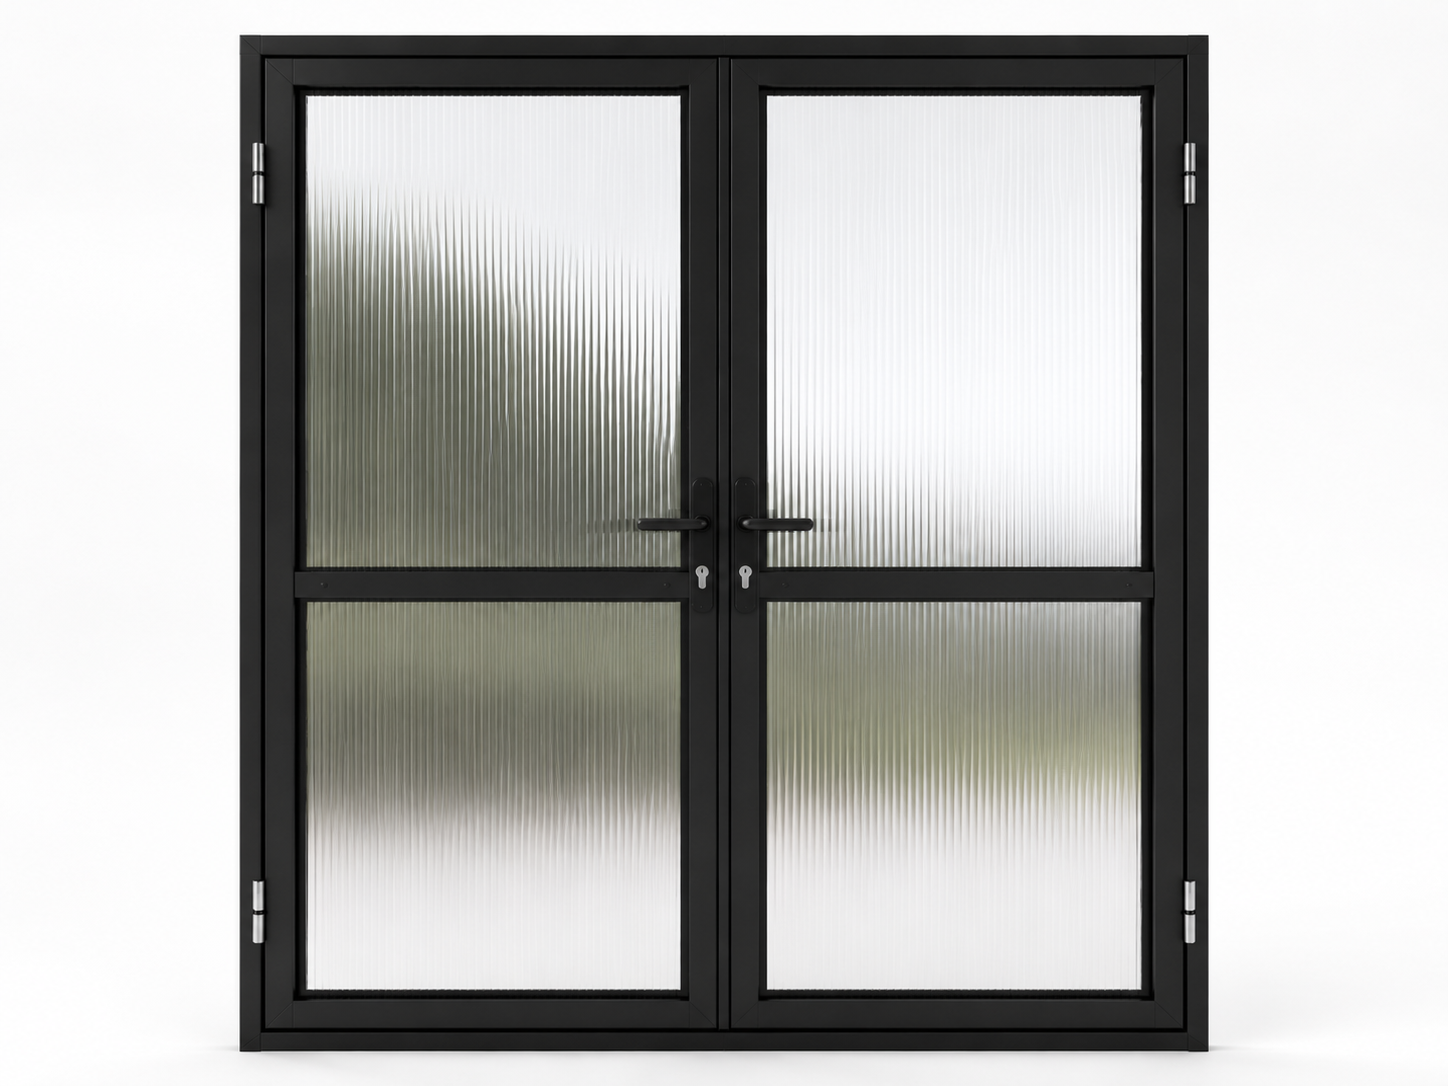
A wider opening direction where the selected structure and footprint permit it.
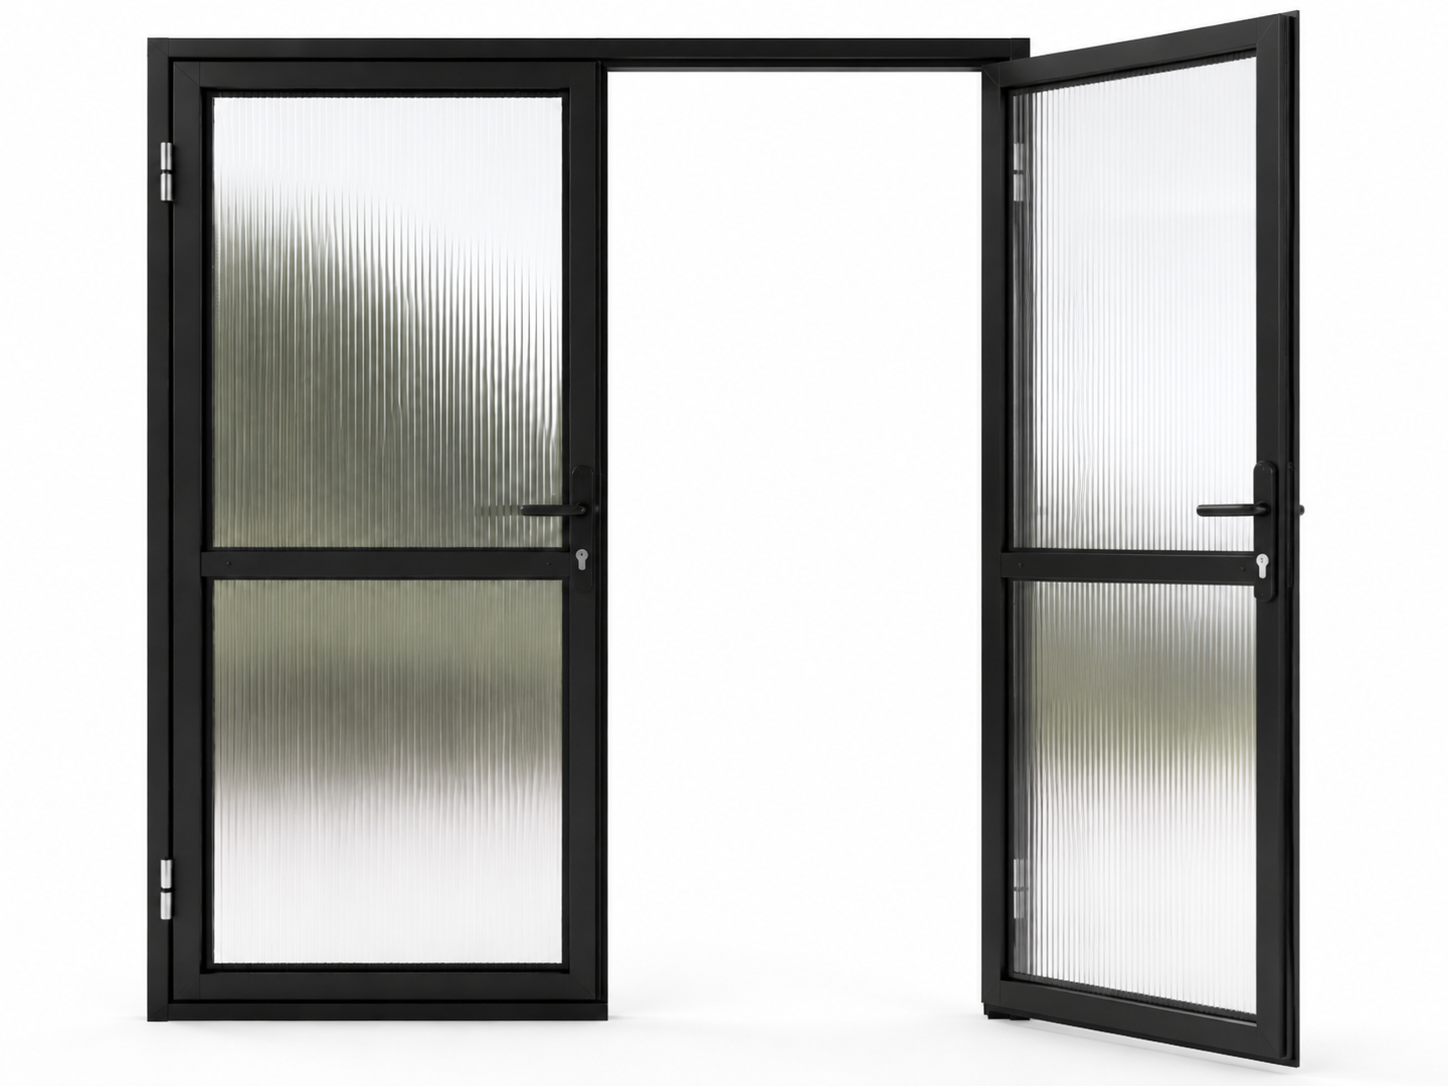
A swing-opening solution reviewed together with clearance and hardware requirements.
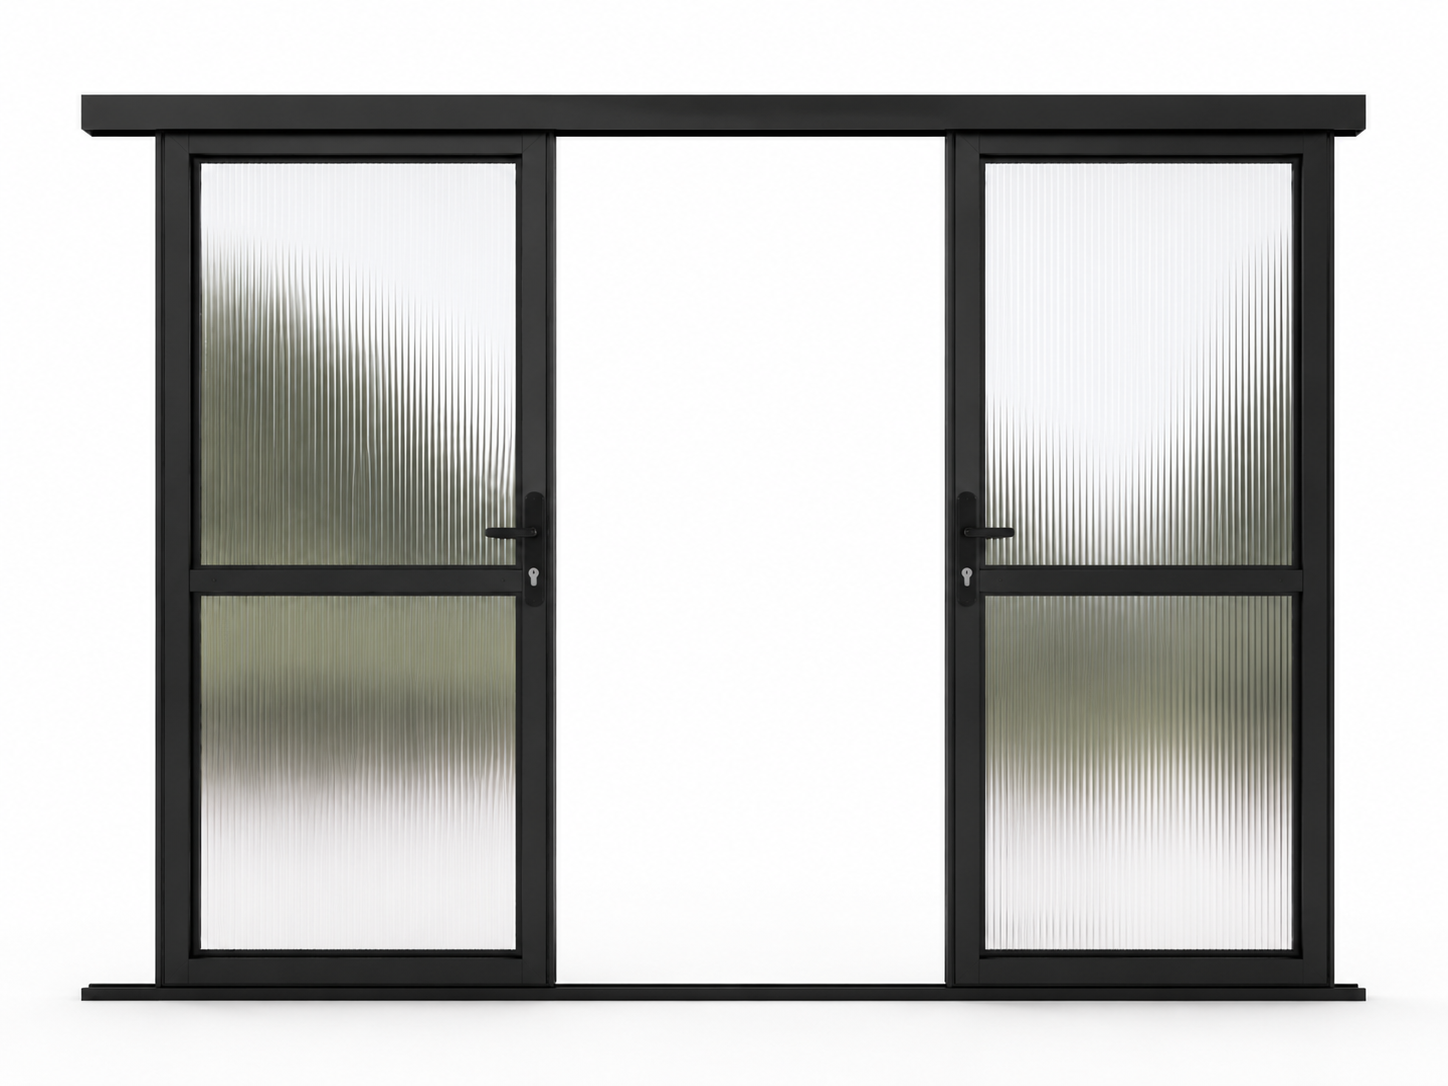
A space-saving opening direction for compatible greenhouse structures.
Reference colours help define the initial product direction. Final coating system, colour code and availability are confirmed during project review.
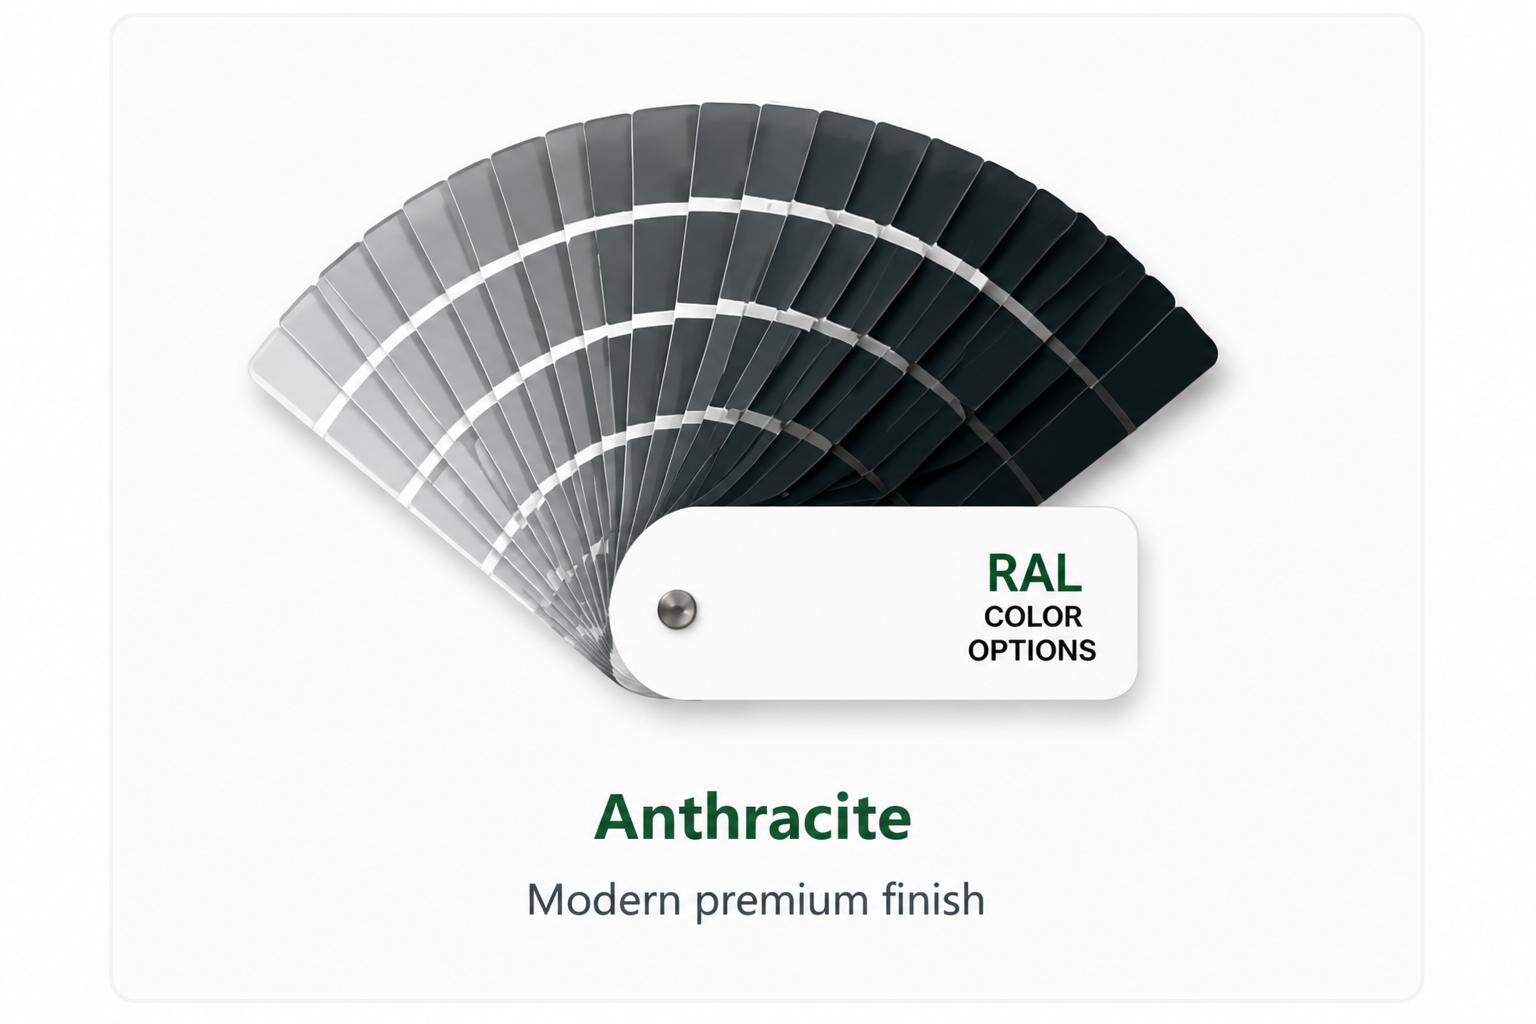
A dark contemporary frame direction for premium garden settings.
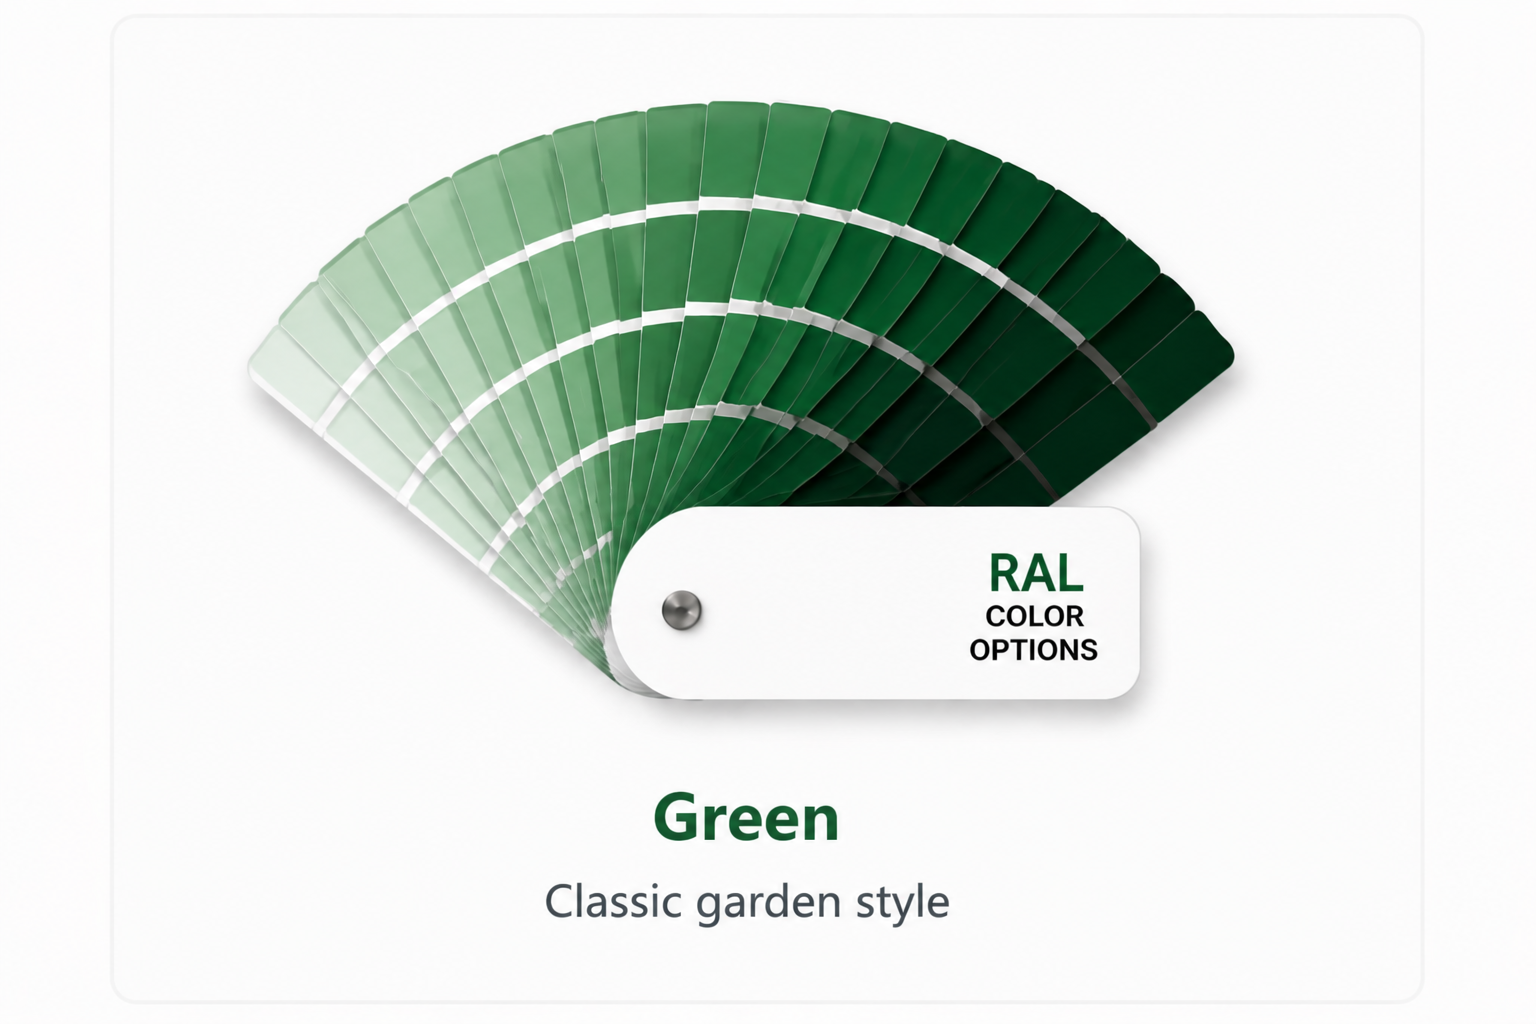
A traditional garden-oriented frame colour direction.
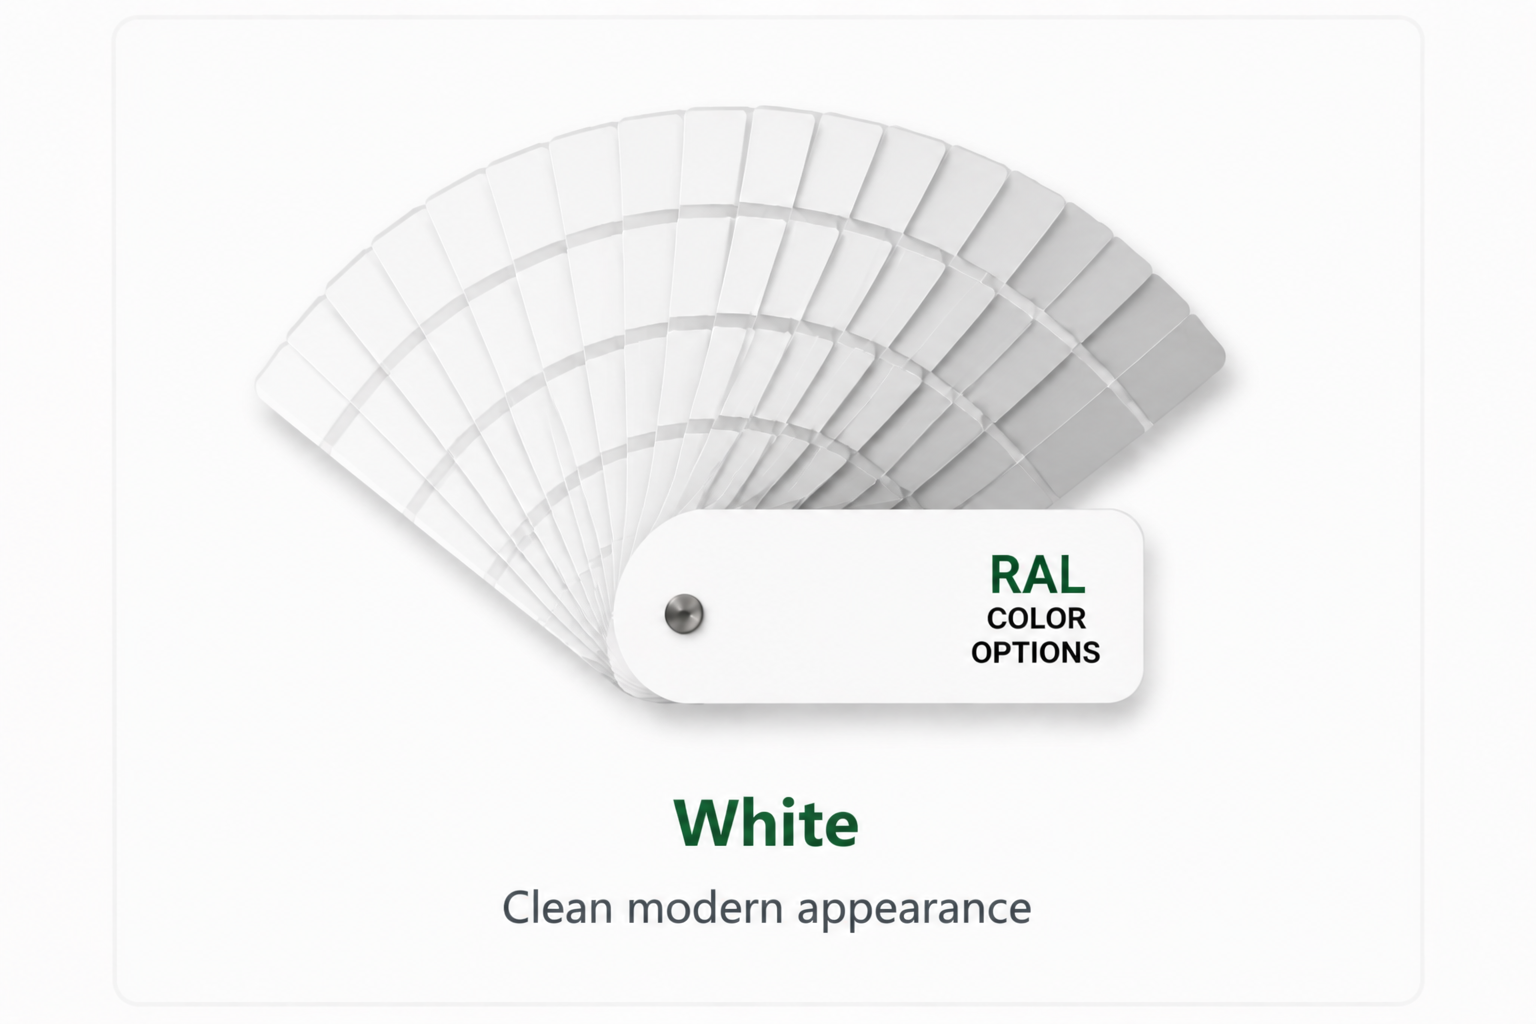
A clean, light frame direction for bright garden environments.
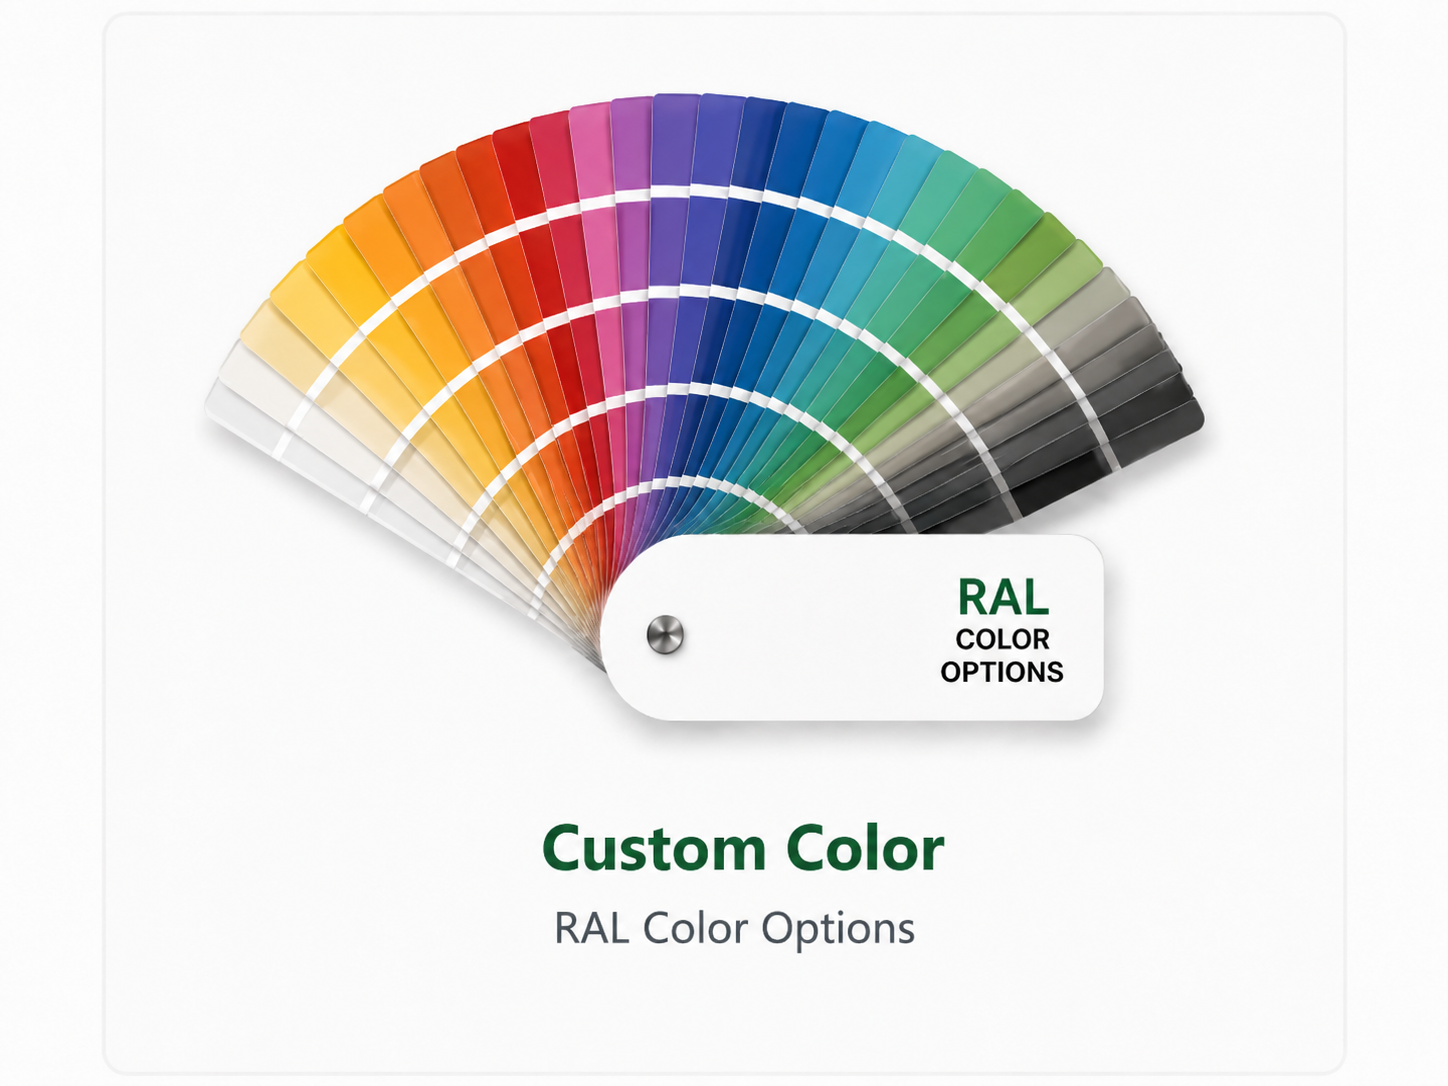
A project-specific colour direction reviewed against coating feasibility and quantity.
Confirm the destination market, intended use, sales channel, quantity range and preferred greenhouse configuration.
Our team reviews the requested layout, glazing, frame finish, openings, accessories and documentation needs.
A project-specific proposal is prepared after the requested scope and available configuration have been reviewed.
Critical requirements are confirmed through approved documents, colour references or samples where applicable.
Production follows the approved specification and the quality-control plan confirmed for the order.
Packaging, order documents and delivery arrangements are coordinated according to the confirmed project scope.
Published dimensions and basic product information can be provided openly. Detailed drawings, structural tolerances, project-specific packaging information and order-related technical documents are shared with qualified buyers during project review and may be provided under NDA.
Request a technical review · Greenhouse OEM/ODM configuration support
Final dimensions, glazing, frame finish, access system and included components follow the selected model, approved LERYOU quotation and product specification.
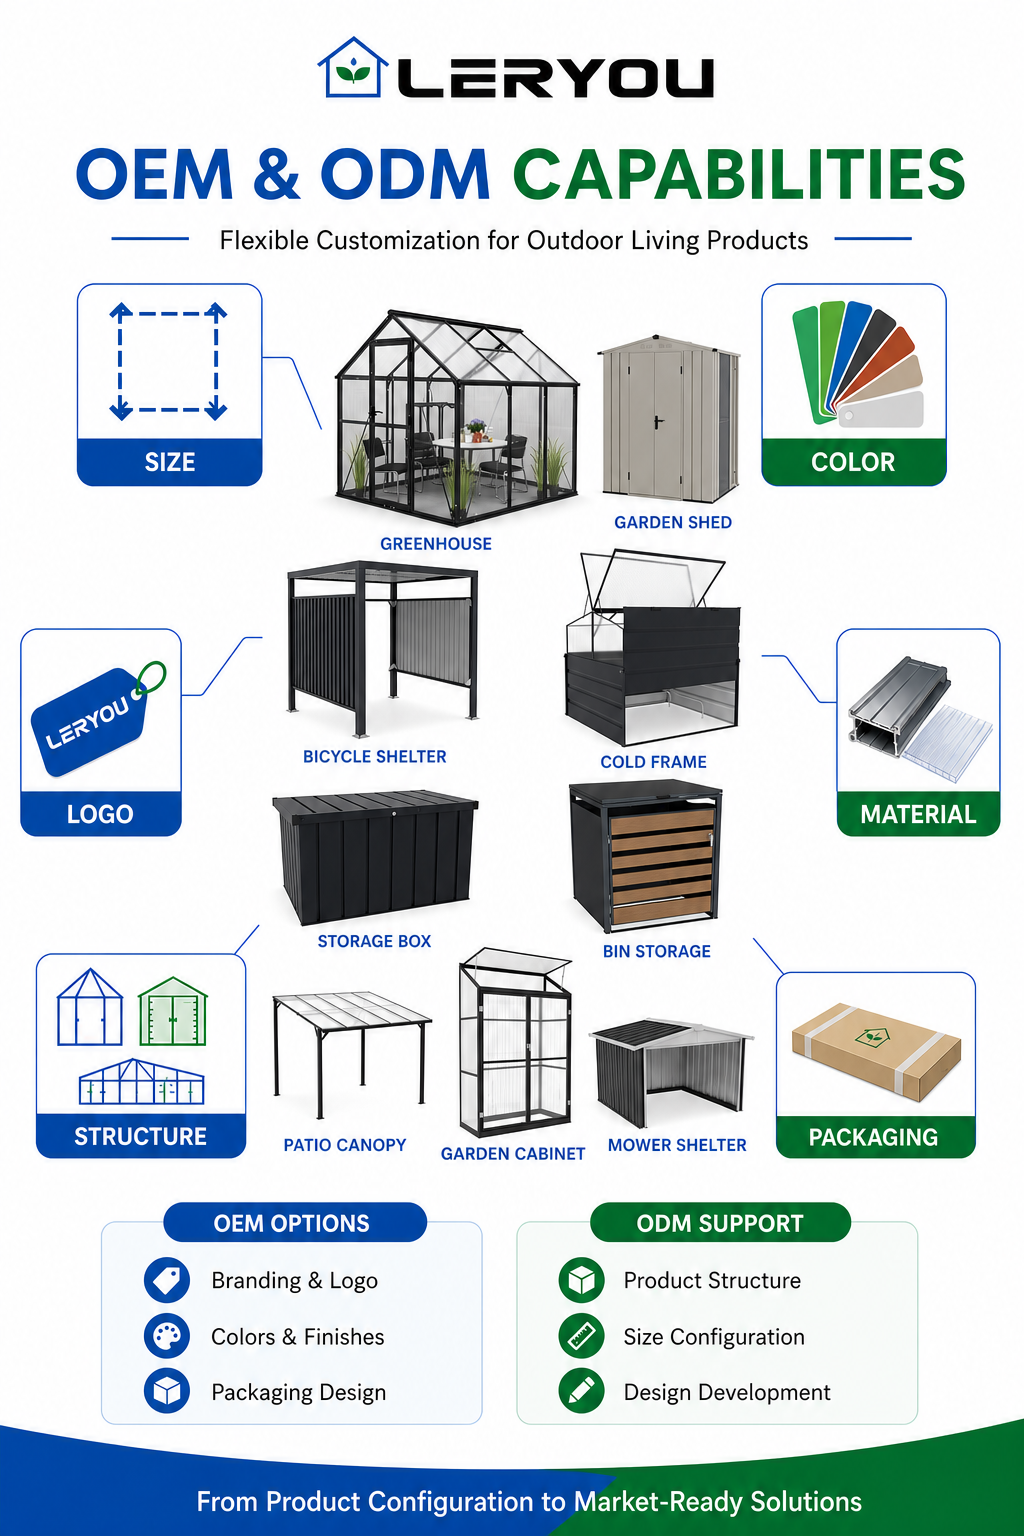
Share the destination market, sales channel, expected quantity range, intended use, preferred dimensions and the required size, glass specification, frame finish, vents, doors direction.
No. Dimensions, included hardware, accessories and package data follow the selected configuration and the approved quotation.
The current product direction is Aluminium. Final grade, thickness, finish and component scope must be stated in the approved specification.
Selected colours, finishes, labels, instructions and packaging can be reviewed against project feasibility, quantity and destination requirements.
No. Images support product selection. Final supply follows the approved drawing, bill of materials, sample where applicable and written specification.
 English English
 Deutsch
 Français
 Español
 Italiano
 Polski
 日本語
日本語 한국어
한국어 Nederlands
 Čeština
 Português do Brasil
 Русский