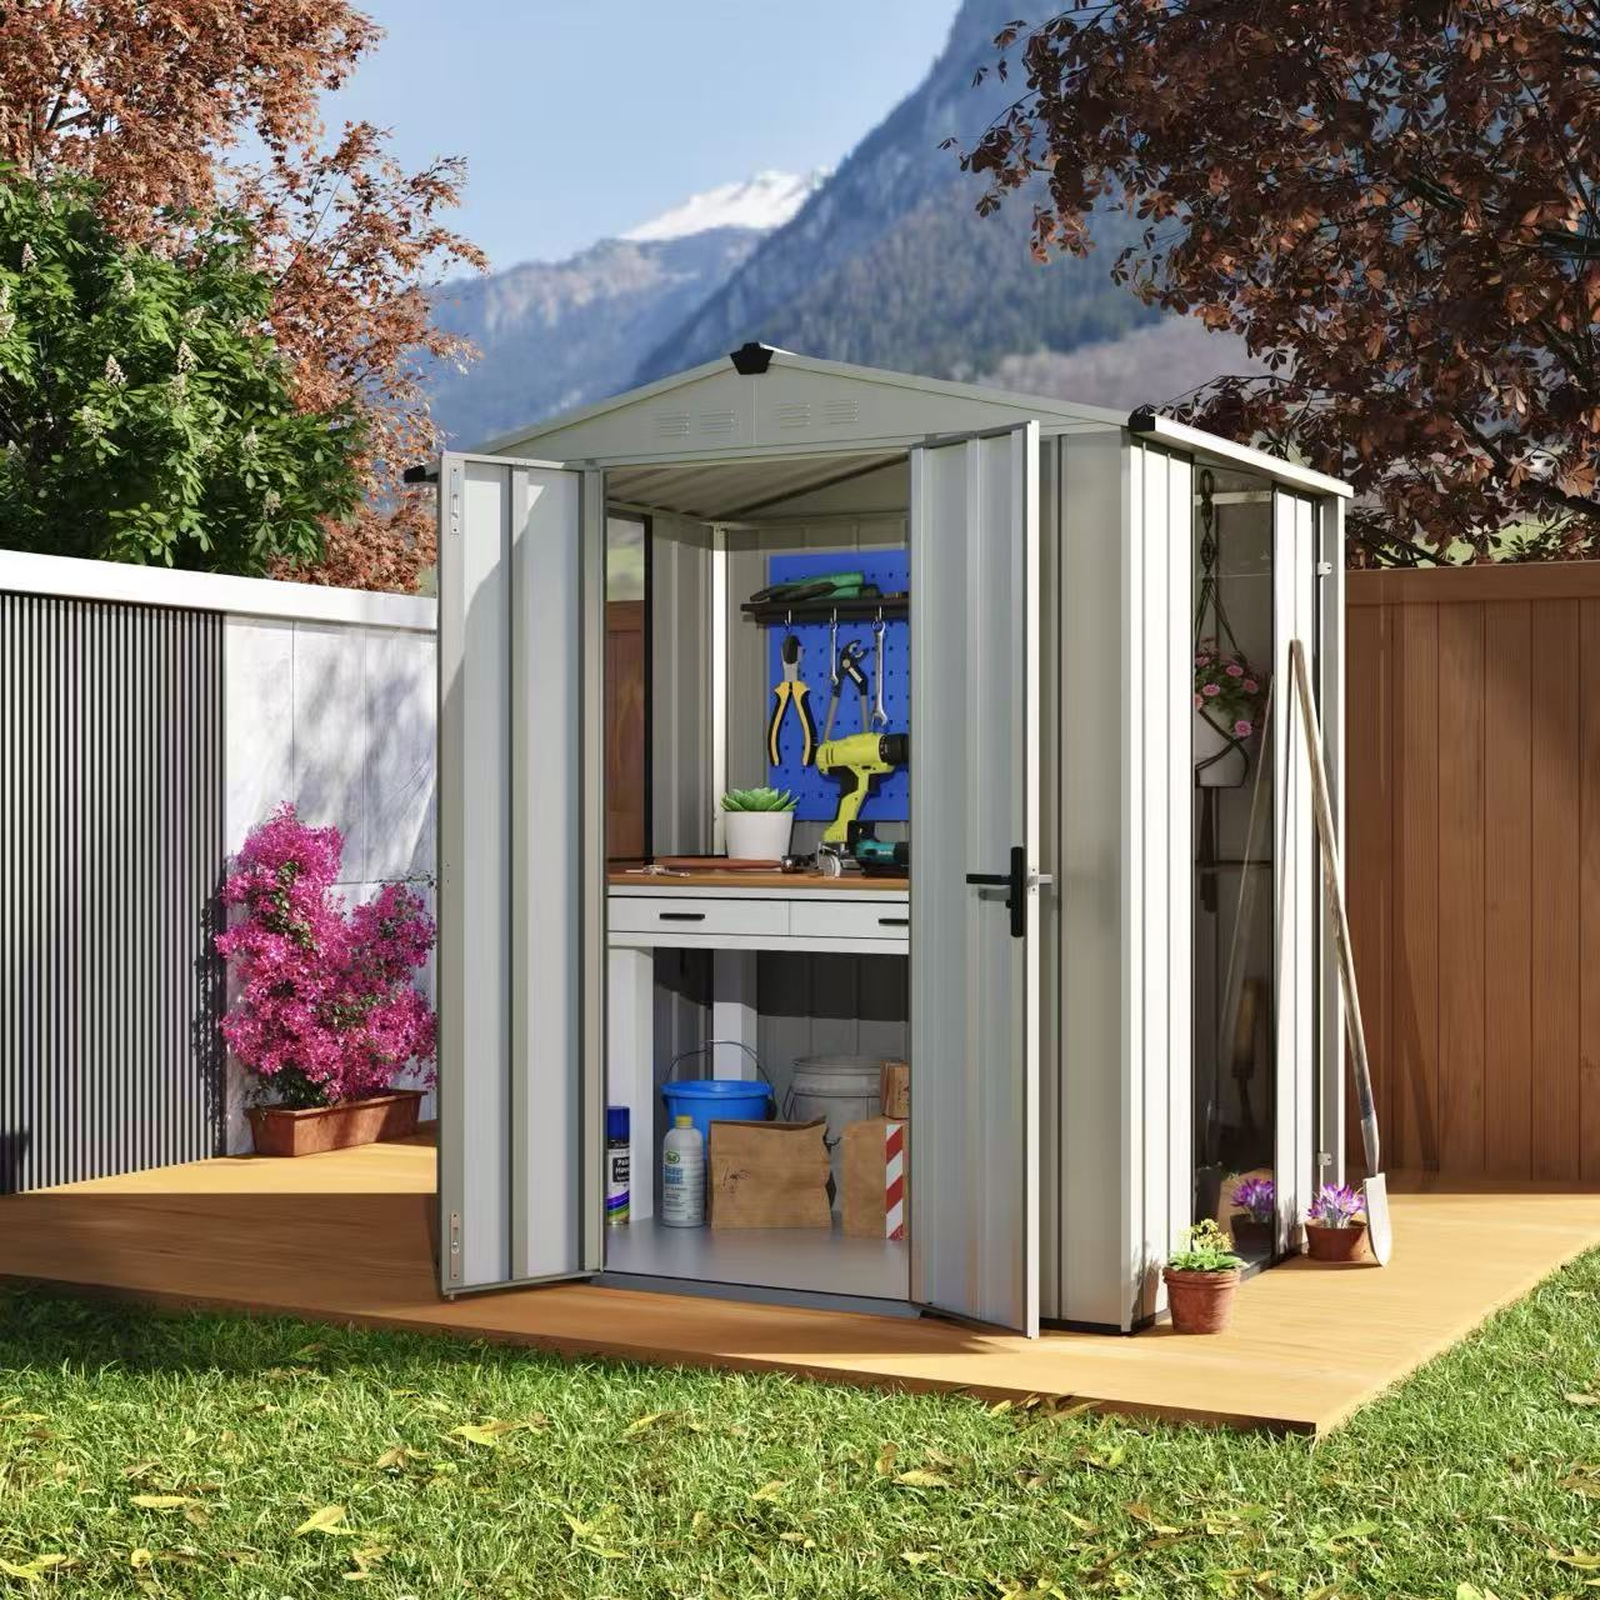
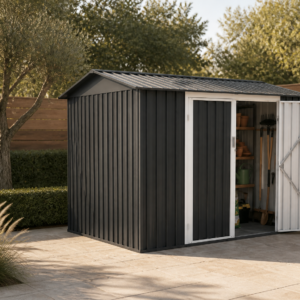
Classic corrugated-steel platform
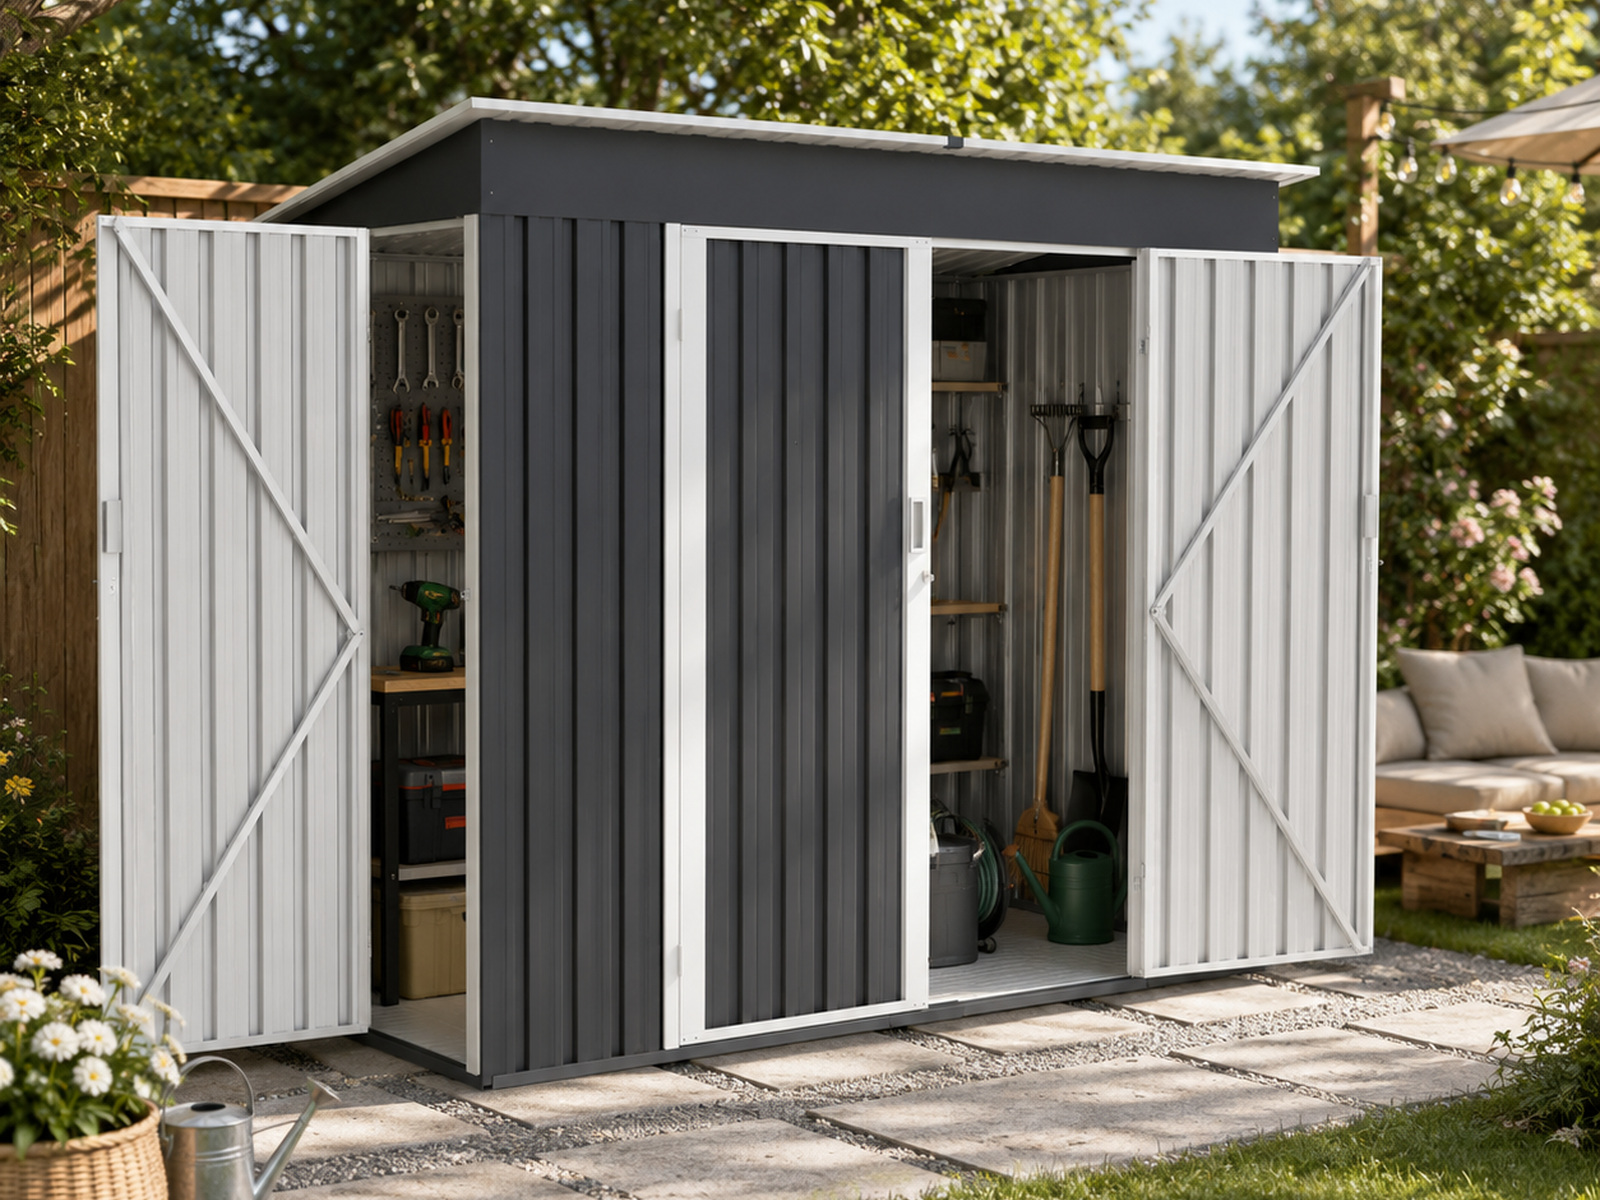
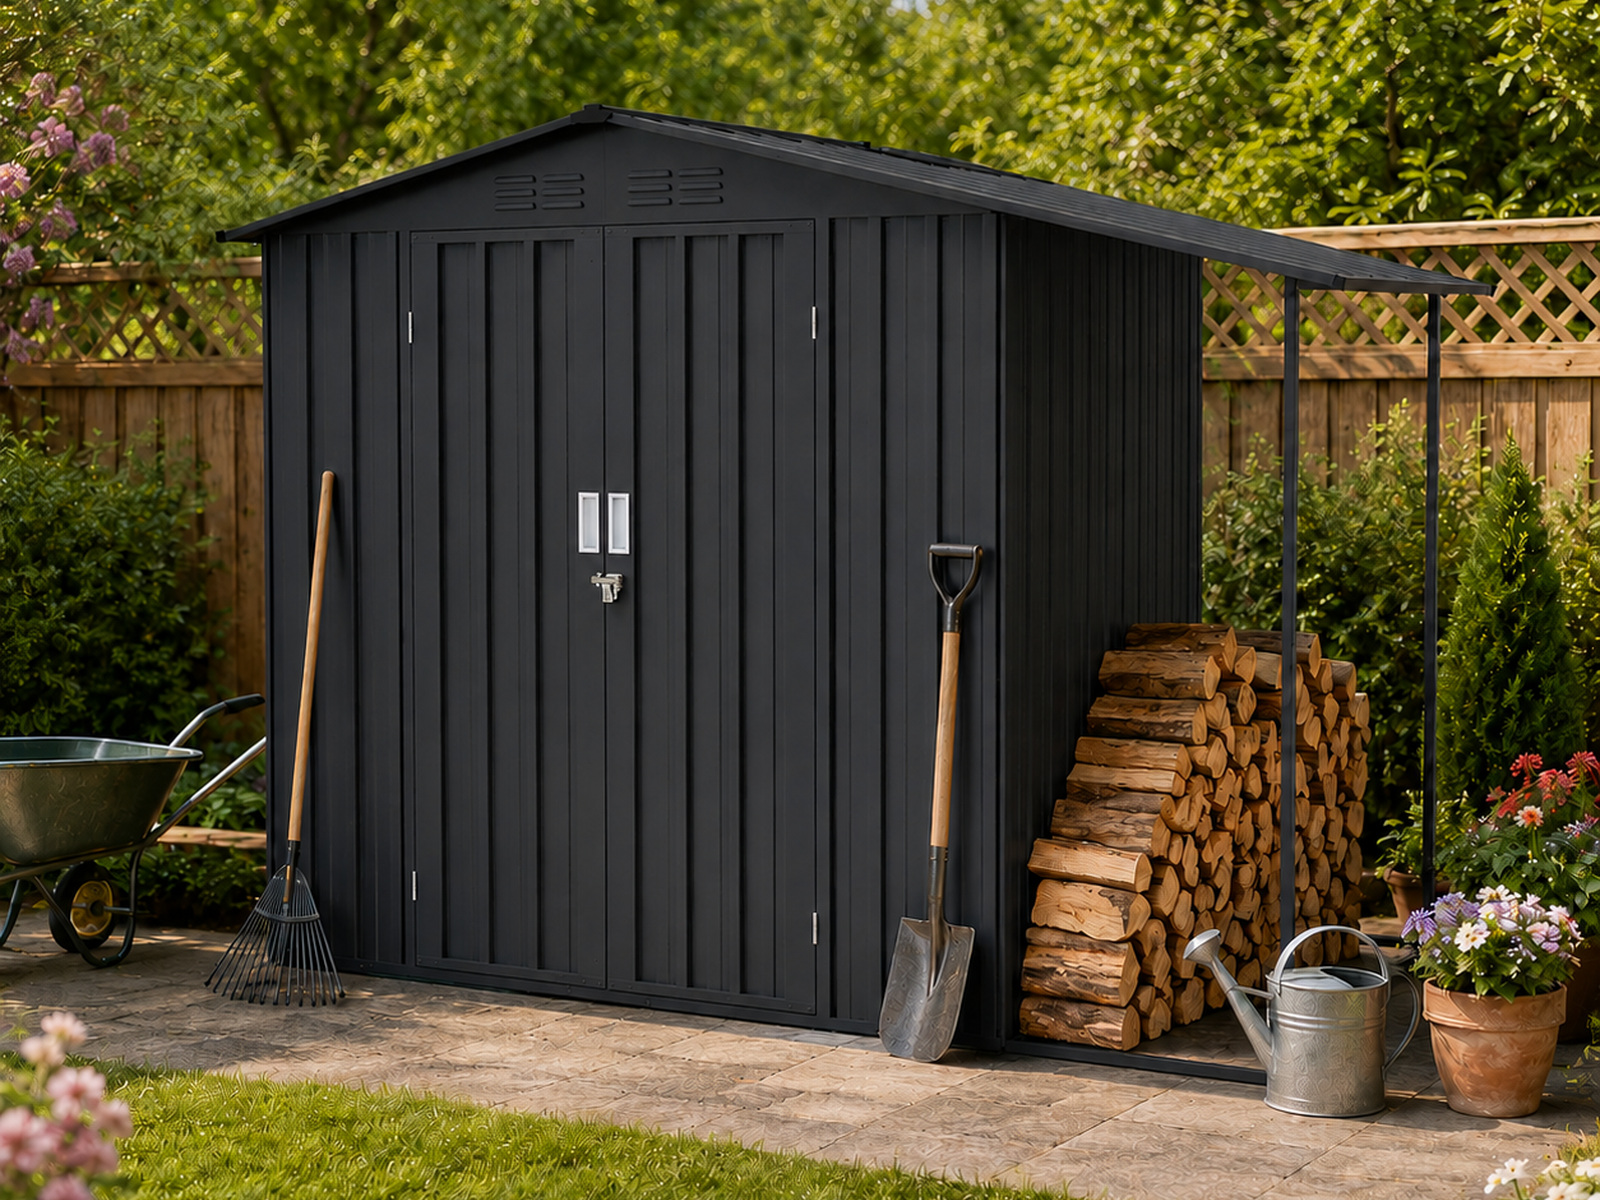
Catalogue examples use corrugated steel walls and roofs, with apex or pent roof directions and sliding, hinged, front, side, single or double-door layouts depending on the configuration.
LERYOU (Zhejiang) Metal Product Co., Ltd. is based in Xincang Town, Pinghu, Zhejiang, China. Its documented metal garden shed portfolio covers classic corrugated-steel sheds, vertical-ribbed skylight designs, premium and flat-wall formats, and multifunctional products that combine enclosed storage with a growing cabinet or covered side space.
For a professional buyer, the starting point is not a generic factory claim. It is a controlled product basis: intended use, assembled dimensions, roof and door arrangement, wall and frame direction, finish, accessories, destination market and packaging requirement. Those inputs determine which existing platform is relevant and which details still require project confirmation.
This page focuses on the manufacturing and export brief for a China sourcing program. It does not replace model-level drawings, a destination-market compliance review or the commercial quotation for the selected configuration.
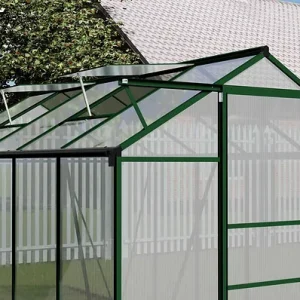
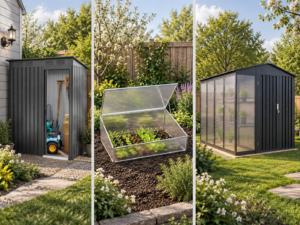
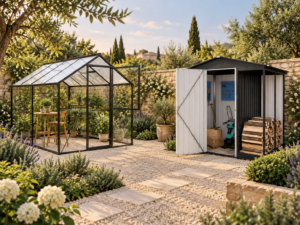
Ein grünes Gewächshaus aus Aluminium und Polycarbonat mit Schiebetür bietet einen praktischen, geschützten Raum für Setzlinge und den saisonalen Gartenanbau.
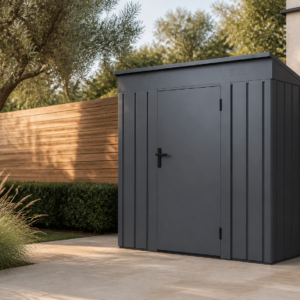
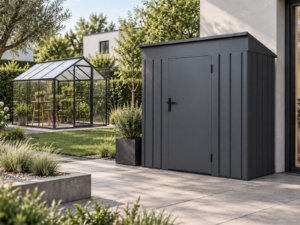
Moderne Gartenhäuser aus Metall mit flachen Wänden zeichnen sich durch ein klares architektonisches Design aus und bieten praktischen Stauraum für Werkzeuge, Terrassenausstattung und kompakte Außenbereiche.
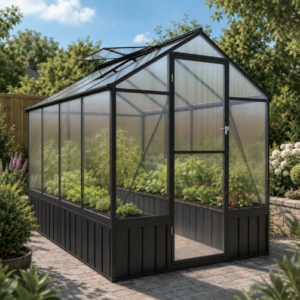
Ein Gewächshaus aus Polycarbonat mit niedriger Umrandung vereint ein Untergestell aus farbigem Stahl, einen stabilen Aluminiumrahmen, eine geschützte Verglasung, eine Dachbelüftung und ein praktisches Regenwassermanagement.
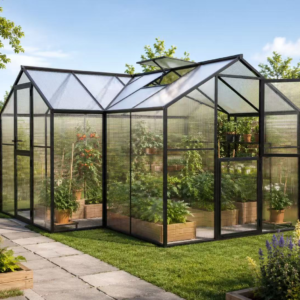
Gewächshäuser aus Polycarbonat vereinen Aluminiumrahmen, langlebige Verglasung und praktische Belüftung in flexiblen Größen für den Anbau zu Hause, im Einzelhandel und im gewerblichen Bereich.
Robuste Gartenhäuser aus Metall verfügen über verstärkte Konstruktionen, Flachstahlplatten und einen breiten Zugang für Fahrräder, Maschinen, Werkzeuge und sperrige Gartengeräte.
The catalogue separates the shed range by structure and use. Treating these architectures as interchangeable would create errors in drawings, packaging and buyer-facing specifications.
Catalogue examples use corrugated steel walls and roofs, with apex or pent roof directions and sliding, hinged, front, side, single or double-door layouts depending on the configuration.
The documented range includes vertical-ribbed steel walls, natural-light options and an aluminium base on selected designs. Flat-roof hidden drainage belongs to a specific skylight platform, not to every shed.
Selected flat-wall products use flat steel wall panels, a fully enclosed storage format, a powder-coated metal base and a reinforced structure. Final panel and performance requirements remain model-specific.
Some products combine the shed with a polycarbonate growing cabinet or covered side-storage area. The added structure changes the use, bill of materials and approval drawing.
Catalogue dimensions show why a range cannot be quoted from one generic shed description. Documented examples include a classic apex-roof shed at 121 × 181 × 195 cm, a premium shed at 168 × 84 × 180 cm and a flat-wall shed at 196 × 122 × 210 cm. These figures describe individual reference configurations; they are not universal dimensions or packed sizes.
The RFQ should make confirmed facts, buyer requirements and open items visible. Each line below controls a different part of the quotation, drawing or approval file.
Identify the base and frame direction together with the assembled dimensions. A classic corrugated-steel shed and a flat-wall shed should not share a generic structure line.
State corrugated, vertical-ribbed or flat steel wall direction and the required finish. Two-tone and wood-look options are documented for selected classic products, not the whole portfolio.
Freeze apex, pent or flat-roof form together with door type and position. Sliding, hinged, front, side, single and double-door directions are configuration-dependent.
List floors, windows, locks, shelves, hooks and racks as selected options. The component list must match the manual and the packed hardware set.
Request the number of cartons, external carton dimensions, gross weights, component protection and handling limits for the approved configuration—not for a visually similar shed.
Use a common revision identifier across the drawing, specification, manual, labels and artwork. Keep unanswered regulatory or commercial items visibly open until confirmed.
An export order links the product specification to labels, instructions, packaging and shipment documents. Destination rules determine which economic-operator details, safety information and technical records are required. For Great Britain, official guidance highlights manufacturer and importer identification, traceability and consumer safety information; EU requirements must be checked separately for the intended market.
A China manufacturer can supply product evidence, but the final export file also depends on buyer inputs and destination-market requirements.
 English English
 Deutsch
 Français
 Español
 Italiano
 Polski
 日本語
日本語 한국어
한국어 Nederlands
 Čeština
 Português do Brasil
 Русский