Wall-Attached Layout
The lean-to format connects to a suitable wall and uses front posts to support the outer edge.
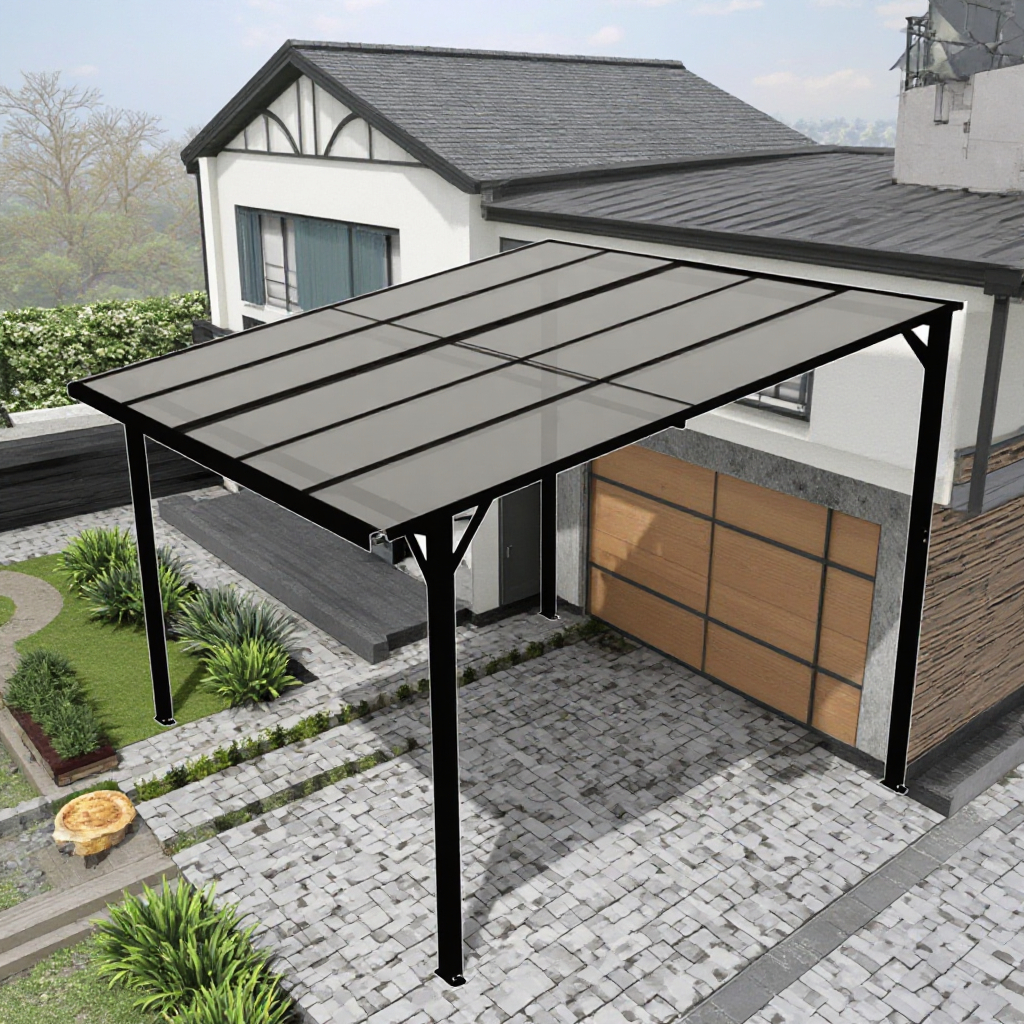
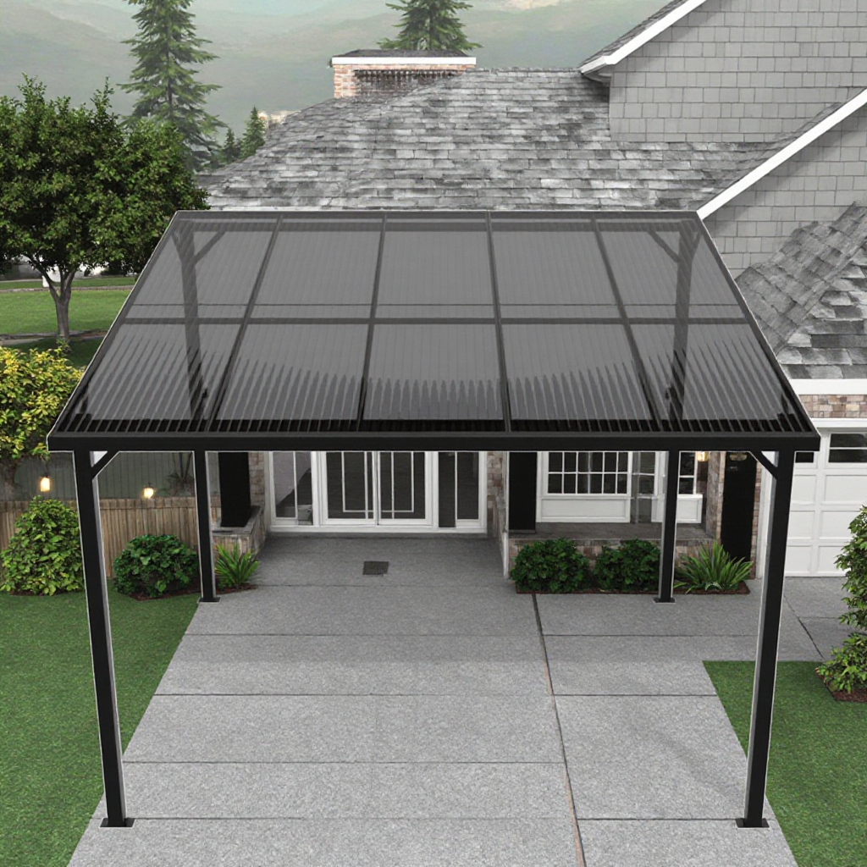
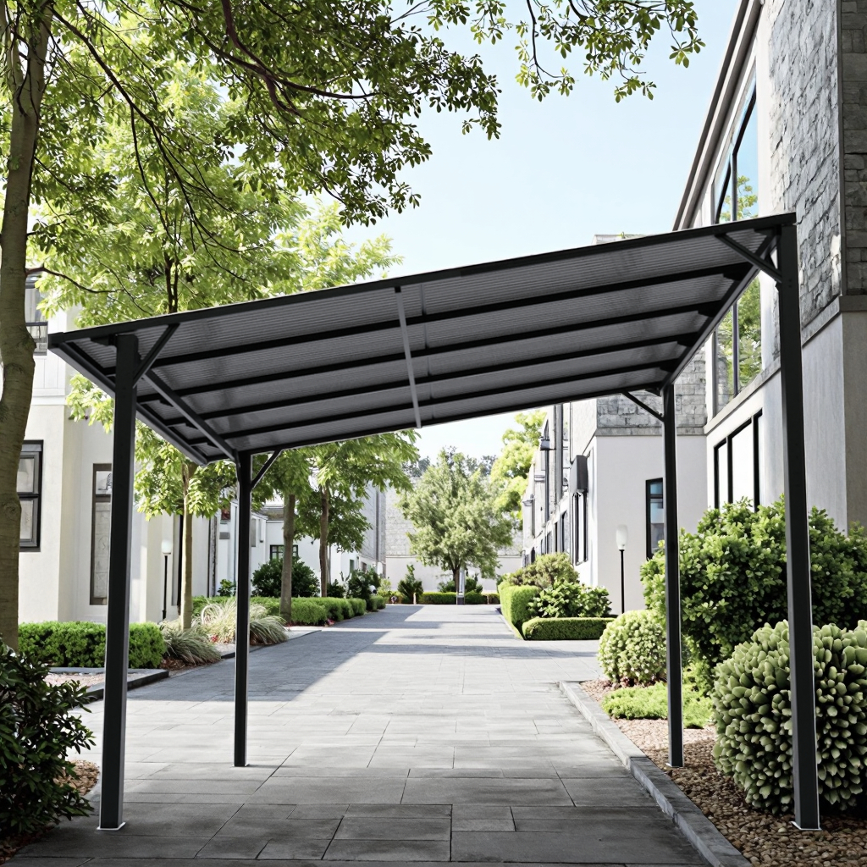
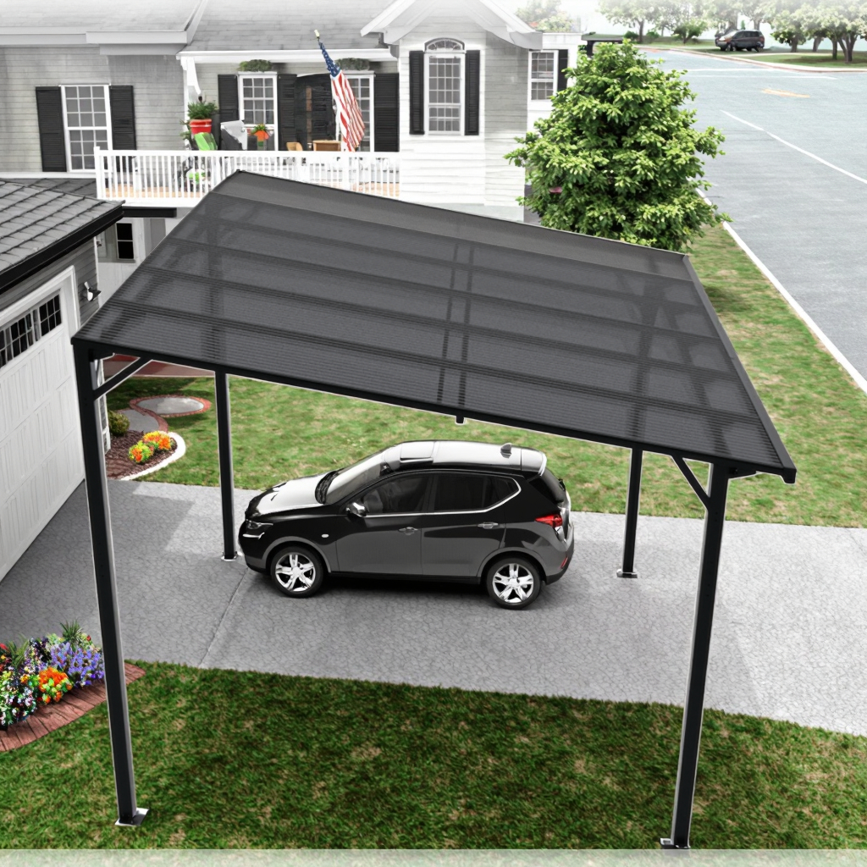
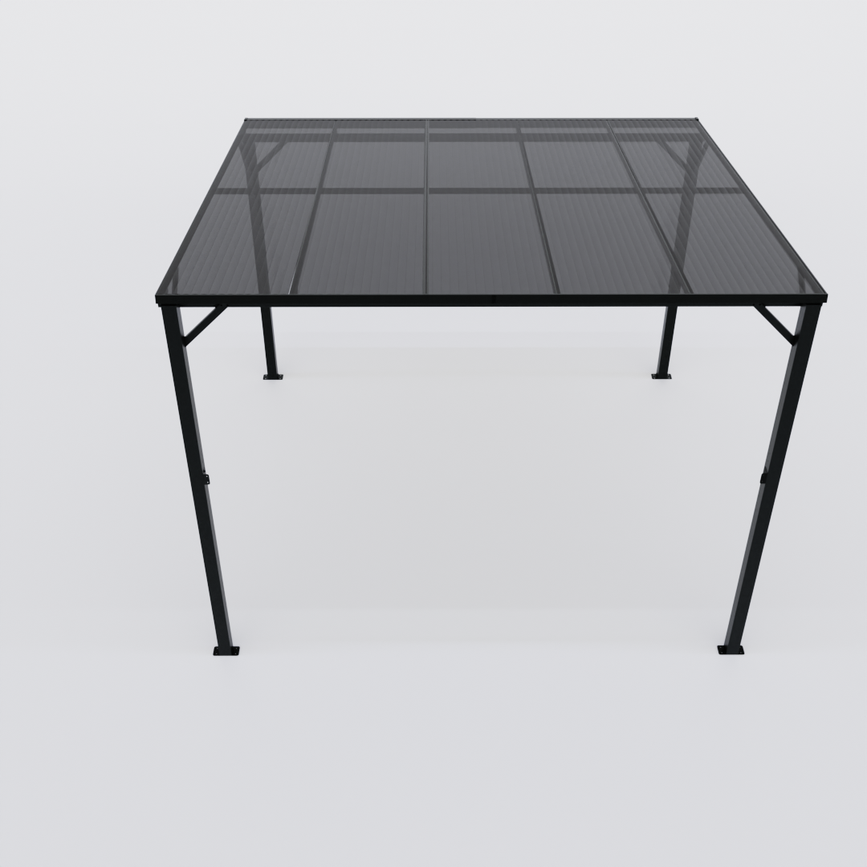
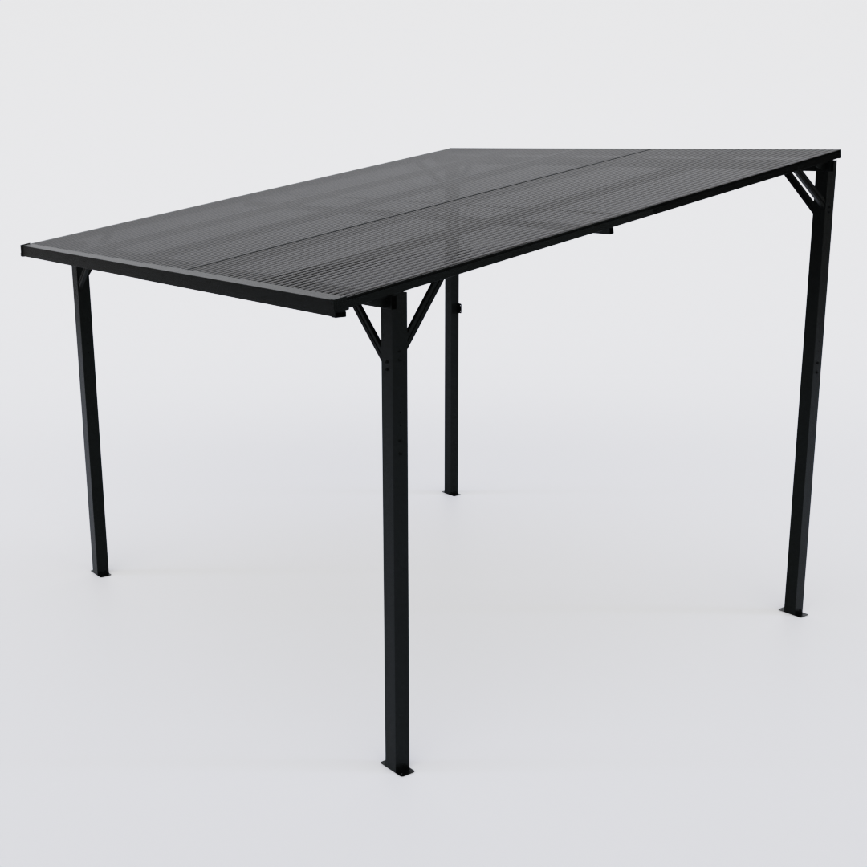
A clean wall-attached shelter format for patios, terraces and outdoor-living ranges that require a lean-to roof and open access below.
The selected patio cover uses an aluminium frame, wall-side connection, front posts and a sloping polycarbonate roof. The open format provides sheltered outdoor space while keeping the patio visually connected to the building and garden.
Buyers should provide the wall condition, available width and projection, front height, roof-panel direction, drainage preference, finish, anchoring assumptions and destination. Final fixing details and site suitability must be confirmed for the selected project.
| 製品タイプ | Wall-mounted patio cover |
|---|---|
| Frame material | Aluminium |
| Roof material | ポリカーボネートパネル |
| 屋根の形状 | Lean-to or pent roof |
| Support direction | Wall-side connection with front posts |
| Access format | Open-sided sheltered space |
| プロジェクトのオプション | Dimensions, frame finish, roof-panel specification, drainage, connection interface and packaging |
| Important note | Wall condition, foundation, fixing and local project requirements must be confirmed separately |
The lean-to format connects to a suitable wall and uses front posts to support the outer edge.
The selected product uses polycarbonate roof panels; exact panel construction is confirmed in the project specification.
The open-sided layout maintains movement and visibility across the outdoor-living area.
Roof slope, drainage direction, wall connection and front-post foundations should be reviewed together.
LERYOU can coordinate approved dimensions, finish, packaging, labels and documentation for the selected supply scope.
Share the target market, sales channel, quantity range, intended use, preferred dimensions, material and finish direction, required access or hardware, packaging, destination and any mandatory documentation. View patio cover products · Explore outdoor living solutions · Send a project RFQ.
Final supply follows the approved LERYOU quotation, product specification and confirmed project scope.
LERYOU reviews dimensions, materials, finishes, accessories, labels, instructions and packaging against the selected product, target market and quantity range. Feasibility and included scope are confirmed before order placement.
Provide the wall width, required projection, front and wall-side heights, intended use, wall condition, ground condition, finish and destination.
No. Fixing and foundation requirements depend on the approved structure, substrate and site conditions and must be confirmed for the project.
Selected panel and finish options can be reviewed for the approved patio-cover configuration.
It should be. Roof slope, drainage path and any selected gutter components need to be defined before quotation.
Yes. Packaging, labels, instructions and product-data requirements can be reviewed for the confirmed configuration and market.
 English English
 Deutsch
 Français
 Español
 Italiano
 Polski
 日本語
日本語 한국어
한국어 Nederlands
 Čeština
 Português do Brasil
 Русский