Coordinated Panel and Gate
Fence panels and a matching gate support a consistent boundary and access design.
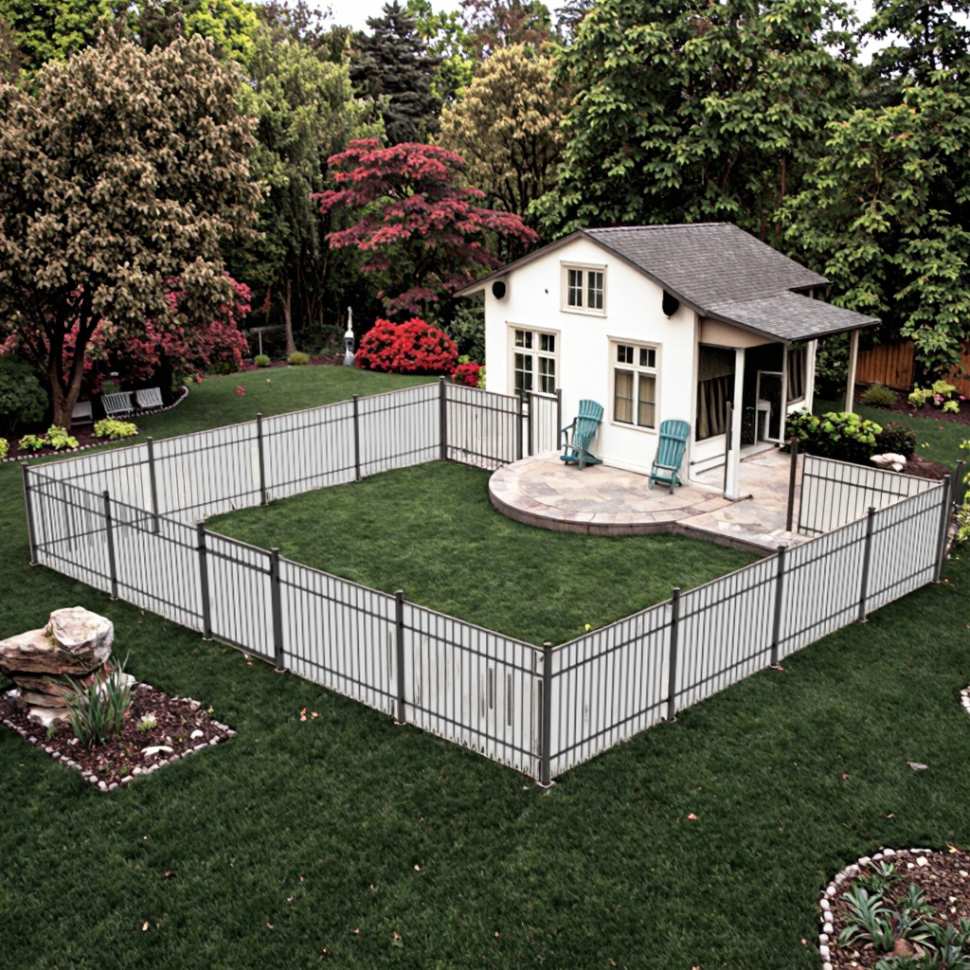
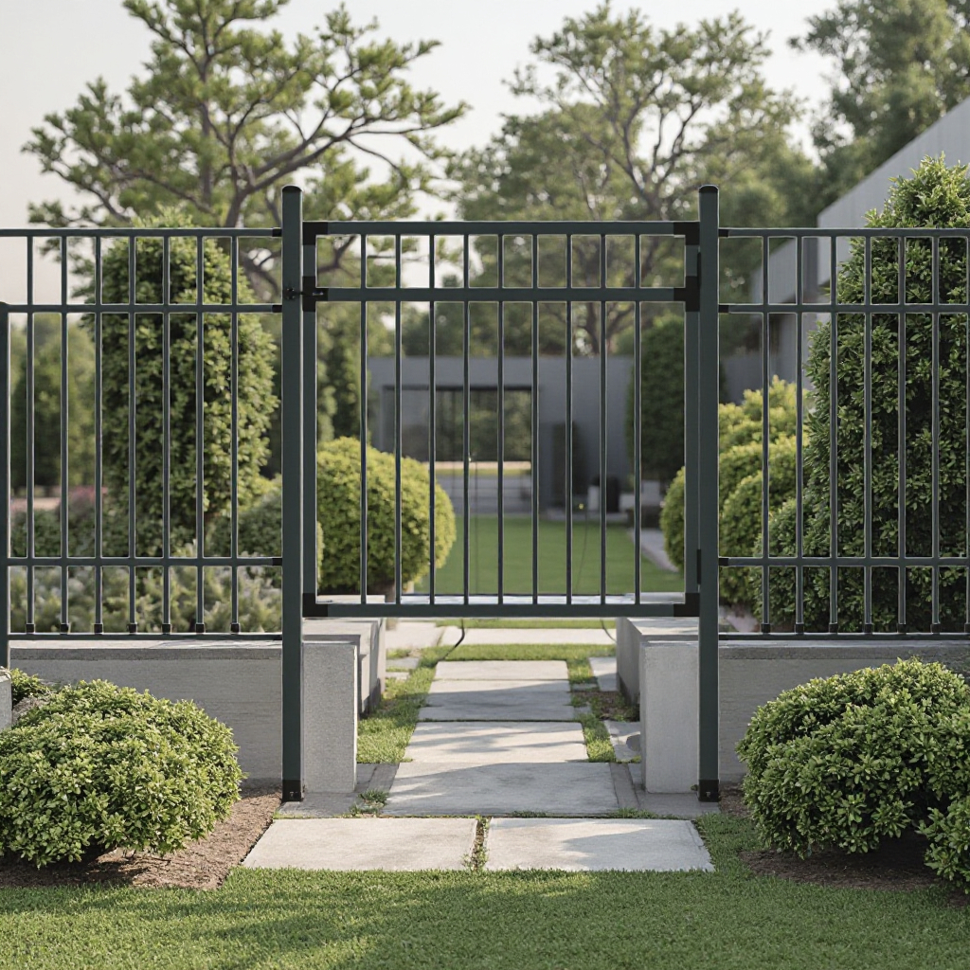
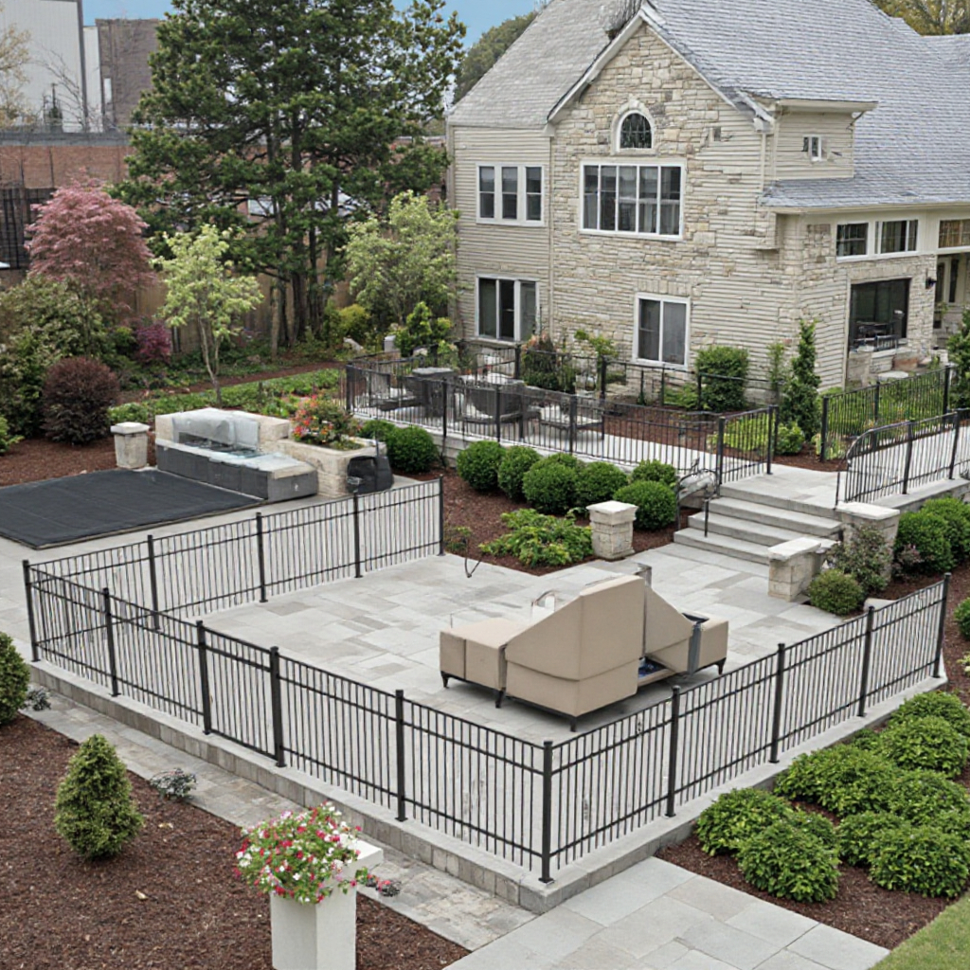
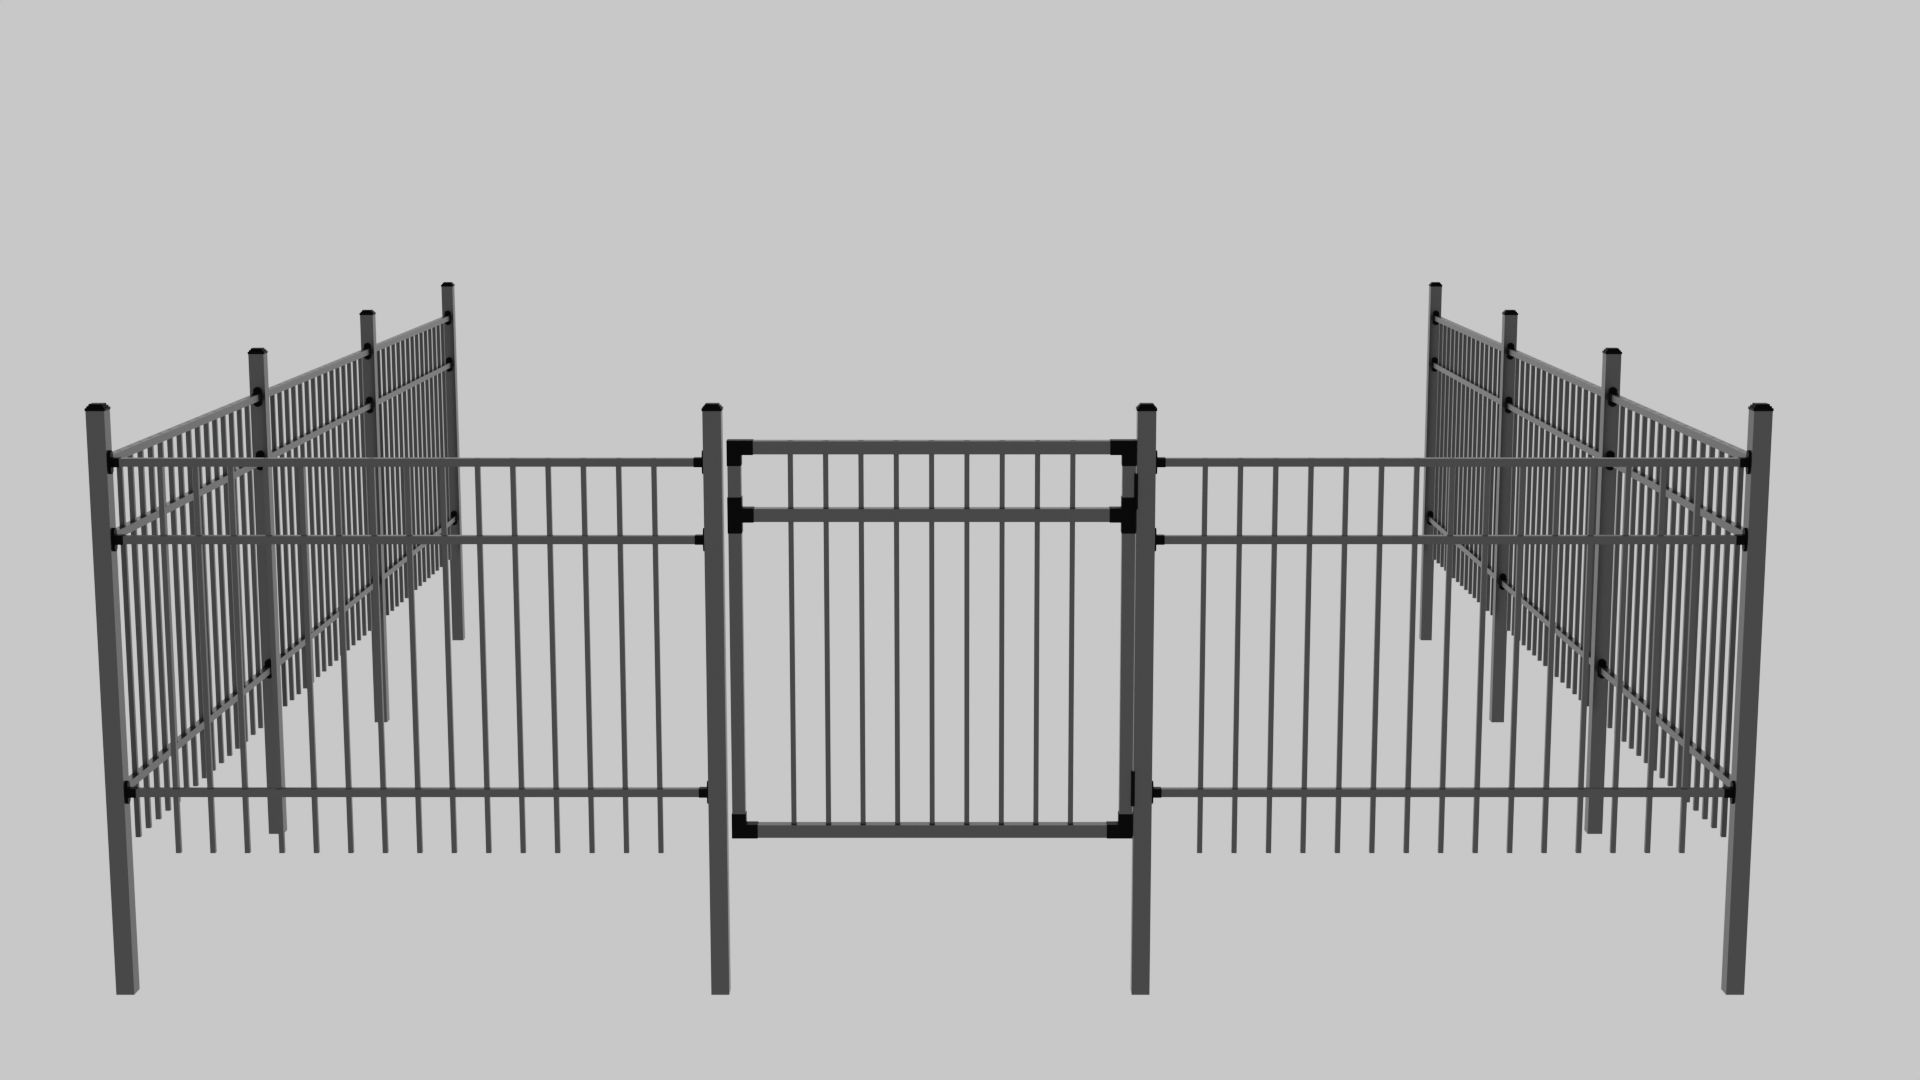
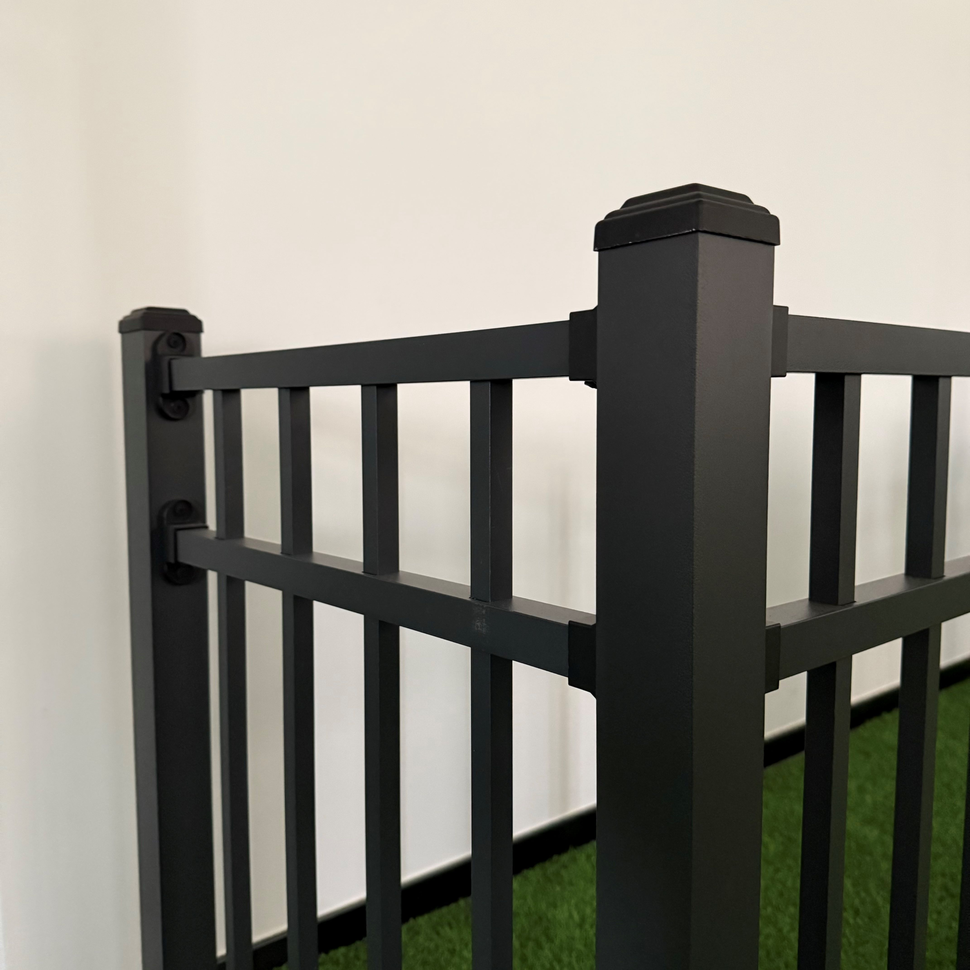
A coordinated aluminium fence-and-gate format for garden boundaries, residential outdoor ranges and modular B2B project supply.
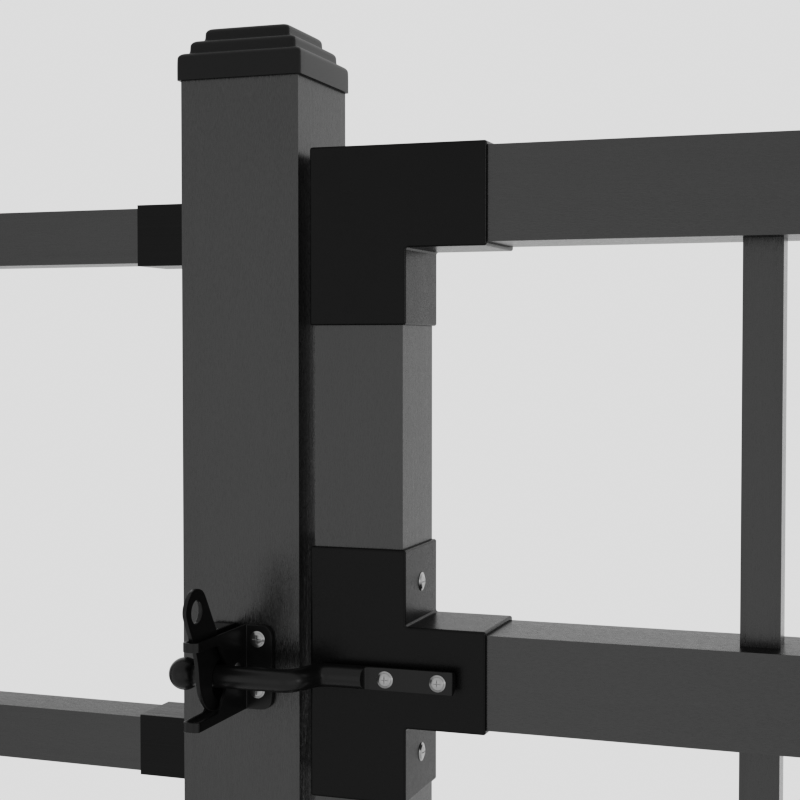
The selected fencing system combines vertical aluminium pickets with horizontal rails, square posts and a matching pedestrian gate. The modular panel format gives buyers a coordinated design language across fence runs and access points.
A quotation should define panel dimensions, picket spacing, post type, gate width and handing, finish colour, connection hardware, ground interface, packaging and destination. Any security or performance requirement needs evidence for the approved configuration.
| 제품 유형 | Modular garden fence panels and matching gate |
|---|---|
| Main material | Aluminium |
| Panel style | Vertical picket design |
| Post direction | Square posts |
| Access option | Matching pedestrian gate shown |
| Finish direction | Dark coated finish shown; final colour and finish confirmed by configuration |
| 프로젝트 옵션 | Panel dimensions, spacing, posts, gate arrangement, finish, hardware and packaging |
| Supply scope | B2B project, retail, distribution and private-label programs |
Fence panels and a matching gate support a consistent boundary and access design.
The open vertical layout creates a defined garden boundary without using a fully solid privacy panel.
Square posts provide a repeatable visual and connection point along the modular fence run.
Panel size, picket spacing, gate arrangement and ground interface are documented for the selected project.
Colour, surface finish, hardware grouping, labels and packaging can be reviewed for the confirmed supply scope.
Share the target market, sales channel, quantity range, intended use, preferred dimensions, material and finish direction, required access or hardware, packaging, destination and any mandatory documentation. Explore outdoor living solutions · Review OEM and ODM support · Send a project RFQ.
Final supply follows the approved LERYOU quotation, product specification and confirmed project scope.
LERYOU reviews dimensions, materials, finishes, accessories, labels, instructions and packaging against the selected product, target market and quantity range. Feasibility and included scope are confirmed before order placement.
Provide the total run, target panel dimensions, post spacing, gate opening, ground interface, finish and destination requirements.
Not automatically. The gate quantity, width, handing, hardware and post arrangement must be listed in the approved quotation.
Selected spacing, panel size and finish options can be evaluated against the project and manufacturing requirements.
No. The selected design uses an open vertical picket layout. Buyers needing solid screening should request a different panel direction.
Yes. Packaging, labels, instructions and hardware grouping can be reviewed for the confirmed product system.
 English English
 Deutsch
 Français
 Español
 Italiano
 Polski
 日本語
日本語 한국어
한국어 Nederlands
 Čeština
 Português do Brasil
 Русский