Wide Sliding-Door Access
Double sliding doors create a broad front opening without requiring outward door-swing clearance.
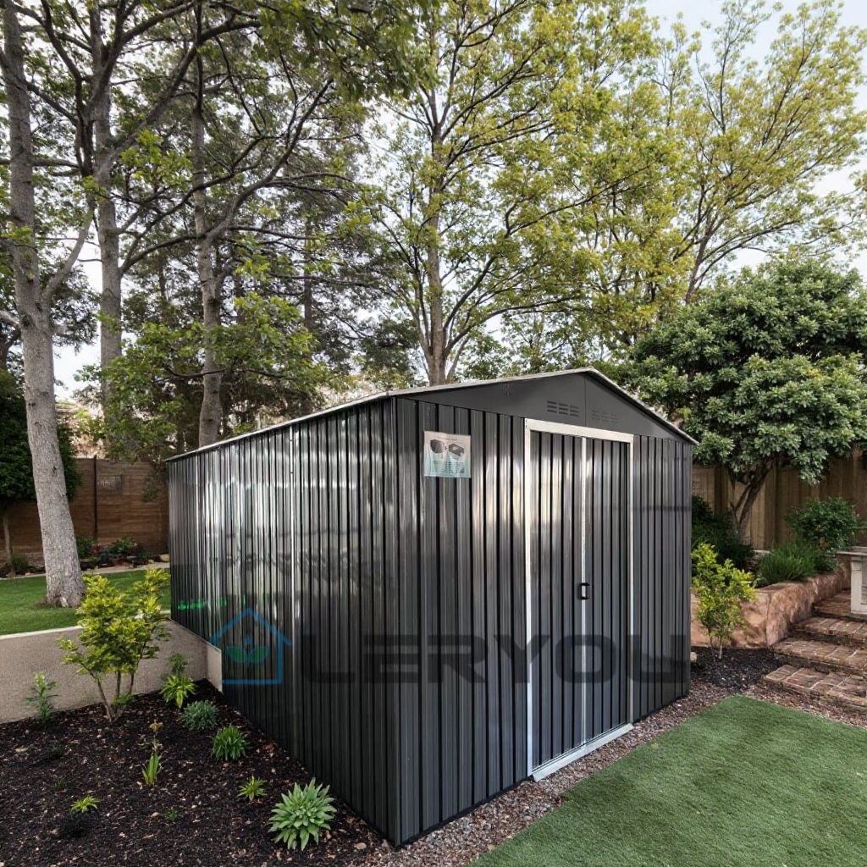
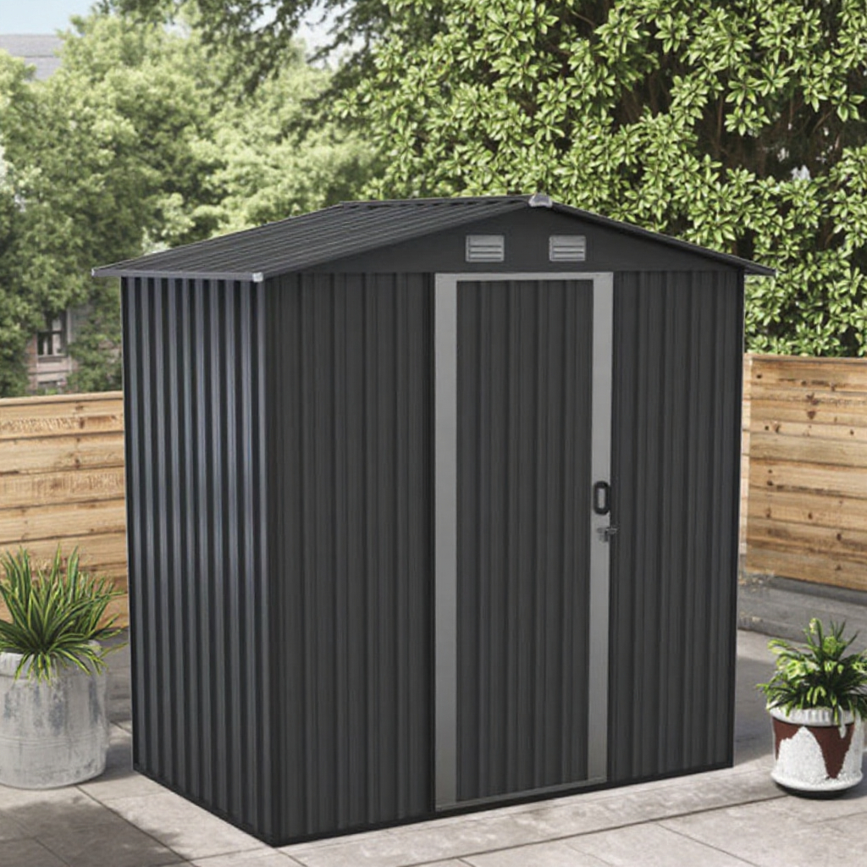
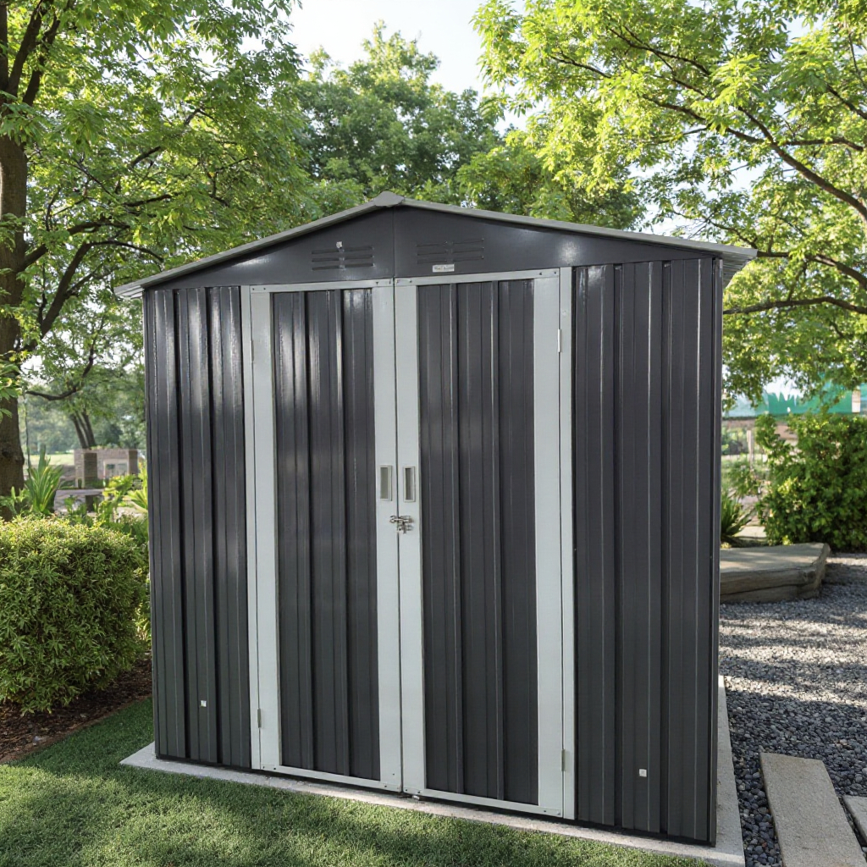
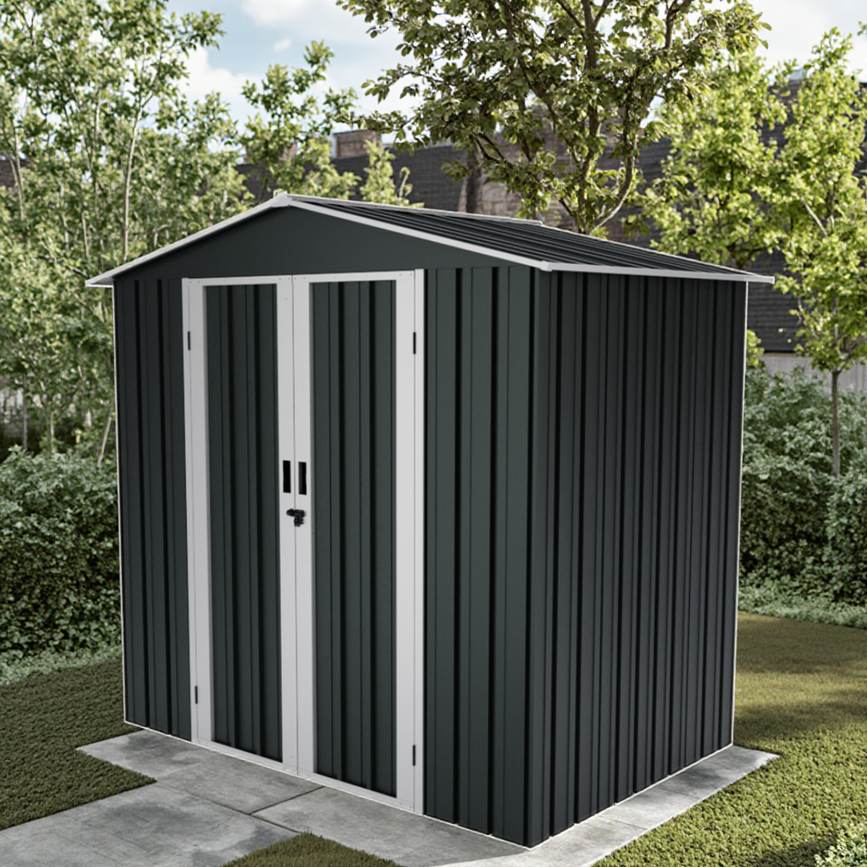
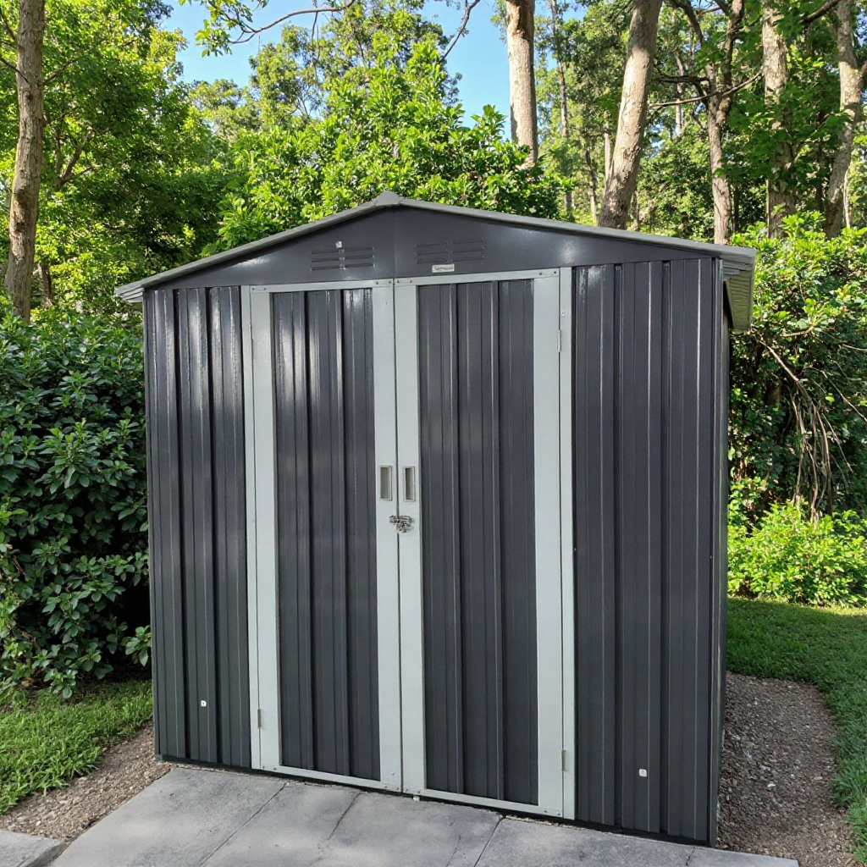
A practical metal storage shed for B2B garden ranges that need a wide opening, compact flat-pack supply and a familiar apex-roof profile.
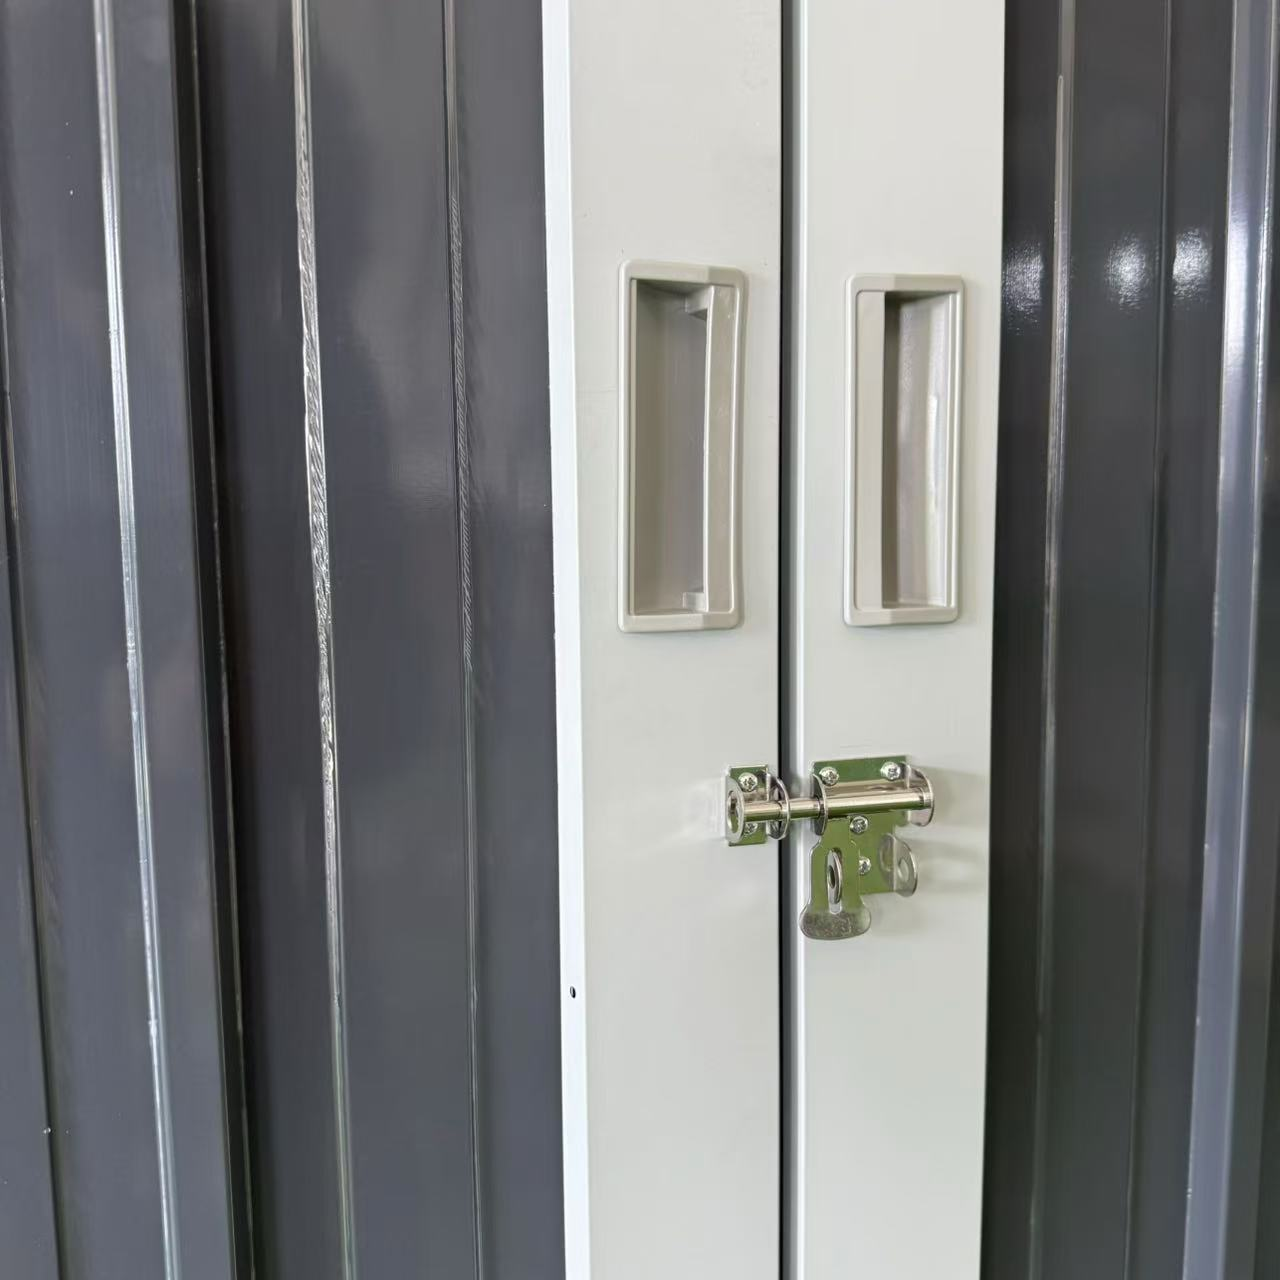
The selected garden shed uses galvanized steel construction with corrugated wall and roof panels, an apex roof and wide double sliding doors. Upper vents and a lockable door-latch direction are visible in the selected product configuration.
The final quotation should define the external and base dimensions, clear door opening, colour, floor or base direction, ventilation, included hardware, accessories, package format and required documents. Product-family images do not replace a signed specification for the selected size.
| Producttype | Flat-pack metal garden storage shed |
|---|---|
| Main material | Galvanized steel |
| Panel form | Corrugated wall and roof panels |
| Dakprofiel | Apex-dak |
| Door arrangement | Double sliding doors |
| Ventilatie | Upper vent openings shown |
| Access hardware | Lockable latch direction shown; final hardware confirmed by configuration |
| Projectopties | Dimensions, colour, base or floor direction, vents, accessories, labels, instructions and packaging |
Double sliding doors create a broad front opening without requiring outward door-swing clearance.
The selected structure uses galvanized steel panels and framing for an outdoor storage format.
The apex roof provides a familiar garden-shed silhouette for retail and residential product ranges.
Upper vents are integrated into the shown configuration; their placement and quantity should appear in the approved specification.
Hardware identification, instructions, labels and packaging can be aligned with the approved market and channel brief.
Share the target market, sales channel, quantity range, intended use, preferred dimensions, material and finish direction, required access or hardware, packaging, destination and any mandatory documentation. View garden shed manufacturing support · Read the metal shed structure guide · Send a project RFQ.
Final supply follows the approved LERYOU quotation, product specification and confirmed project scope.
LERYOU reviews dimensions, materials, finishes, accessories, labels, instructions and packaging against the selected product, target market and quantity range. Feasibility and included scope are confirmed before order placement.
Confirm external width, depth and height, base dimensions, roof height, clear door opening and final package data for the selected configuration.
Do not assume it is. The base or floor direction and all included parts must be listed in the approved quotation.
Selected colour and door options can be evaluated, but feasibility depends on the structure and approved size.
The shown version includes upper vent openings and a lockable latch direction. Final hardware and quantities are confirmed in the specification.
Yes. LERYOU can review carton artwork, labels, manual language and hardware identification for the confirmed product.
 English English
 Deutsch
 Français
 Español
 Italiano
 Polski
 日本語
日本語 한국어
한국어 Nederlands
 Čeština
 Português do Brasil
 Русский