自立型ポリカーボネート
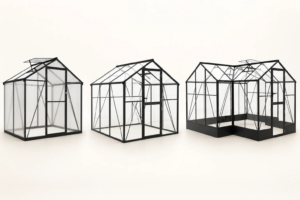
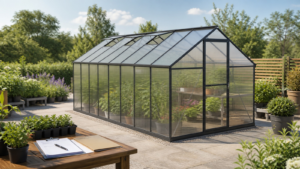
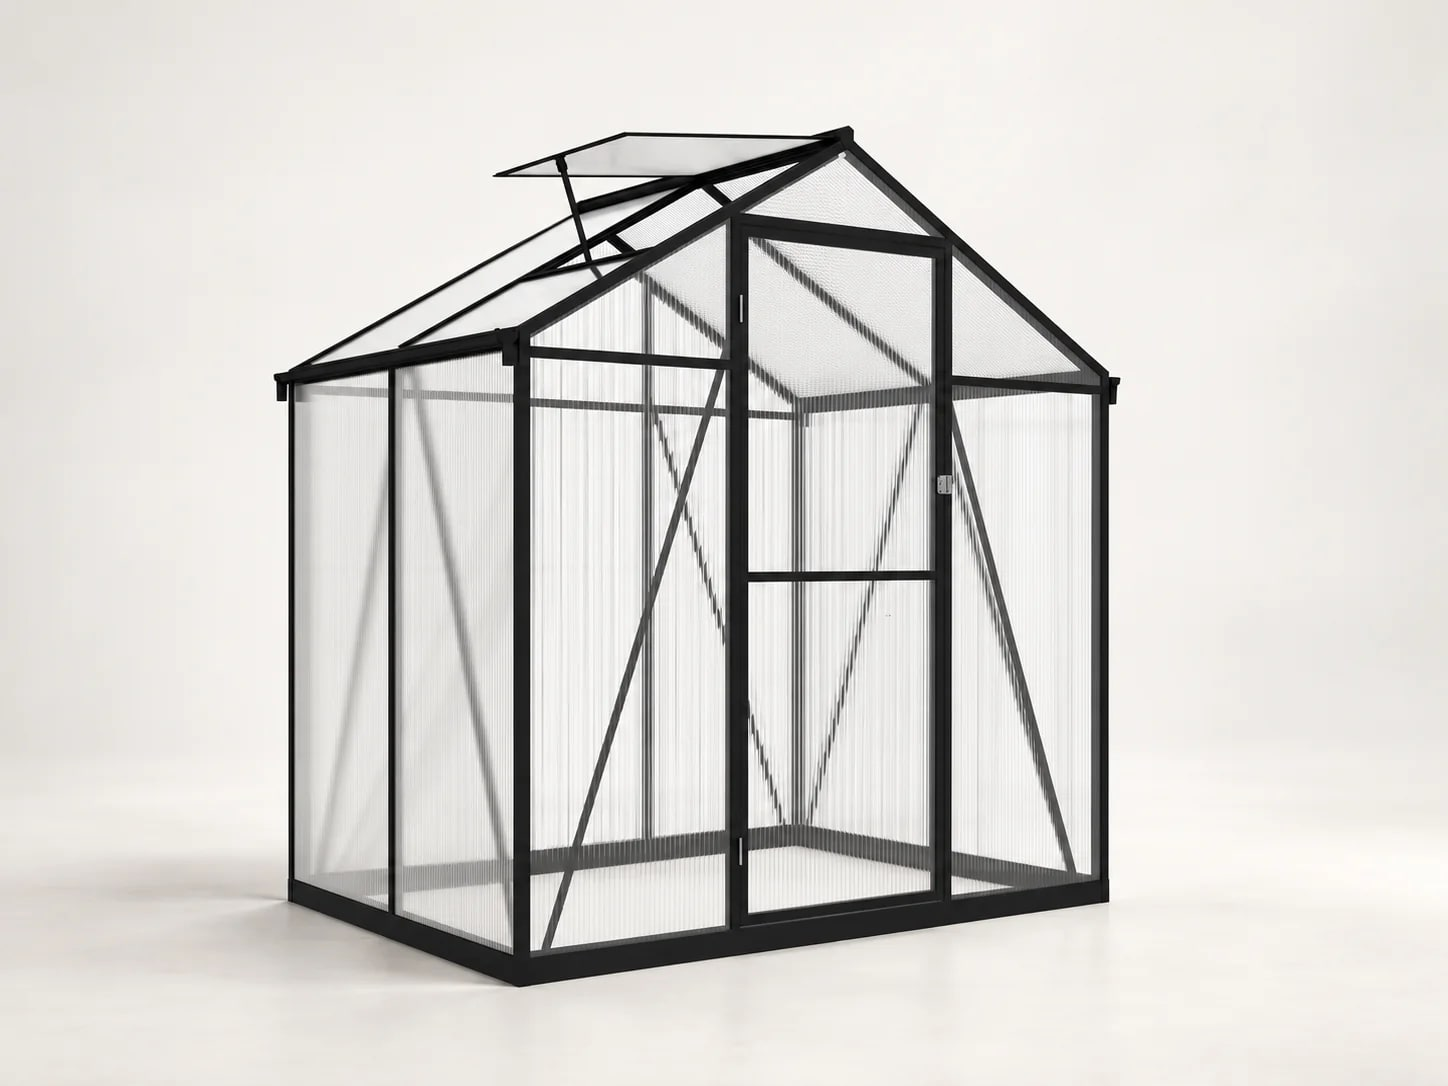
A familiar garden-growing format with aluminium framing and polycarbonate glazing. Door and roof-vent arrangements vary by reference model.
Start with a real LERYOU greenhouse platform, then review the configuration your market needs. Our range includes freestanding polycarbonate and glass structures as well as T-shaped glass greenhouse references. Frame, glazing, access, ventilation, finish and private-label requirements are confirmed against the selected model—not assumed across the range.
Share your target market, preferred structure, quantity range and the changes you want reviewed. We will use that brief to discuss feasibility, approval steps and a project-specific quotation.
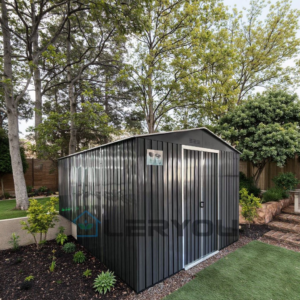
この「屋外用ガーデン収納小屋」は、実用的な金属フレーム構造を採用しており、園芸用具、屋外用機器、そして裏庭で日常的に使用するアイテムを整理して収納できます。ガーデニングやアウトドア用途向けに設計されており、住宅用および業務用市場向けに、すっきりとした機能的な収納ソリューションを提供します。B2Bプロジェクト向けには、OEMおよびODMによるカスタマイズも承っております。.
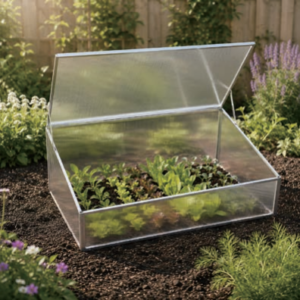
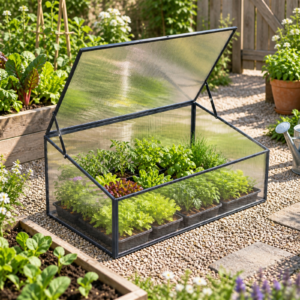
コンパクトなポリカーボネート製の育苗用コールドフレームは、組み立て済みのアルミニウム製フレーム、地面への固定金具、およびカスタマイズ可能な窓オプションを備え、苗や若い植物を保護します。.
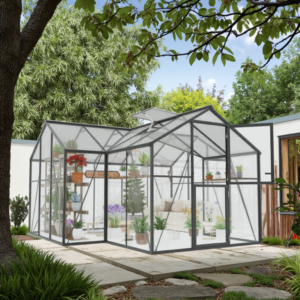
庭、裏庭、水耕栽培、商業栽培プロジェクト向けの、アルミフレームと両開き入口を備えたモダンなT字型ガラス温室。寸法、ガラス、仕上げ、通気口、ドア、梱包は構成により異なります。.
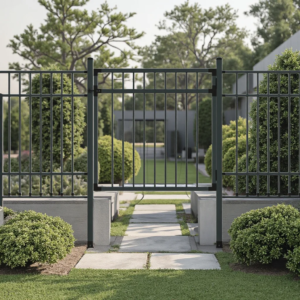
庭園、農場、外周プロジェクト向けの、6フィート高さ方向の粉体塗装アルミ・スチール製ピケットフェンスパネルです。パネル寸法、ピケット間隔、支柱、ゲート、金具、仕上げ、梱包はプロジェクトごとに確認されます。.
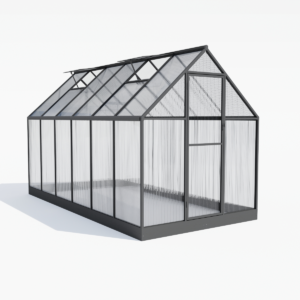
切妻屋根、ヒンジ式アクセス、屋根換気を備えた自立型ポリカーボネート製ガーデン温室。寸法、フレーム仕上げ、パネル仕様、色、付属品、梱包は、選択されたB2B構成に応じて確認できます。.
The platform defines the starting structure. A quotation should name the selected reference and list each requested change separately.
A familiar garden-growing format with aluminium framing and polycarbonate glazing. Door and roof-vent arrangements vary by reference model.
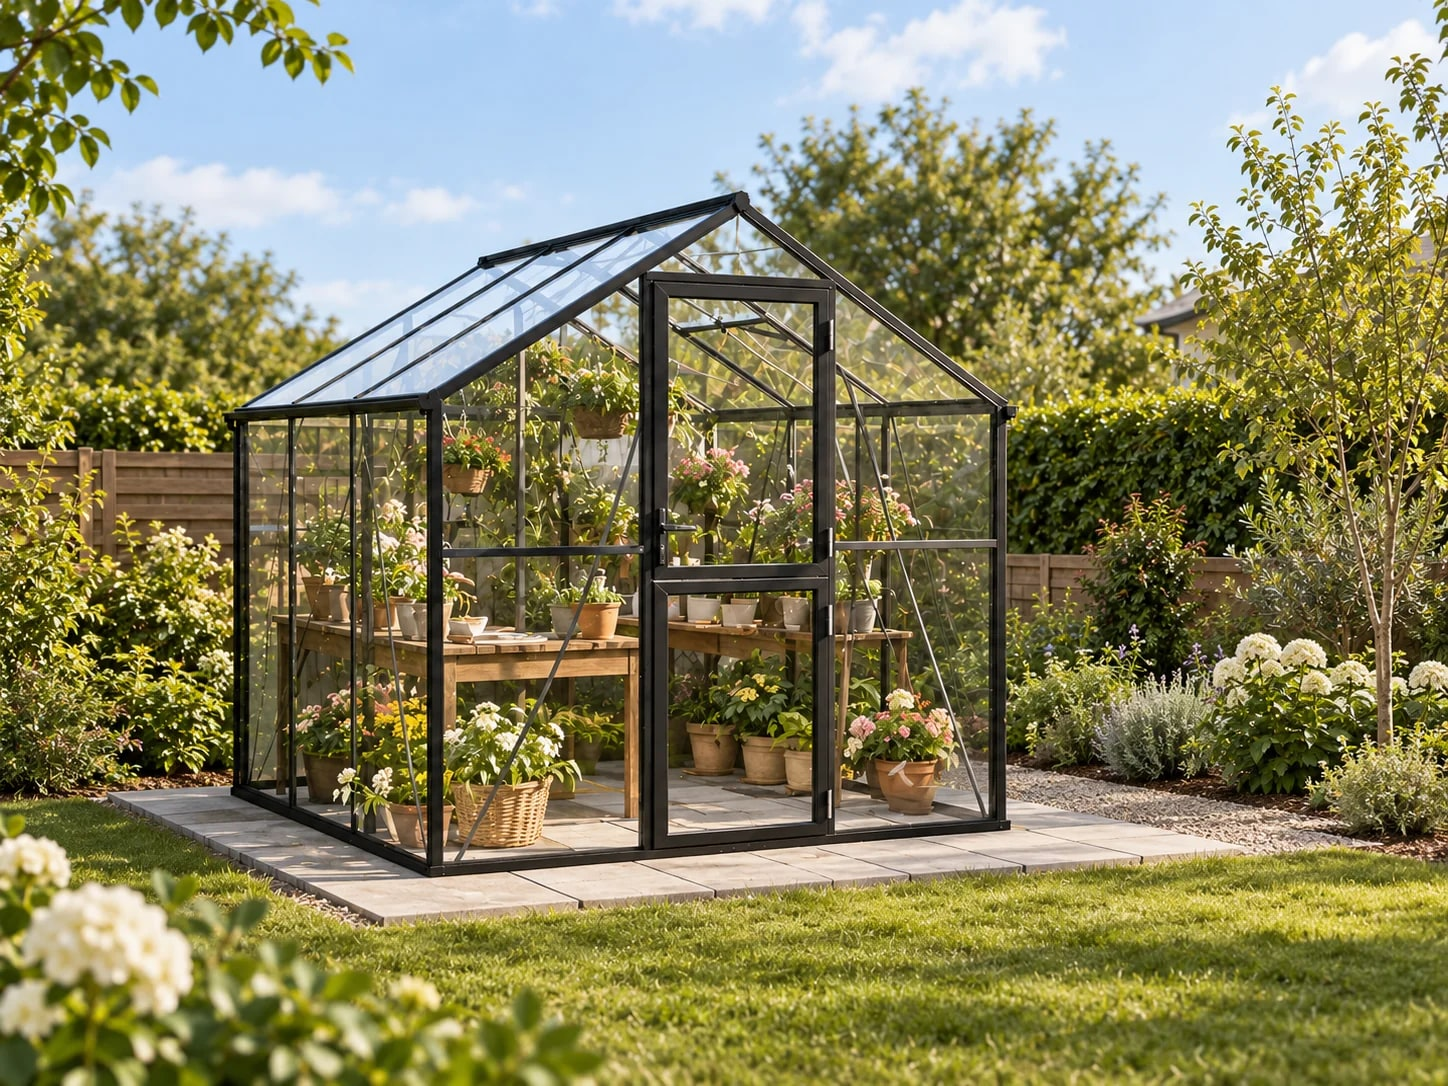
A clear-glazed direction for premium garden ranges. Frame finish, roof material, doors and ventilation are checked for the chosen configuration.
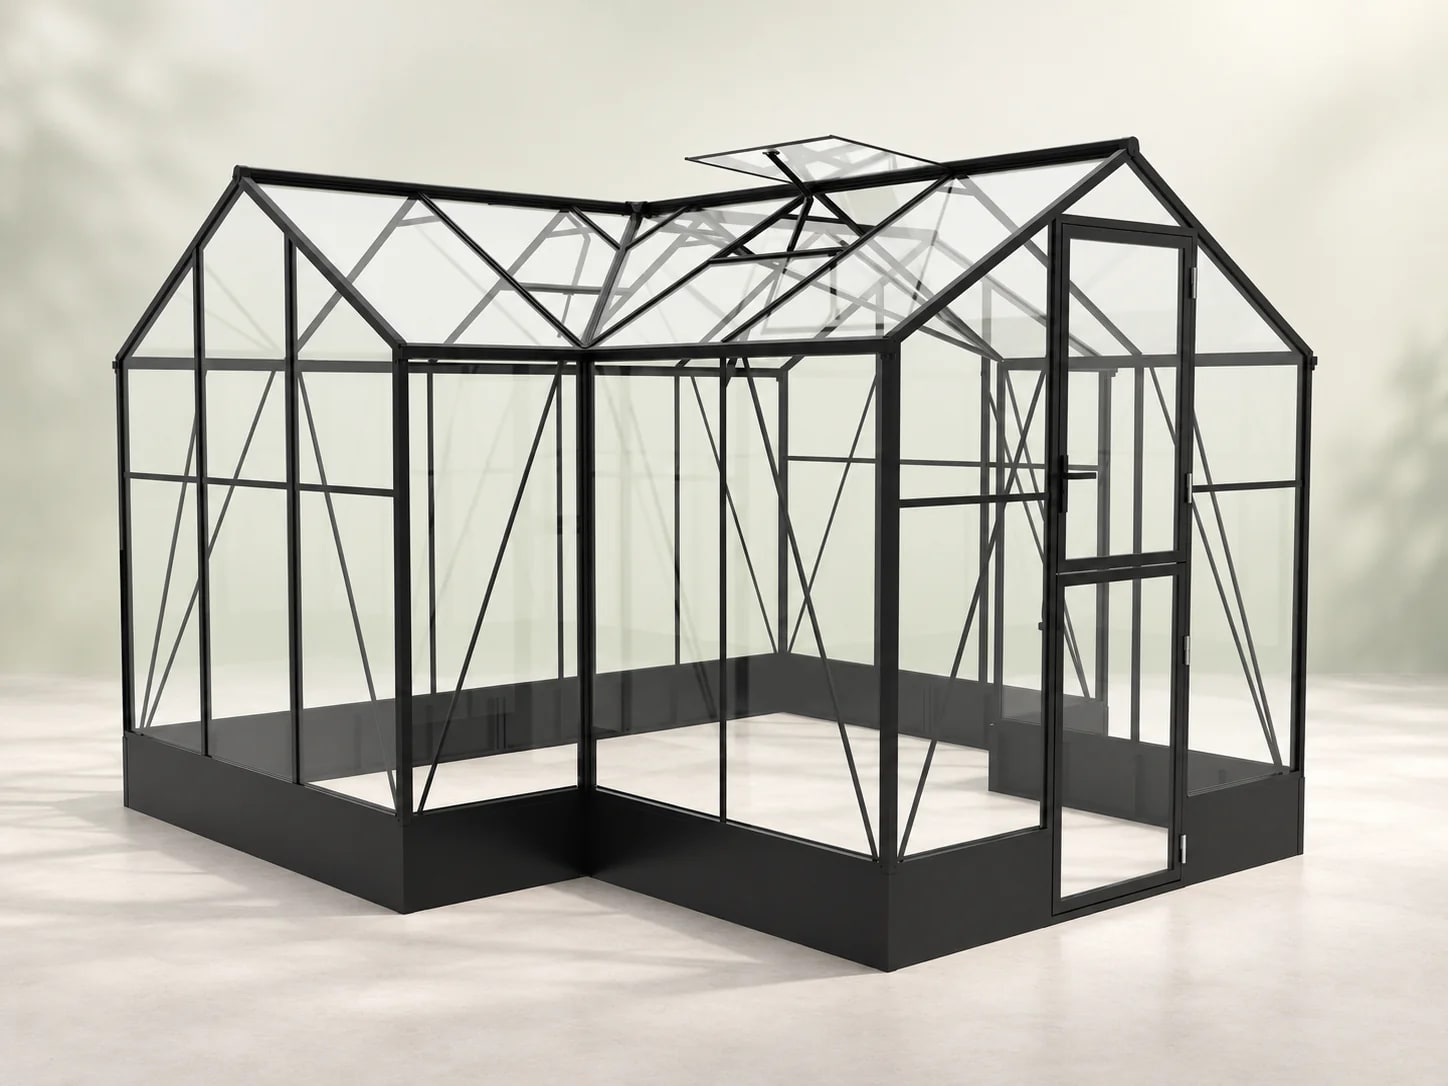
Use the existing LERYOU T-shaped product as the starting point when the project calls for a more distinctive garden structure.
LERYOU can discuss model-specific directions, but none should be treated as a standard option until feasibility and the commercial scope have been reviewed.
Reference form, overall size direction, base and installation conditions.
Panel direction, frame colour and surface presentation for the intended range.
Door layout, opening method, roof windows and compatible accessories.
Branding, labels, instructions and packaging artwork after the product basis is agreed.
Share a product link, market and intended use.
Separate size, panel, access, finish and brand requests.
Confirm the applicable model, sample or documents and quotation basis.
Release production only against the agreed configuration and artwork.
Send the destination market, sales channel, reference product, quantity range, requested changes and target timing. If drawings or packaging specifications are confidential, identify what exists and share them later during qualified project review. Public web pages do not need to disclose protected files.
MOQ, sample timing, testing and destination-market documentation are project-specific. We confirm them in the proposal rather than publishing a blanket promise.
Compare the visual and commercial role of three garden greenhouse design directions, or use our greenhouse buying checklist to prepare a broader supplier enquiry.
 English English
 Deutsch
 Français
 Español
 Italiano
 Polski
 日本語
日本語 한국어
한국어 Nederlands
 Čeština
 Português do Brasil
 Русский