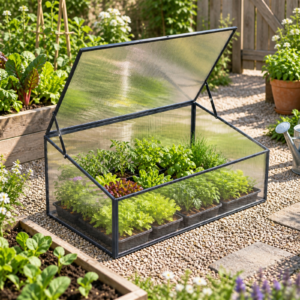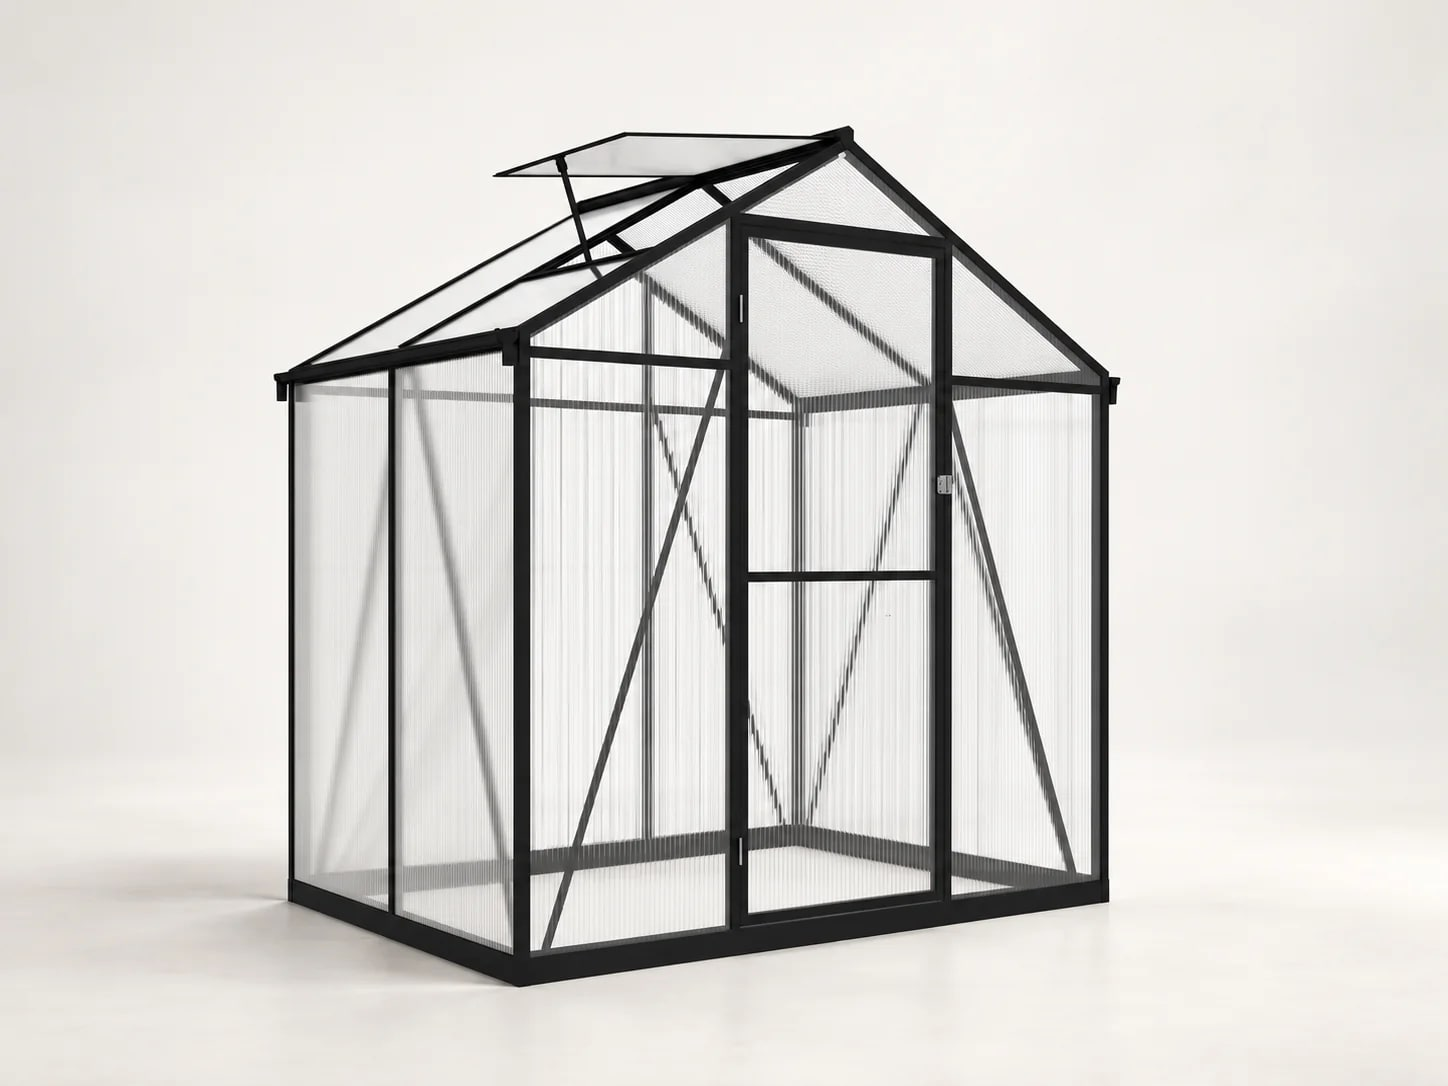
Freestanding polycarbonate
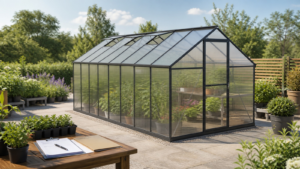
A familiar garden-growing format with aluminium framing and polycarbonate glazing. Door and roof-vent arrangements vary by reference model.
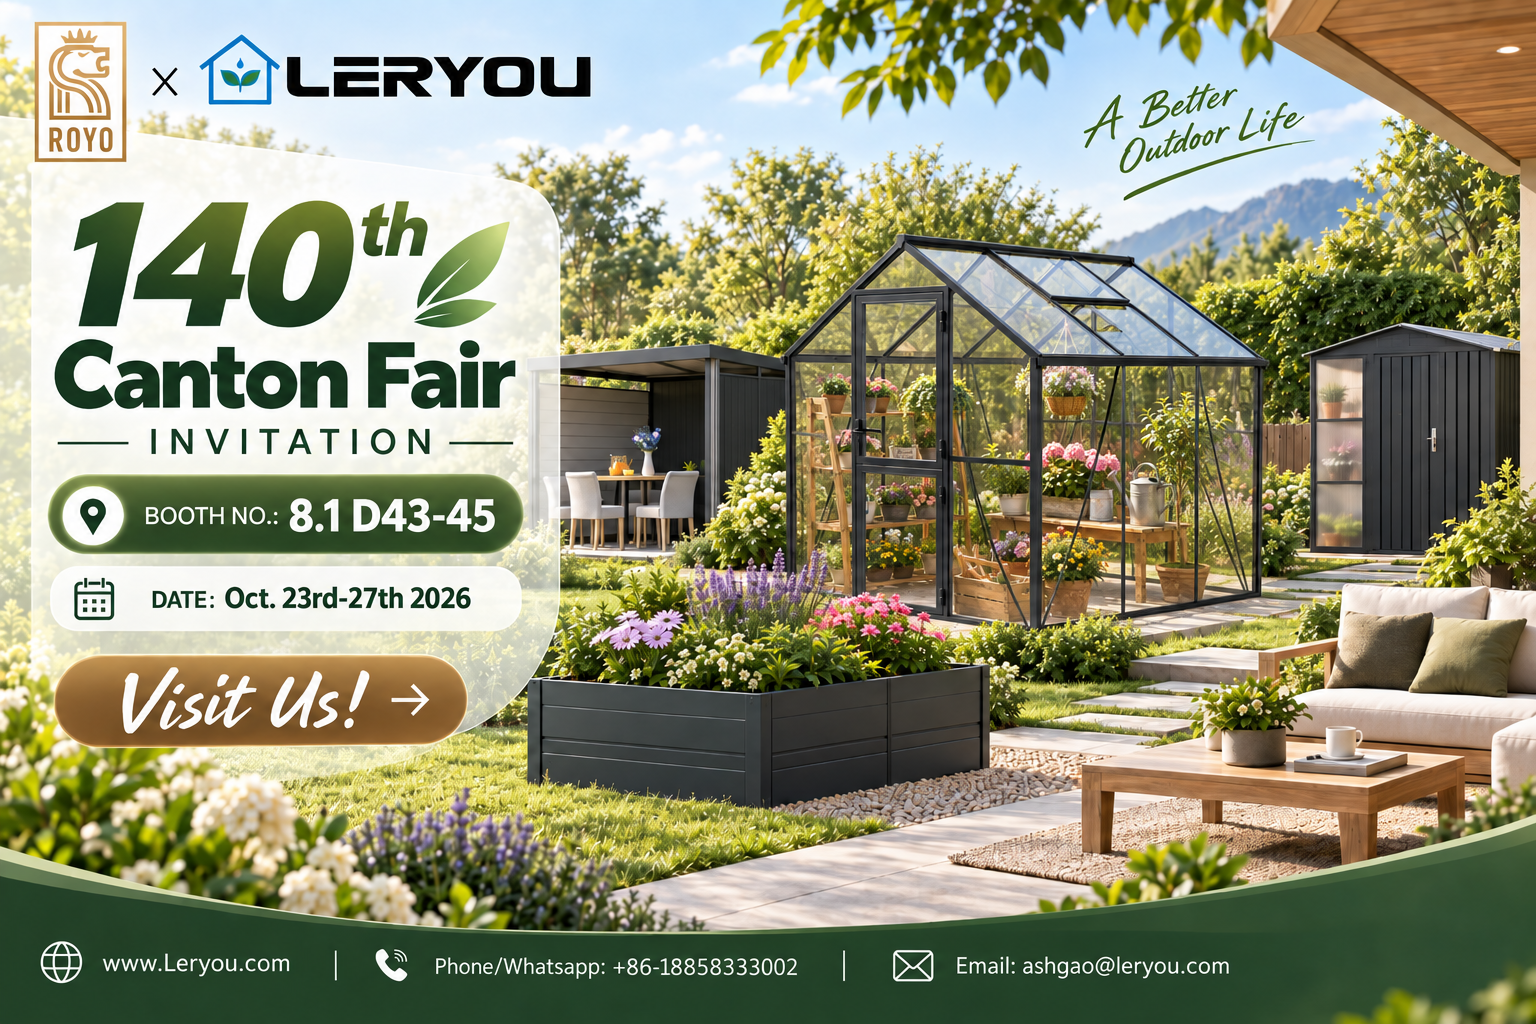
Start with a real LERYOU greenhouse platform, then review the configuration your market needs. Our range includes freestanding polycarbonate and glass structures as well as T-shaped glass greenhouse references. Frame, glazing, access, ventilation, finish and private-label requirements are confirmed against the selected model—not assumed across the range.
Share your target market, preferred structure, quantity range and the changes you want reviewed. We will use that brief to discuss feasibility, approval steps and a project-specific quotation.
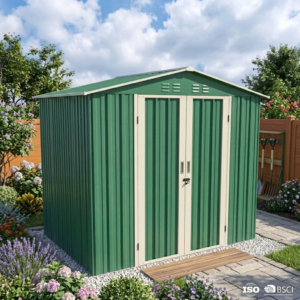
Компактный алюминиевый садовый сарай 6×5, предназначенный для хранения уличного инструмента и оборудования. Благодаря прочной водонепроницаемой конструкции и простой самостоятельной сборке эта модель является практичным решением для хранения в садах, на террасах и приусадебных участках. Для B2B-проектов доступны варианты OEM и ODM.
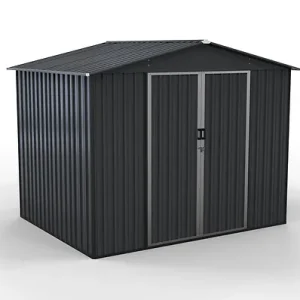
Классический металлический садовый сарай размером 6 x 8 футов с панелями из гофрированной стали, двускатной крышей и широкими двойными дверями — удобное место для хранения вещей на открытом воздухе.
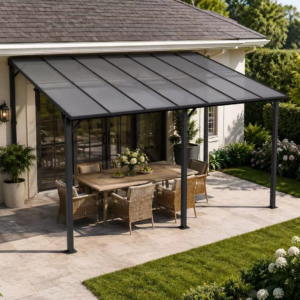
Алюминиевые системы навесов для террас обеспечивают надежную защиту от непогоды для террас и открытых зон отдыха благодаря возможности индивидуальной настройки конфигурации кровельных панелей, их размеров и отделки.
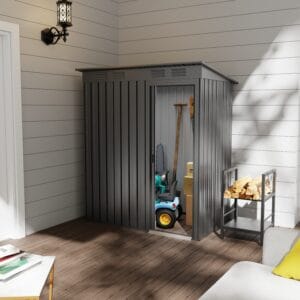
Классические металлические садовые сараи представляют собой прочные конструкции в виде плоских наборов для сборки, которые обеспечивают безопасное и упорядоченное хранение на открытом воздухе инструментов, велосипедов и сезонного оборудования.
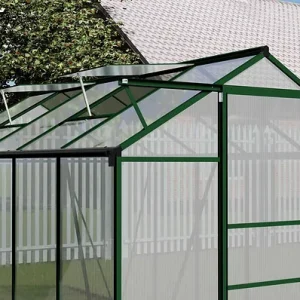
Зеленая теплица из алюминия и поликарбоната с раздвижными дверями представляет собой удобное защищенное место для выращивания рассады и сезонных садовых культур.
The platform defines the starting structure. A quotation should name the selected reference and list each requested change separately.
A familiar garden-growing format with aluminium framing and polycarbonate glazing. Door and roof-vent arrangements vary by reference model.
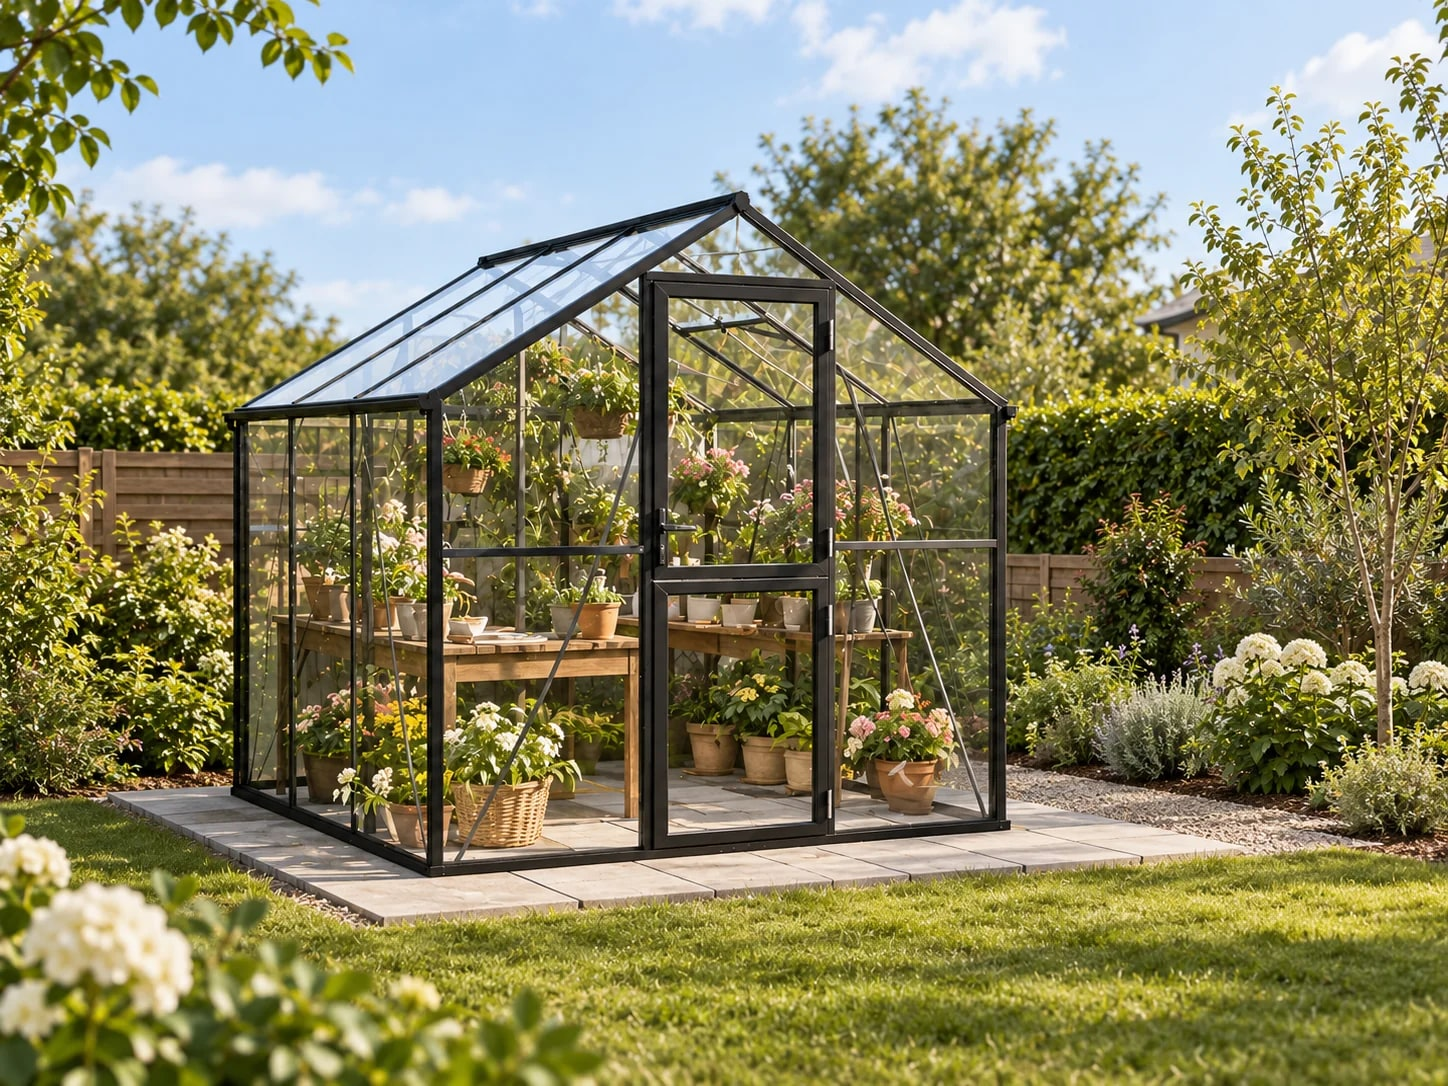
A clear-glazed direction for premium garden ranges. Frame finish, roof material, doors and ventilation are checked for the chosen configuration.
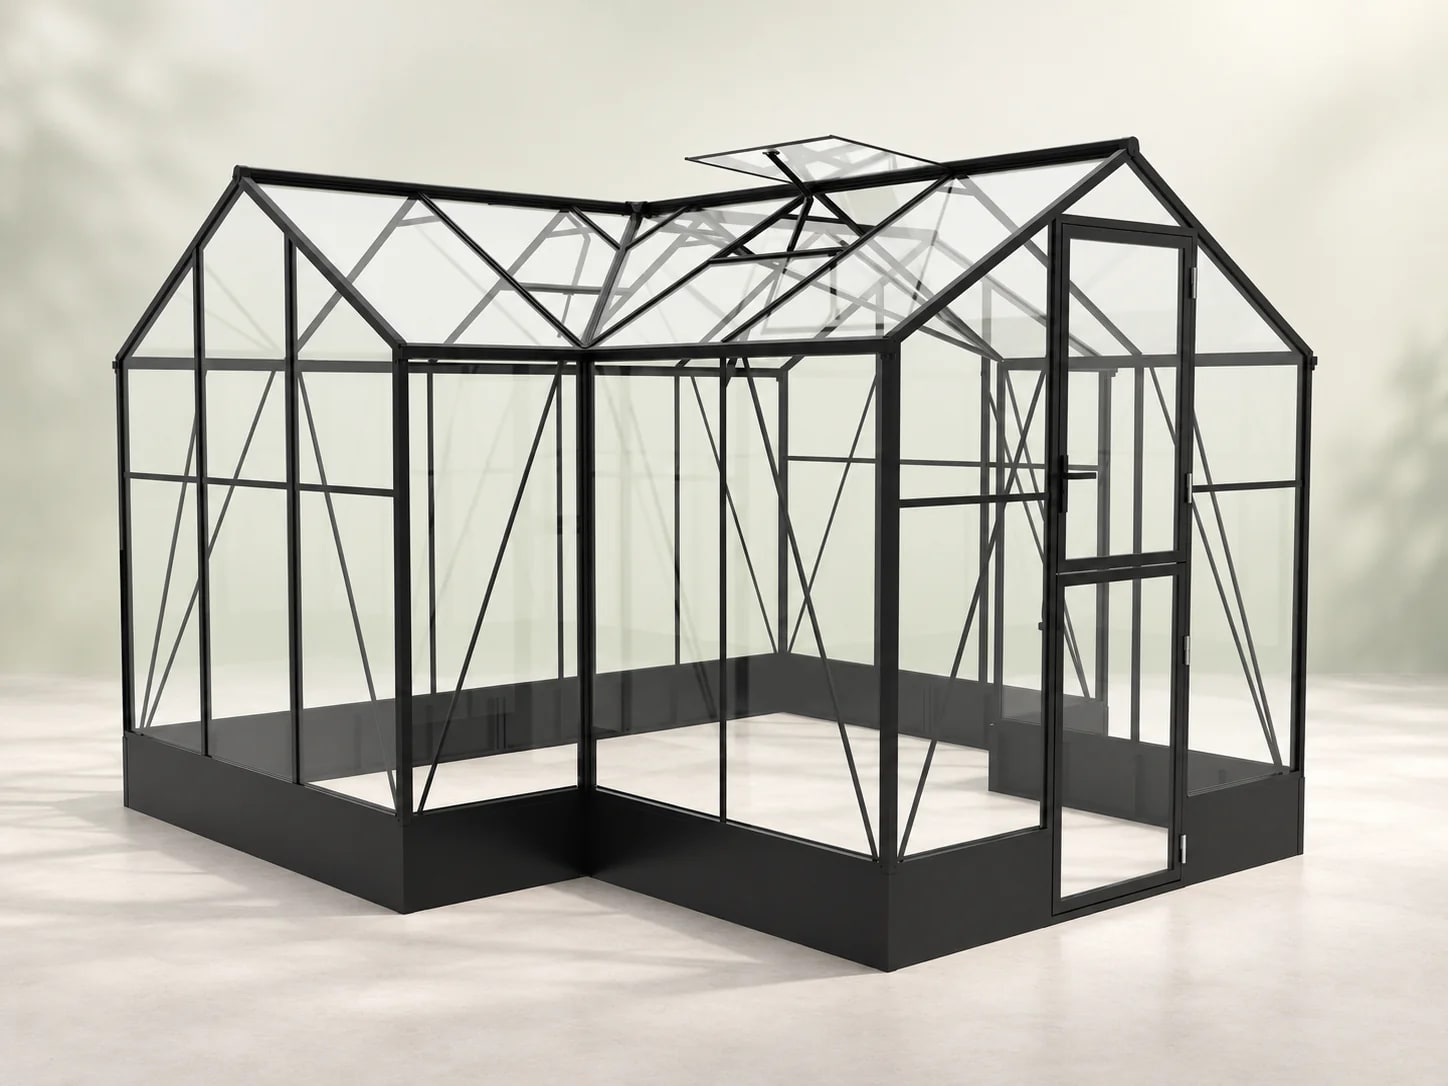
Use the existing LERYOU T-shaped product as the starting point when the project calls for a more distinctive garden structure.
LERYOU can discuss model-specific directions, but none should be treated as a standard option until feasibility and the commercial scope have been reviewed.
Reference form, overall size direction, base and installation conditions.
Panel direction, frame colour and surface presentation for the intended range.
Door layout, opening method, roof windows and compatible accessories.
Branding, labels, instructions and packaging artwork after the product basis is agreed.
Share a product link, market and intended use.
Separate size, panel, access, finish and brand requests.
Confirm the applicable model, sample or documents and quotation basis.
Release production only against the agreed configuration and artwork.
Send the destination market, sales channel, reference product, quantity range, requested changes and target timing. If drawings or packaging specifications are confidential, identify what exists and share them later during qualified project review. Public web pages do not need to disclose protected files.
MOQ, sample timing, testing and destination-market documentation are project-specific. We confirm them in the proposal rather than publishing a blanket promise.
Compare the visual and commercial role of three garden greenhouse design directions, or use our greenhouse buying checklist to prepare a broader supplier enquiry.
 English English
 Deutsch
 Français
 Español
 Italiano
 Polski
 日本語
日本語 한국어
한국어 Nederlands
 Čeština
 Português do Brasil
 Русский