Apex-Roof Growing Space
The freestanding apex form creates an enclosed garden-growing area with a familiar greenhouse profile.
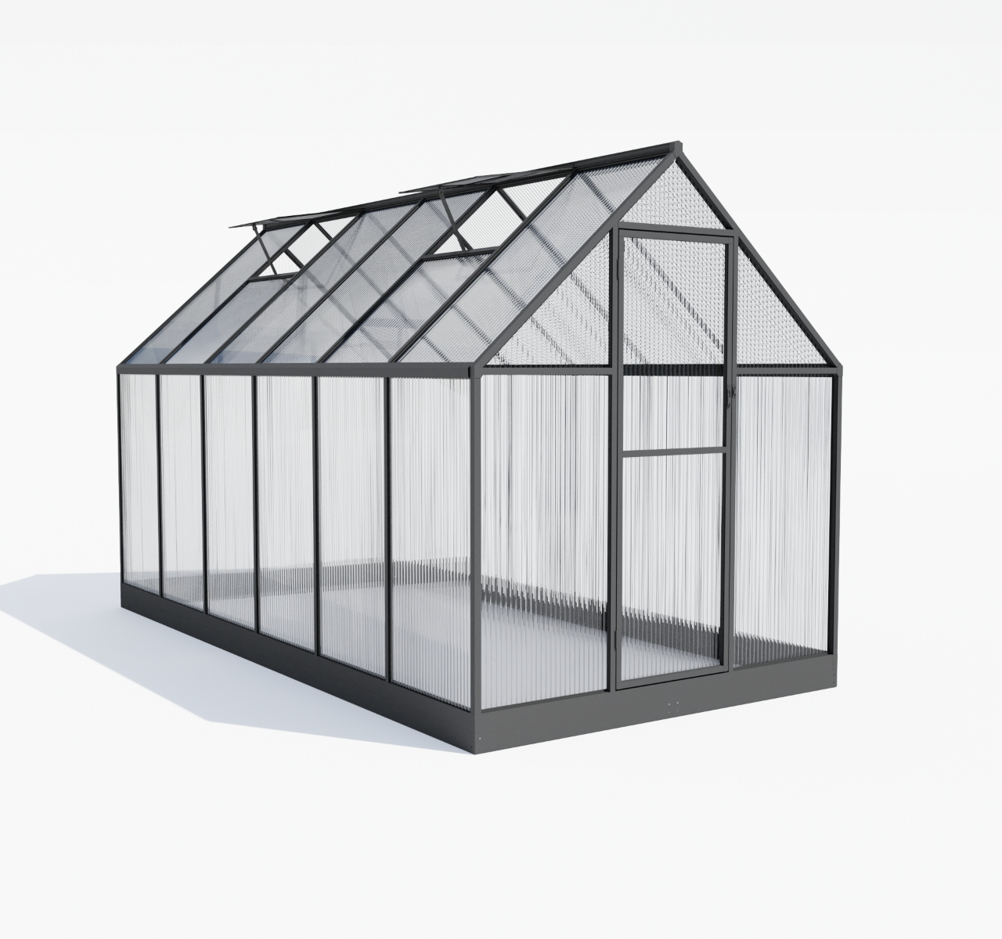
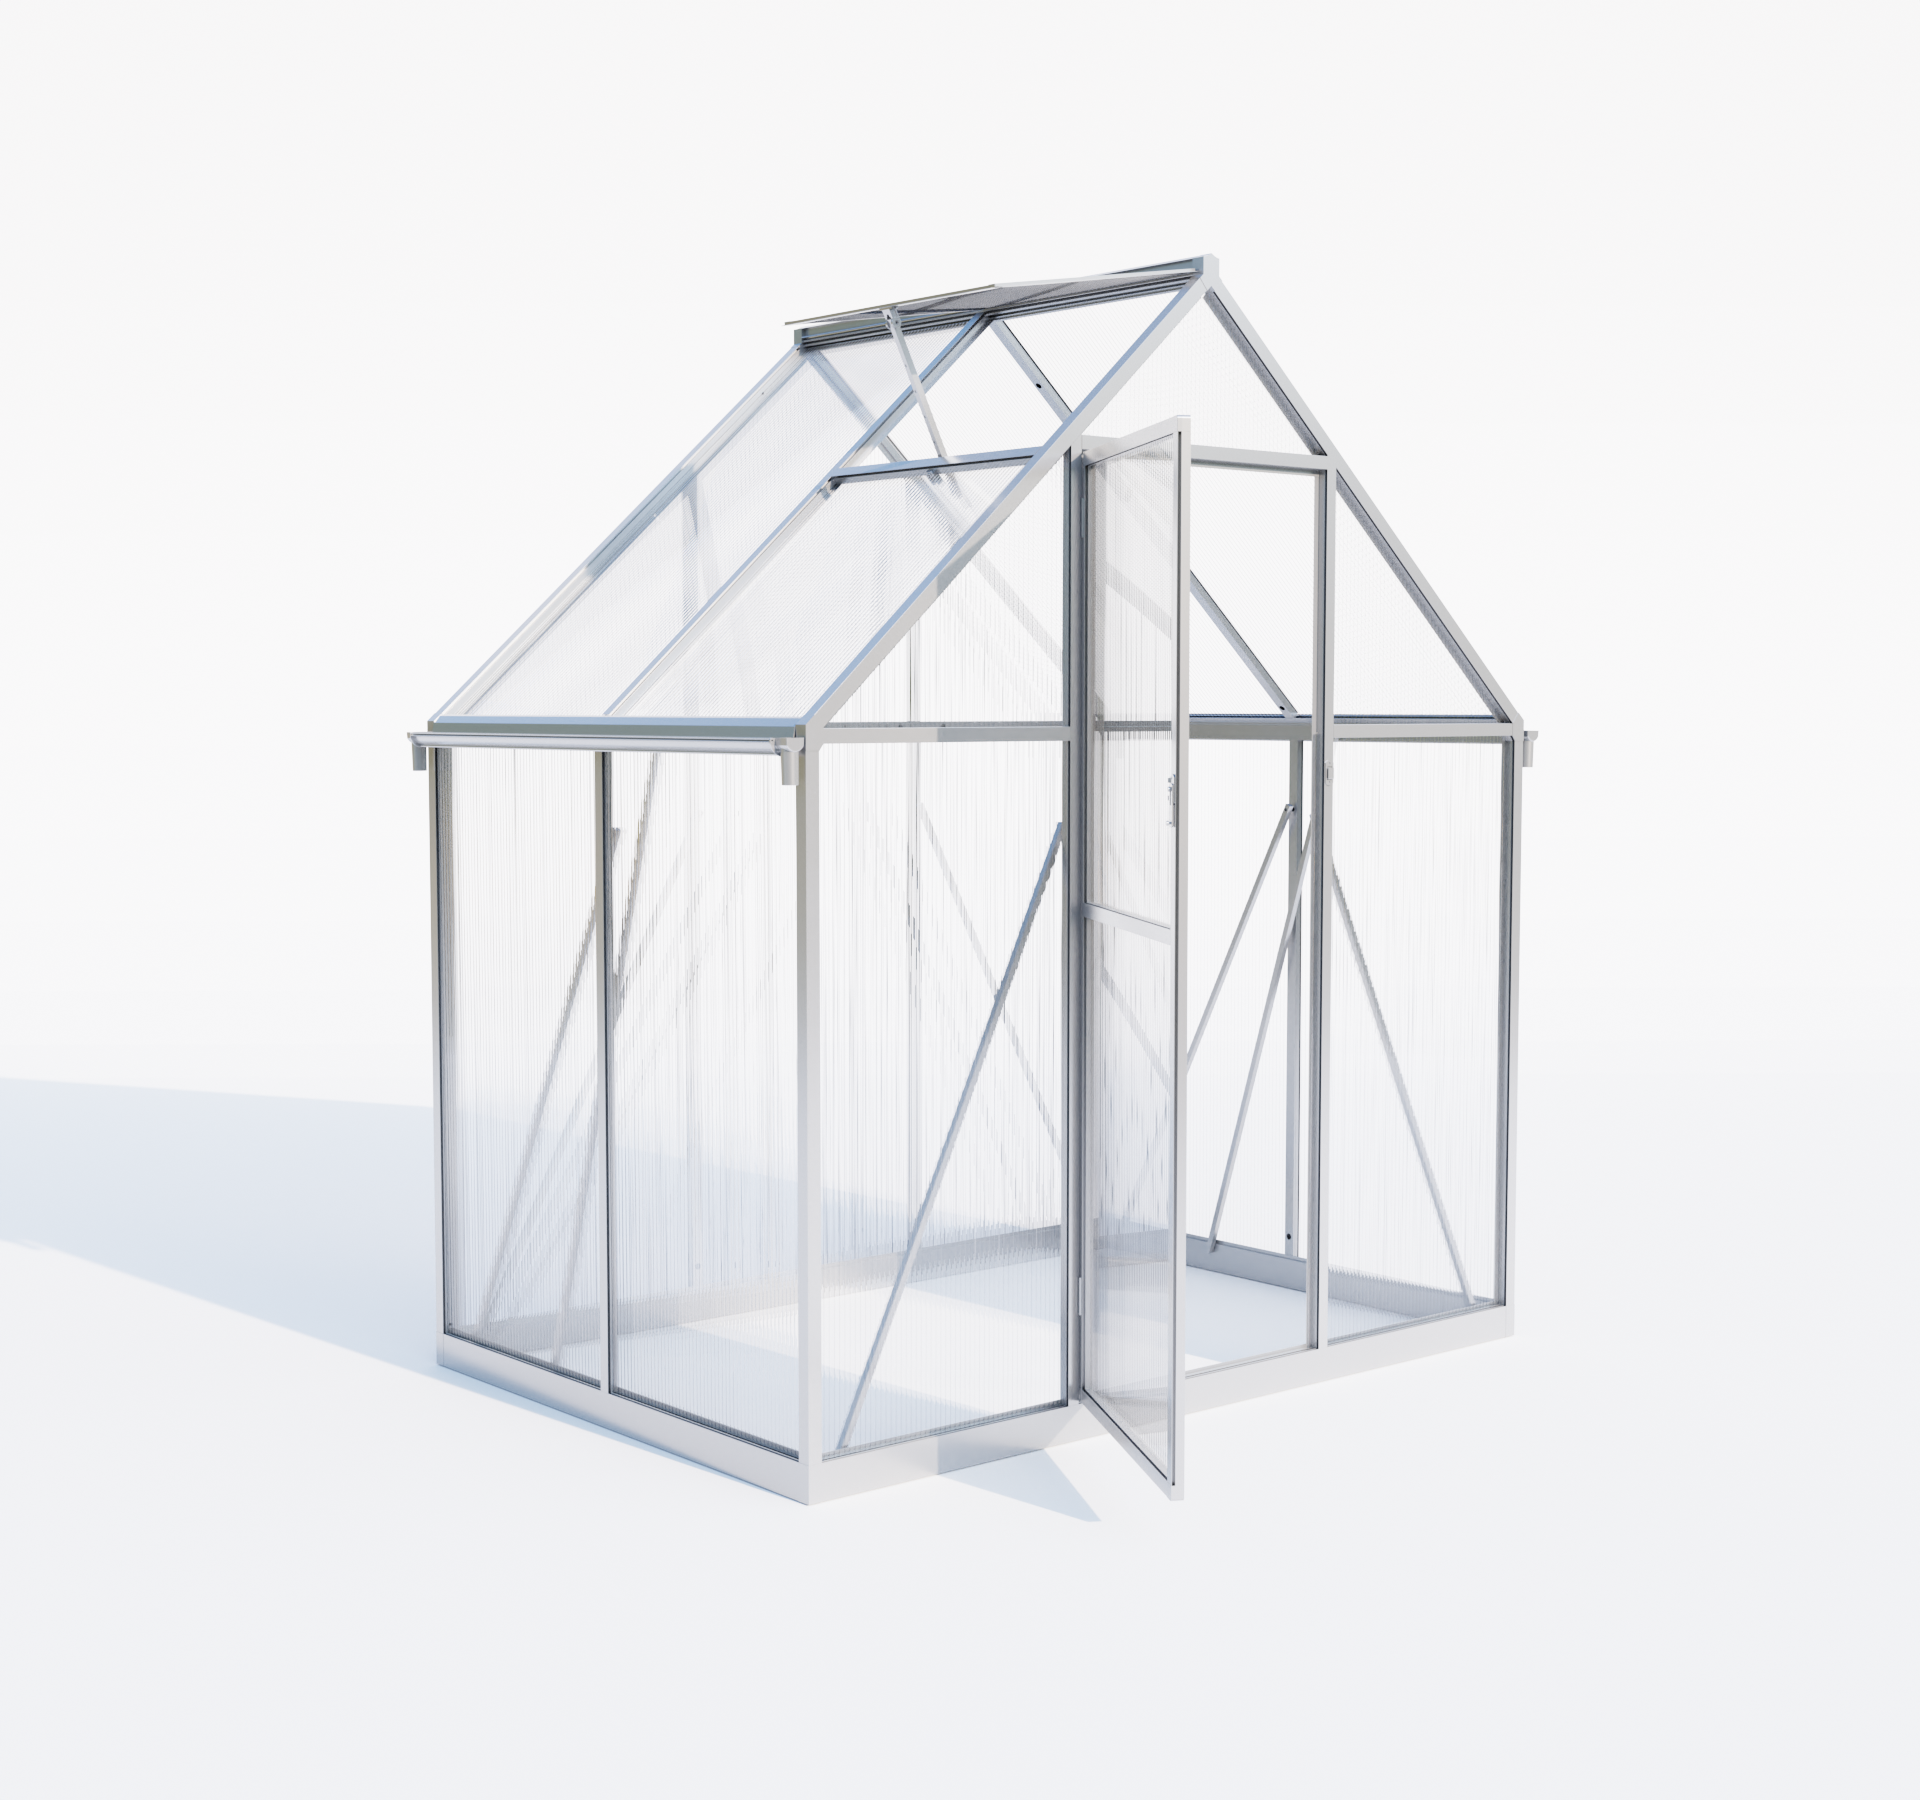
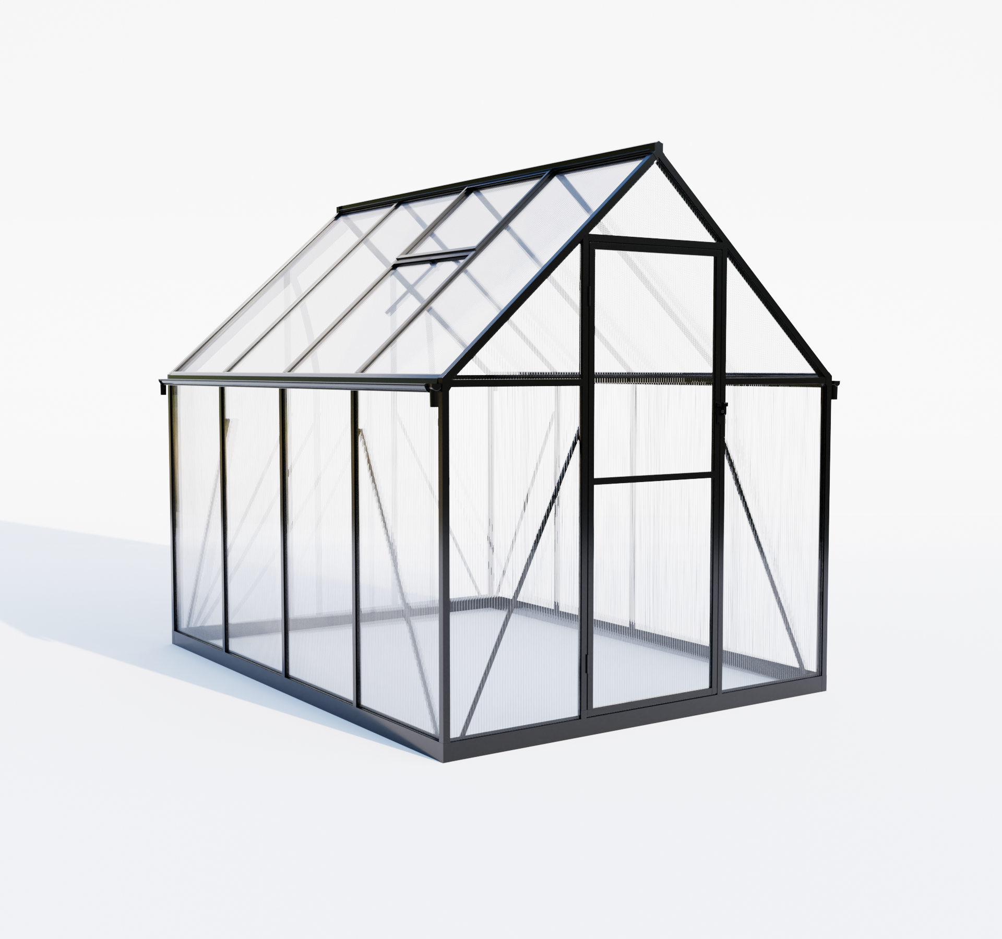
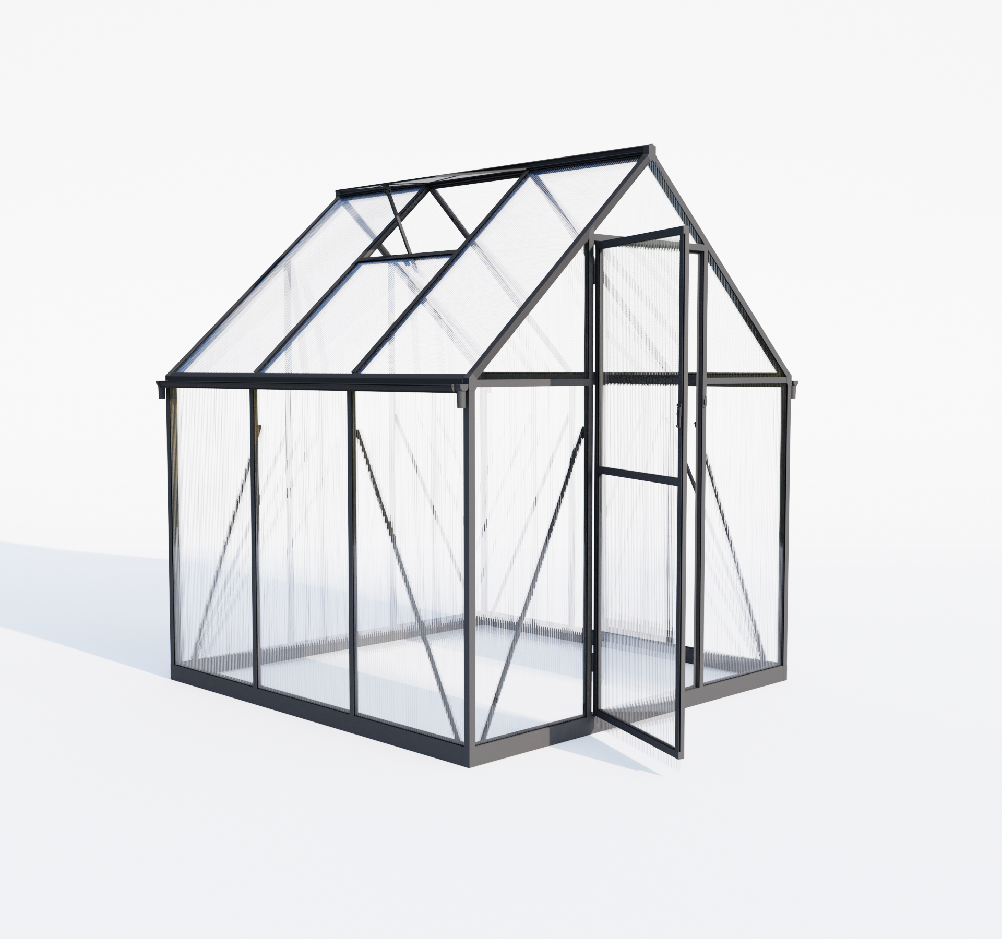
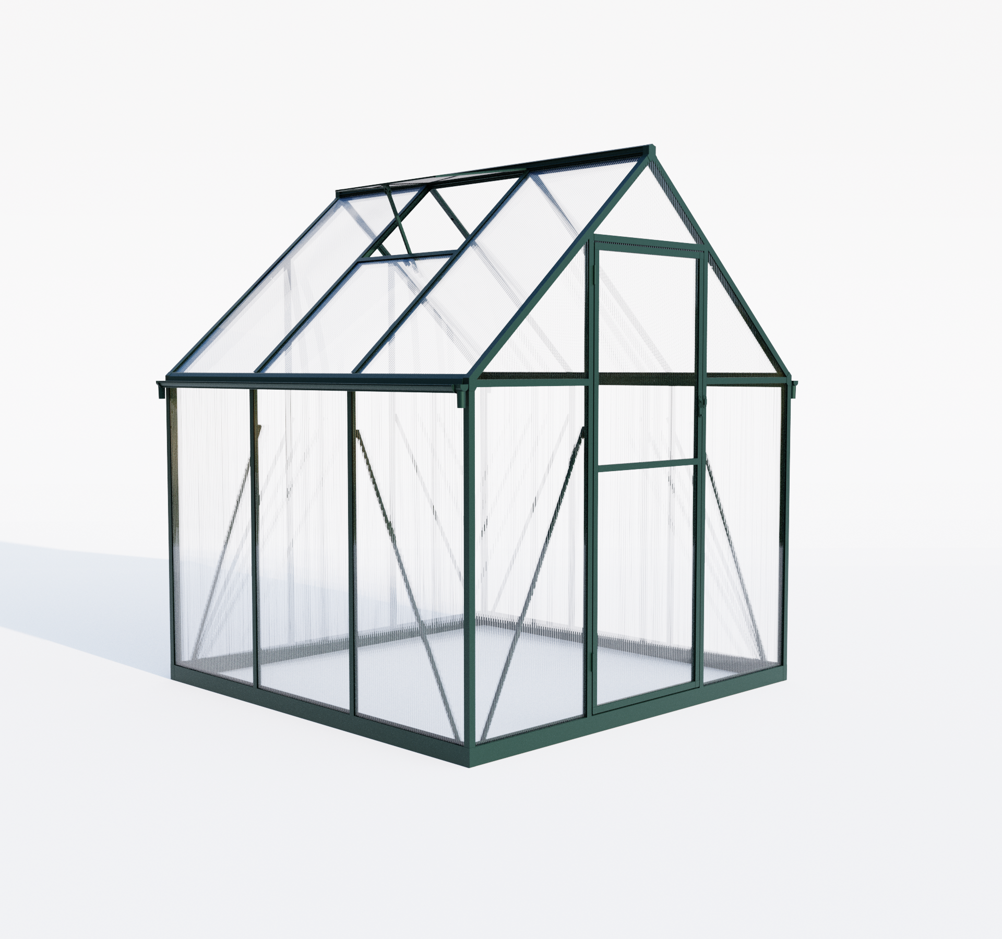
A practical freestanding greenhouse format for retail, distribution and private-label ranges that need enclosed growing space, clear access and adjustable roof ventilation.
This garden greenhouse combines a freestanding metal frame with polycarbonate panels, a hinged front door and roof vents. The apex-roof format supports a familiar retail presentation while the transparent or translucent panels admit growing light and keep the structure visually open.
For a controlled quotation, buyers should confirm the required external dimensions, frame finish, panel specification, door arrangement, vent quantity, base direction, accessories, packaging and destination. Final materials and performance requirements are tied to the approved configuration rather than assumed from product-family images.
| 제품 유형 | Freestanding garden greenhouse |
|---|---|
| Frame direction | Metal frame; profile, finish and colour confirmed for the selected configuration |
| Panel direction | Polycarbonate greenhouse panels |
| 지붕 단면도 | Apex roof |
| 접근 | Front hinged door |
| Ventilation | Opening roof vents shown; final quantity and hardware confirmed before quotation |
| 프로젝트 옵션 | Dimensions, panel specification, frame colour, doors, vents, base, accessories and packaging |
| Commercial scope | B2B supply for importers, distributors, retailers and private-label programs |
The freestanding apex form creates an enclosed garden-growing area with a familiar greenhouse profile.
Polycarbonate panels are used across the selected structure; exact panel construction is confirmed for the quoted configuration.
A front hinged door provides direct access for plant care, trays and garden tools.
Opening roof vents support controllable airflow; vent count and operating hardware remain configuration-specific.
LERYOU can review dimensions, colours, accessories, labels, instructions and packaging for an approved project brief.
Share the target market, sales channel, quantity range, intended use, preferred dimensions, material and finish direction, required access or hardware, packaging, destination and any mandatory documentation. Compare greenhouse materials · View greenhouse manufacturing support · Send a project RFQ.
Final supply follows the approved LERYOU quotation, product specification and confirmed project scope.
LERYOU reviews dimensions, materials, finishes, accessories, labels, instructions and packaging against the selected product, target market and quantity range. Feasibility and included scope are confirmed before order placement.
Share the target market, sales channel, quantity range, preferred dimensions, panel direction, door and vent requirements, colour, accessories, packaging and destination.
They are confirmed for the selected configuration. Buyers should approve the panel construction, frame profile and finish before quotation and production.
Yes. Feasibility for dimensions, frame colour and related options can be evaluated against the selected structure and order requirements.
Roof vents are shown on this selected product, but their quantity and hardware should be stated in the final specification.
Packaging direction, labels, instructions and other private-label requirements can be reviewed for the confirmed product and target market.
 English English
 Deutsch
 Français
 Español
 Italiano
 Polski
 日本語
日本語 한국어
한국어 Nederlands
 Čeština
 Português do Brasil
 Русский