Core storage
A corrugated-steel shed with a familiar apex or pent roof can anchor a broad storage story. Door type and footprint still need to be clear at shelf and online.
RETAIL ASSORTMENT LOGIC
A retail garden shed range works best when each product has a recognisable role. Size alone is not enough: a classic apex-roof shed, a flat-roof skylight design, a flat-wall enclosed shed and a combined storage-and-plant structure create different customer expectations, display stories and product-information needs.
LERYOU’s catalogue provides several physical directions that can support an entry, core, differentiated or specialist assortment. Published dimensions and listed features are useful starting evidence, but a retailer should still connect every displayed name, image, specification and instruction set to the exact configuration being sold.
This page focuses on assortment structure and retail data quality. It does not promise a universal price point, margin, MOQ, sales volume, lead time or stock-turn result.
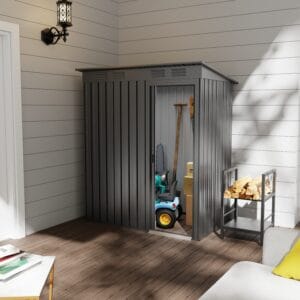
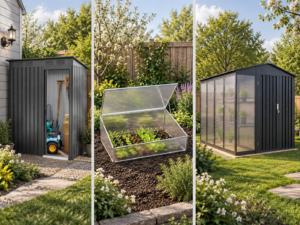
Klassieke metalen tuinhuisjes bieden een veilige en overzichtelijke opslagruimte in de buitenlucht voor gereedschap, fietsen en seizoensartikelen, in de vorm van duurzame zelfbouwpakketten.
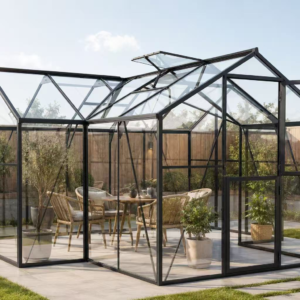
Glazen kassen combineren heldere beglazing met aluminium kozijnen tot lichte, duurzame kweekruimtes die geschikt zijn voor tuinen, winkelprojecten en teeltprojecten.
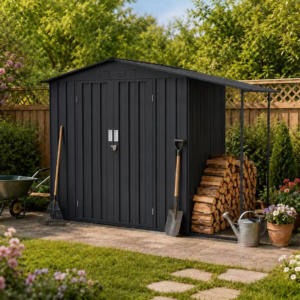
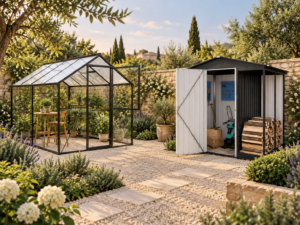
Multifunctionele metalen tuinhuisjes combineren een afgesloten opslagruimte met een kweekkast of een beschutte zijruimte voor gereedschap, fietsen en brandhout.
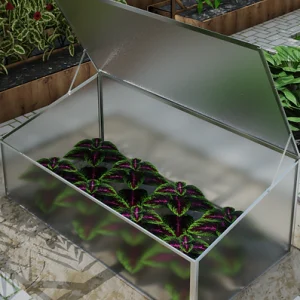
Een compacte kweekbak van polycarbonaat met één venster beschermt zaailingen en jonge plantjes en biedt tegelijkertijd gemakkelijke toegang aan de bovenkant en regelbare ventilatie.
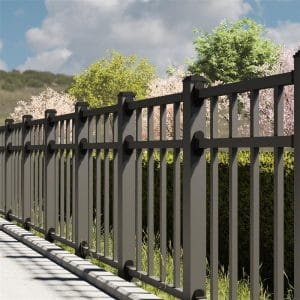
Privacyschermen voor buiten en metalen afschermingssystemen vormen moderne afbakeningen voor tuinen, terrassen en woonprojecten, met flexibele afwerkingen en indelingen.
These four retail roles are planning categories, not fixed names or performance rankings. The selected products must justify the role through their actual structure and specification.
A corrugated-steel shed with a familiar apex or pent roof can anchor a broad storage story. Door type and footprint still need to be clear at shelf and online.
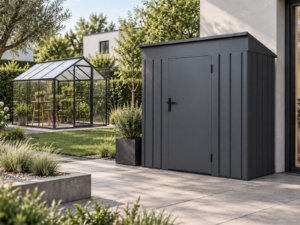
The skylight series uses vertical-ribbed steel walls and a flat roof with hidden drainage, creating a visibly different architecture rather than a size-only variation.
The flat-wall series presents a fully enclosed format with flat steel wall design. Its role should be supported by the selected dimensions and included structure, not by an unsupported performance label.
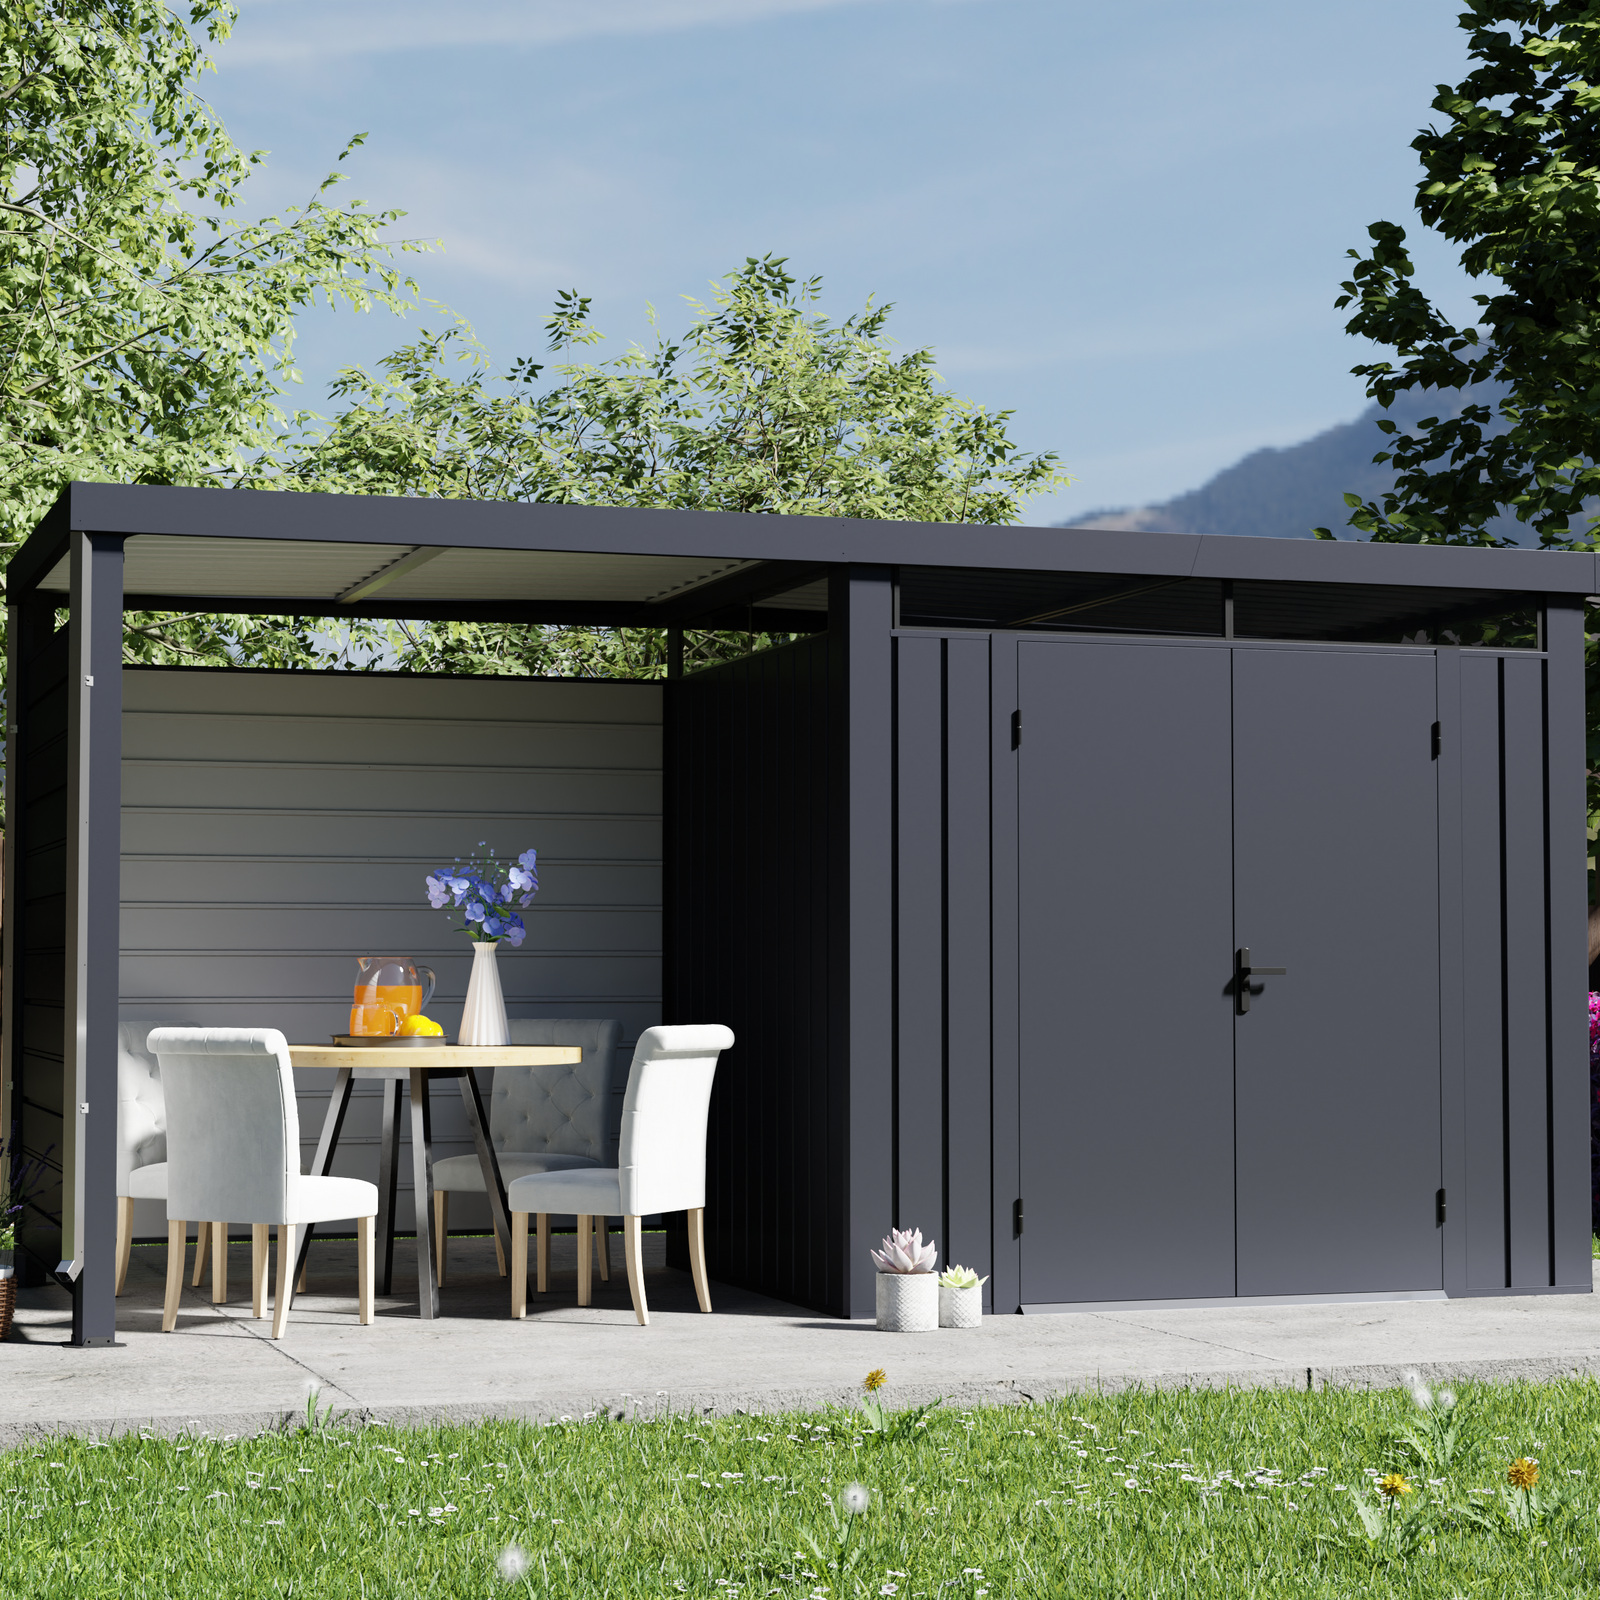
A shed combined with plant space or covered side storage serves a different use. The storage area and added function should be described separately so customers know what the structure includes.
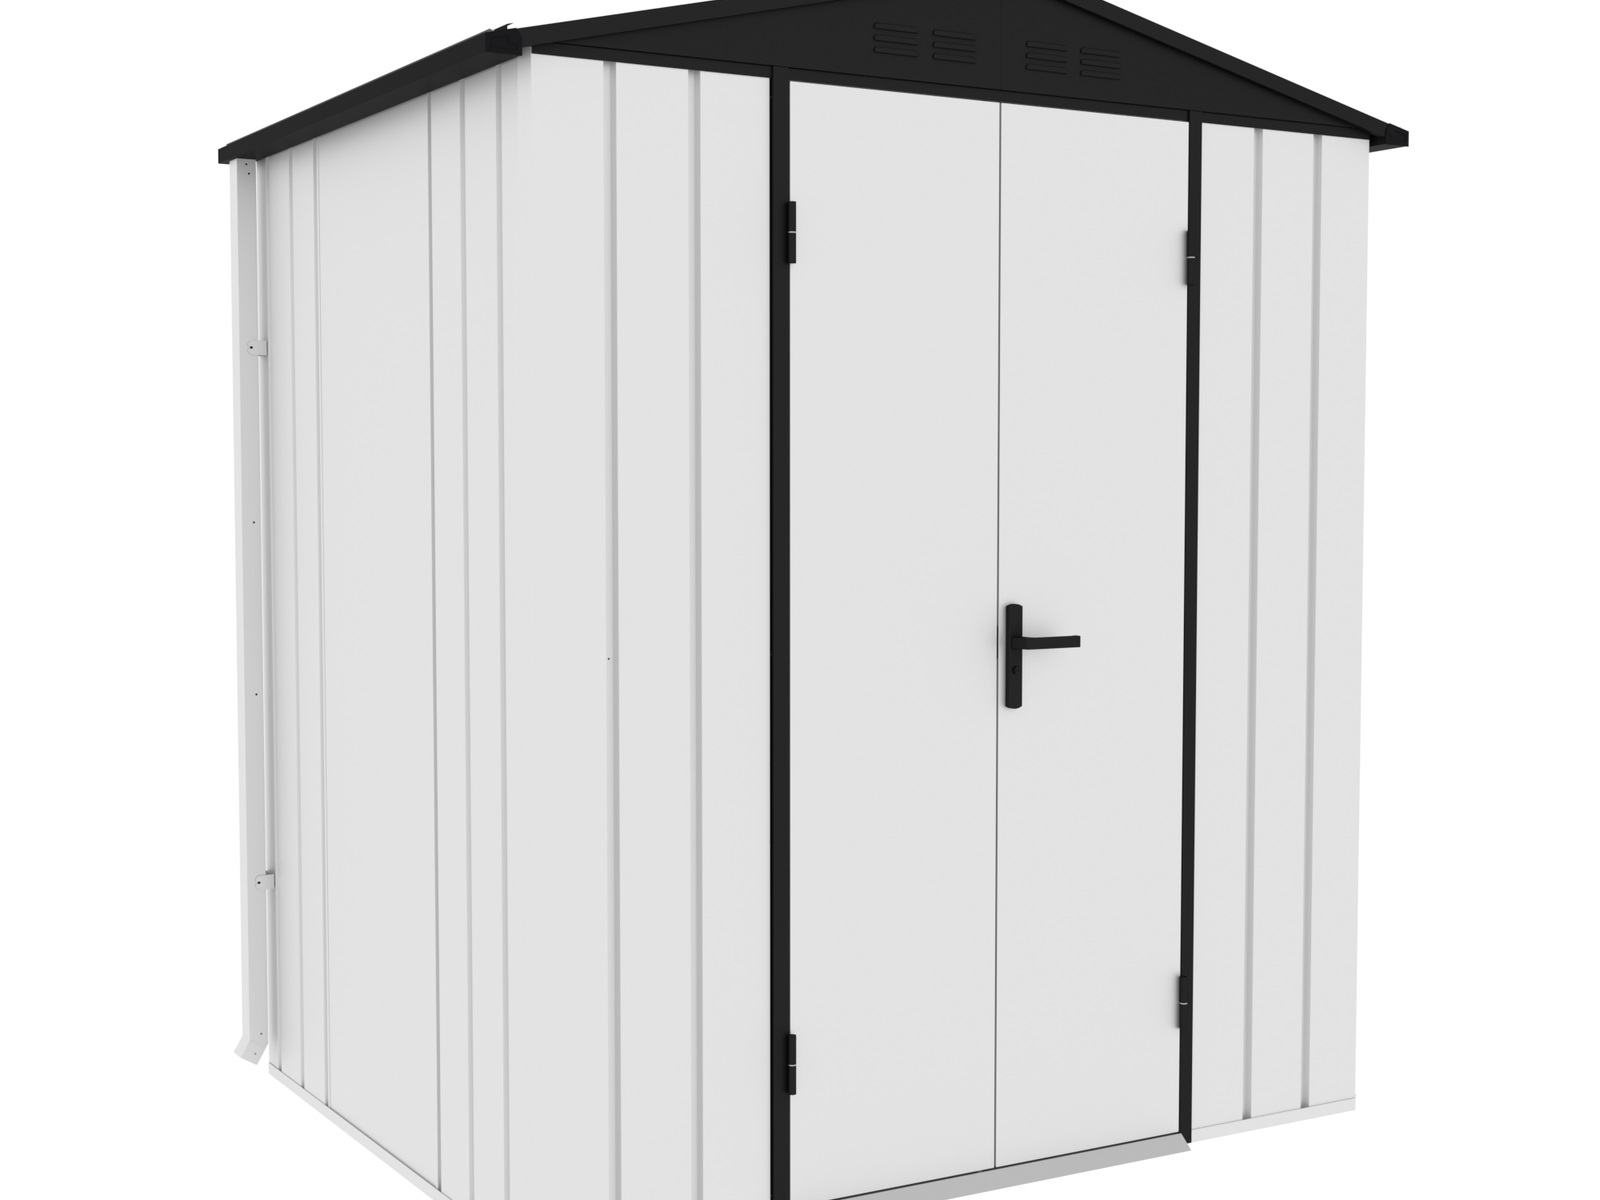
The mapped image shows a white classic shed with an apex roof and double front doors. That visible configuration supports a different access story from a single-door compact shed, but the image alone does not establish door-opening dimensions, internal capacity, floor inclusion or package size. Those details belong to the approved selected-product record.
The figures below identify specific examples only. They are not a complete size range and do not establish stock availability.
A premium-series example with vertical-ribbed steel wall direction. Its external footprint calculation is 1.68 × 0.84 = 1.4112 m², about 1.41 m².
A flat-wall enclosed example with an external rectangular footprint of about 2.39 m². Internal usable area still needs its own product data.
A shed-with-plant-cabinet example in which the glazed plant section and opaque storage section need separate explanation.
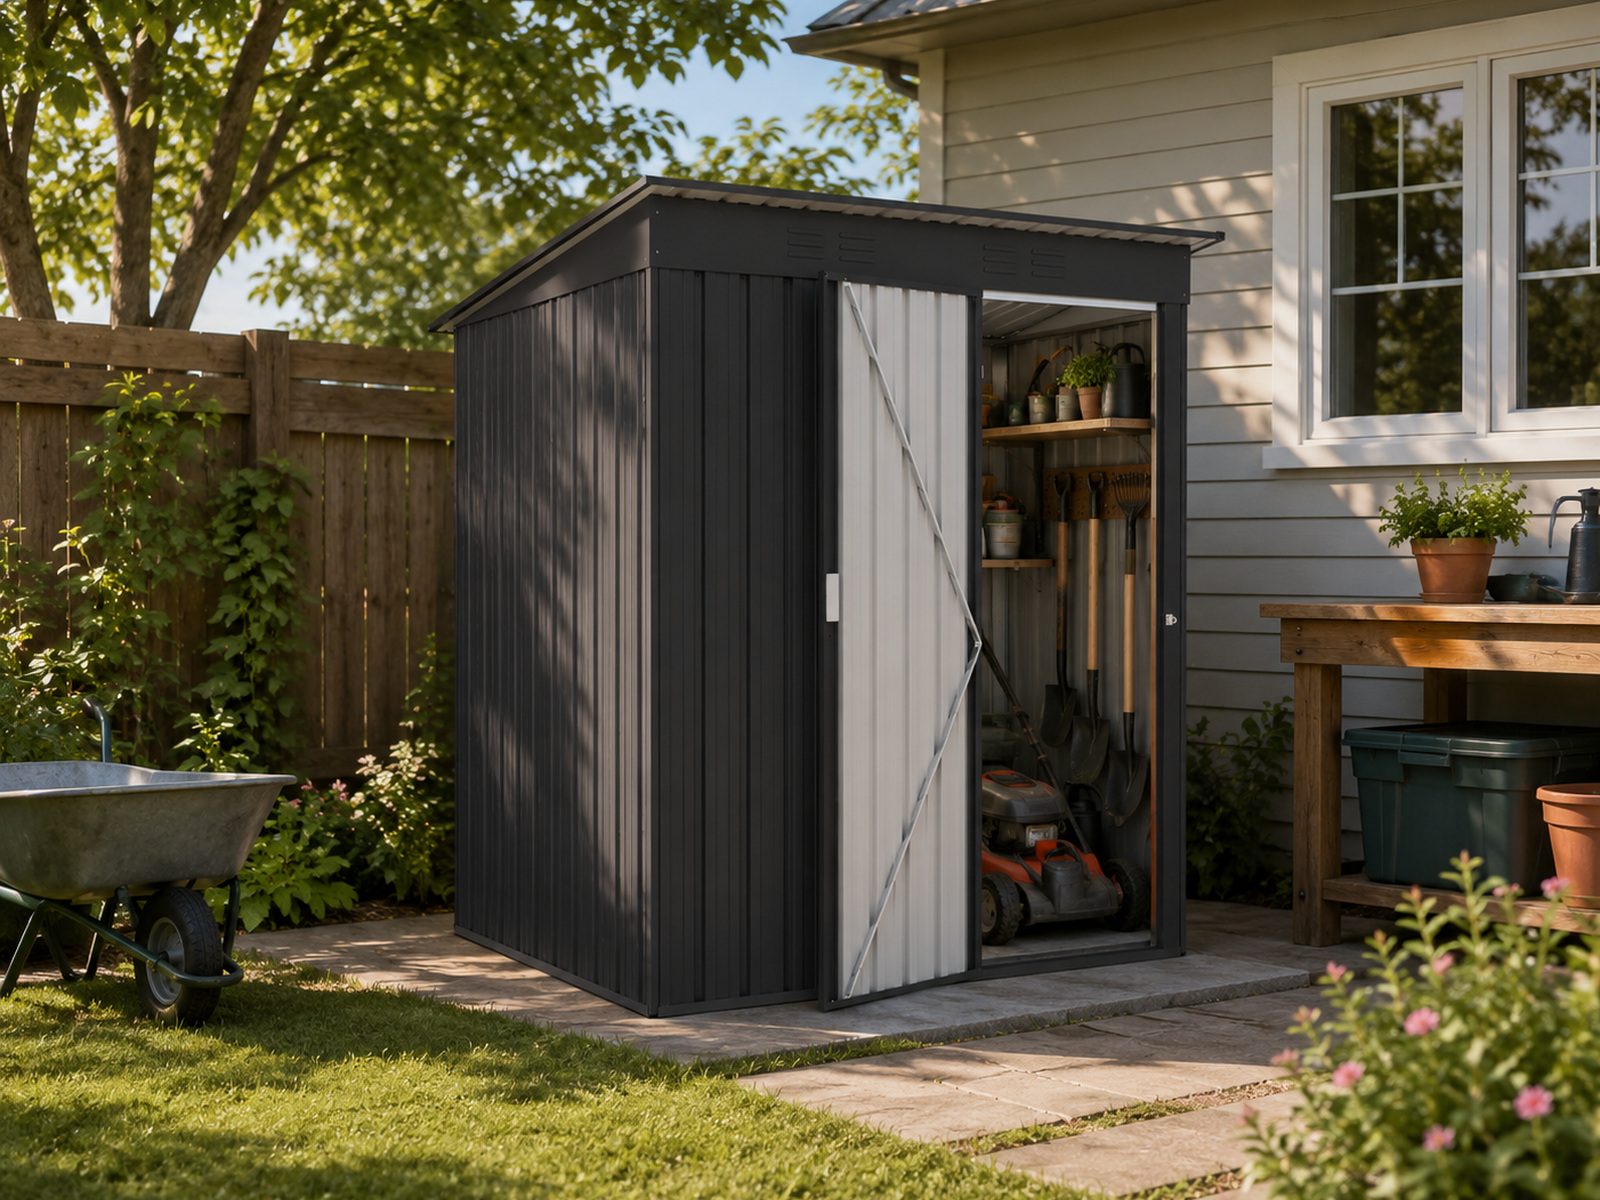
The mapped image shows a compact black-and-white shed with a pent roof and one front door. Its roof line, access and proportions are visibly different from the double-door apex shed and the covered-side-area product. Retail copy should preserve those differences rather than collapsing all three into a generic metal-shed description.
A retailer can use this information model across shelf tickets, category pages and sales materials without turning every product into the same generic shed.
State whether the product is intended as a core, compact, design-led, substantial or multi-use option, and tie that role to visible product differences.
Use one customer-facing name for one approved structure. A colour or size variant can share a family only when the underlying configuration is correctly mapped.
Publish overall dimensions, and identify any separate door opening, access-clearance or base information. Do not relabel external footprint as usable storage area.
Separate included components from options such as floors, lighting, shelves, hooks, hanging racks and locks. Availability at family level does not make every option standard.
Match roof, doors, wall profile, colour and attachments to the product record. Lifestyle props should not imply that tools, foundations or accessories are supplied.
Keep the current specification, image set, instructions and retail copy under one revision status so superseded information is not reused during merchandising.
 English English
 Deutsch
 Français
 Español
 Italiano
 Polski
 日本語
日本語 한국어
한국어 Nederlands
 Čeština
 Português do Brasil
 Русский