Metal garden sheds can look similar in catalogue images while using different wall systems, frames, roof forms, bases and assembly methods. For an importer, retailer or private-label product manager, those differences affect assortment position, access, packaging, installation and the questions that must be settled before a quotation can be compared.
This guide explains how to review metal garden shed materials as a complete product system. It also maps several documented LERYOU size and configuration directions to typical range roles. Dimensions and options below are reference examples from current product records; the final specification, availability and destination-market requirements must be confirmed for the selected SKU.
Start With the Complete Shed System
A shed is not defined by one material line. Wall panels rely on the frame, the roof connects to both walls and structure, doors depend on accurate openings and tracks or hinges, and the base affects installation and optional flooring. A quotation that lists only an overall size and a panel description is not sufficient for a like-for-like comparison.
Ask each supplier to identify the complete configuration:
- external dimensions and base footprint;
- wall-panel profile, finish and connection method;
- frame and trim arrangement;
- roof form and intended drainage direction;
- door type, position and clear opening;
- base, floor and anchoring scope;
- ventilation, daylight and storage options;
- elementos de fixação, ferragens e método de montagem;
- package breakdown, labels, manual and parts identification.
This system view prevents a buyer from treating two visually similar sheds as equivalent when their included components, access arrangement or installation scope differs.
Understand the Main Metal Shed Components
Painéis de parede
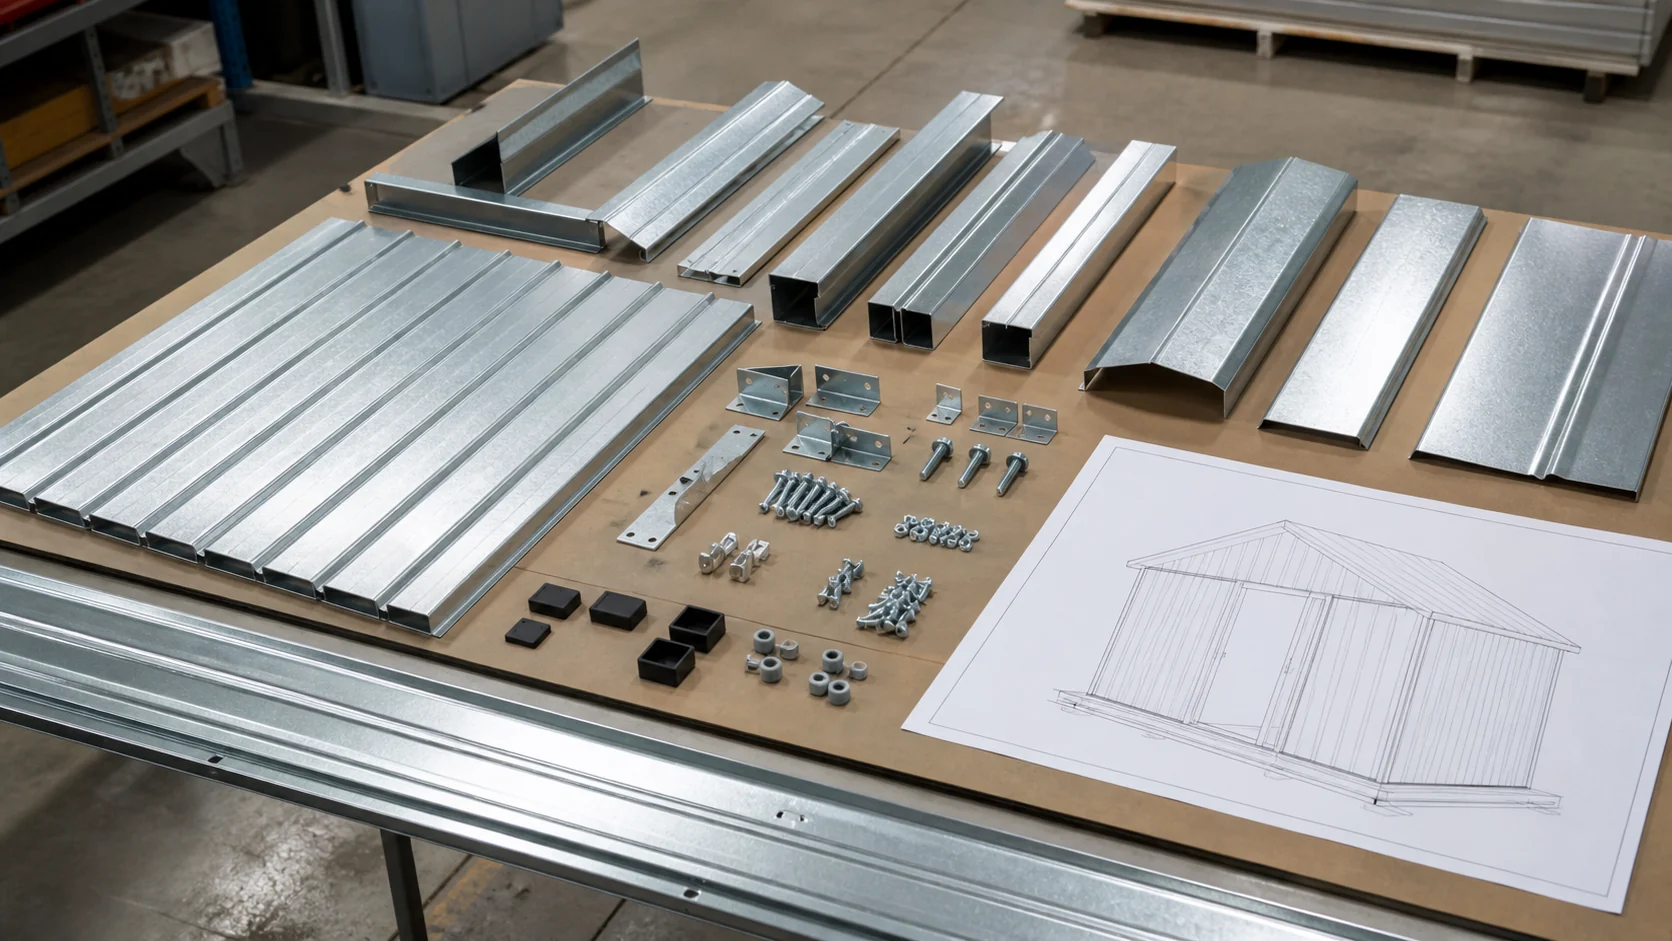
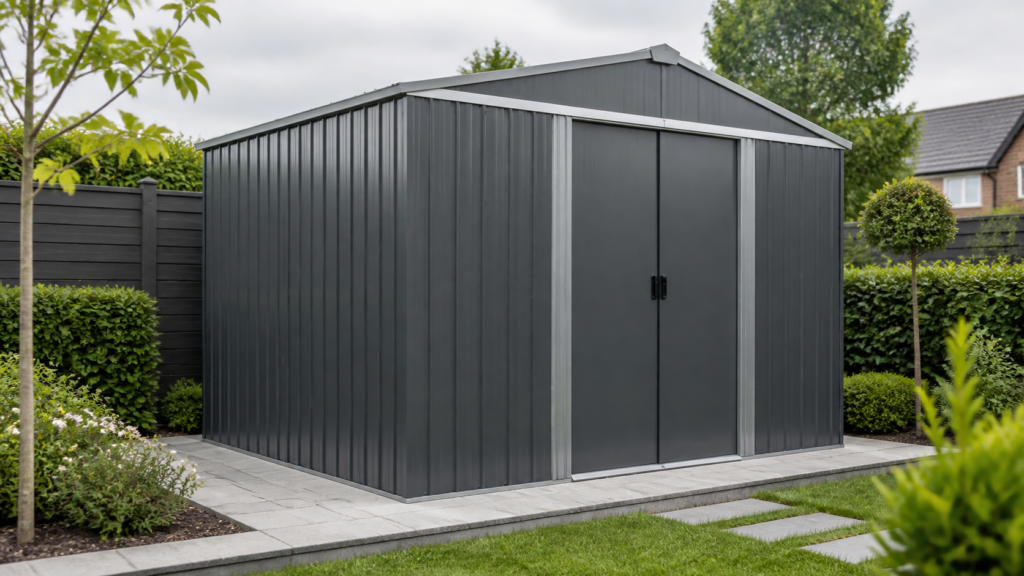
Metal shed walls may use corrugated, vertically ribbed or flatter-profile steel panels. The profile affects appearance, panel geometry and the way adjoining parts meet. Buyers should review the panel orientation, edge treatment, overlap or slot-in method, and connection to corners, roof members and the base. Material grade, coating system and thickness must be confirmed for the selected product instead of generalized across an entire range.
Frame and trim profiles
Frames, corners, door openings and roof edges use profiles designed for the relevant platform. These parts control alignment and connect the principal sections. Compare the actual assembly drawing, parts list and sample configuration. Descriptions such as “reinforced” have limited procurement value unless the supplier identifies the changed components and the exact model to which the description applies.
Surface finish
The visible finish contributes to appearance, corrosion protection strategy and retail positioning. Available colours and finishes vary by platform and project. Confirm whether a requested finish is standard, how colour approval will be recorded and whether the packaging artwork, manual and product imagery all refer to the approved version.
Compare Wall-System Construction
Do not judge a wall only by its catalogue appearance. Review its profile, joint method, edge treatment, connection to the frame and compatibility with doors, vents, windows and accessories. Packaging protection also matters because long panel edges and finished surfaces can be affected by movement during handling.
Some LERYOU platforms use slot-in wall construction intended to reduce unnecessary fastening steps; other models use more conventional screw-fixed arrangements. This is a platform-level distinction, not a universal promise. Buyers should request the actual manual and sample details for the shortlisted model.
Evaluate the Frame With the Openings and Size
The frame establishes the product geometry and supports wall, roof and opening components. A larger footprint, wider opening or different roof form may require a different arrangement, so one frame description should not be carried across every SKU.
During product review, confirm which profiles form the corners and main spans, how the roof connects to the walls, how the door opening is aligned, which sections are assembled on site, and whether an extension or accessory is genuinely compatible with the base model.
If wind, snow or another performance requirement matters, state the destination market and target requirement at the beginning of the project. Supporting information must relate to the exact model, size and configuration. A family name or visual similarity is not evidence for a performance rating.
Choose the Roof Form for the Range Role
LERYOU’s documented metal shed directions include apex, pent and flat or low-profile roofs. None is automatically best; each supports a different appearance, placement concept and assortment role.
Apex roof
An apex roof has two sloping sides and a central ridge. It is a familiar garden-shed form and can suit a traditional core assortment. Documented Classic examples include approximately 121 × 181 × 195 cm and 181 × 246 × 195 cm (commonly described as a 6 × 8 ft direction), while a larger approximately 246 × 488 × 195 cm example can extend the range. Buyers should confirm ridge components, roof-panel connections, door configuration and runoff on both sides.
Pent roof
A pent roof slopes in one direction and can support compact or contemporary product positioning. Documented examples include approximately 151 × 91 × 187 cm and 136 × 138 × 182 cm. Confirm the high and low sides, drainage direction, door position and installation clearance rather than relying only on the nominal footprint.
Flat or low-profile roof
A flat-looking roof still needs a defined drainage approach. LERYOU’s Signature Skylight direction combines vertically ribbed steel walls, an aluminium base and a low-profile roof concept with concealed drainage. A documented Heavy-Duty Flat Wall example is approximately 196 × 122 × 210 cm and uses flat steel wall styling, a powder-coated metal base and a reinforced structural direction. These descriptions apply to the referenced product directions only; final details must be confirmed per SKU.
For a fuller comparison of roof selection, see the metal garden shed types buying guide.
Use Real Dimensions to Build a Retail Range
Dimensions should help buyers define range roles rather than become disconnected numbers. The following documented examples illustrate how a shortlist can be structured:
| Range role | Documented size direction | Configuration questions |
|---|---|---|
| Compact pent-roof storage | Approx. 151 × 91 × 187 cm | Door type, high-side orientation, base and floor scope |
| Compact square-format pent shed | Approx. 136 × 138 × 182 cm | Door position, drainage direction and package format |
| Core apex shed | Approx. 181 × 246 × 195 cm / 6 × 8 ft direction | Sliding or hinged access, floor option and merchandising claim |
| Large apex shed | Approx. 246 × 488 × 195 cm / 12 × 16 ft direction | Opening, carton breakdown, handling route and installation brief |
| Flat-wall differentiated shed | Approx. 196 × 122 × 210 cm | Wall system, base, roof drainage and compatible options |
These are not universal stocked sizes or automatic commercial commitments. They are useful starting points for a buyer’s brief. Before approval, convert the chosen direction into a controlled data sheet covering external dimensions, base size, door opening, included parts, optional parts, carton count and longest package dimension.
Evaluate Door and Access Arrangements
Available directions may include single or double doors, sliding or hinged systems, and front or side access. The correct choice depends on what the end user will store, where the shed will be positioned and how the package and manual identify the door parts.
Review the clear opening, track or hinge arrangement, handle and lock direction, threshold relationship, internal interference and final alignment steps. A door option available on one platform may not be compatible with another. The garden shed door and access configuration guide provides a dedicated buyer checklist.
Confirm Base, Floor and Installation Scope
The base affects alignment, installation and the final user experience. Current product records include metal or aluminium base directions, simple floating-base arrangements and optional PP floor components, depending on the platform.
Confirm the required installation surface, whether a floor is included or optional, how walls and frames connect to the base, what anchoring information is required for the destination, and how base and floor parts are identified in the package. Do not present one foundation method as universal; the selected product, site and local requirements must be considered.
Review Ventilation, Daylight and Storage Options
Ventilation openings, skylight elements, shelves, tool hooks, hanging racks, locks and roof-lighting directions can differentiate a range. Availability and compatibility vary by product family. The specification should distinguish among a standard component, an established compatible option and a new development request.
For every option, record its position, quantity and component version. A configuration change may also require updates to the manual, parts list, labels, product imagery and packaging artwork.
Assess Assembly and Documentation
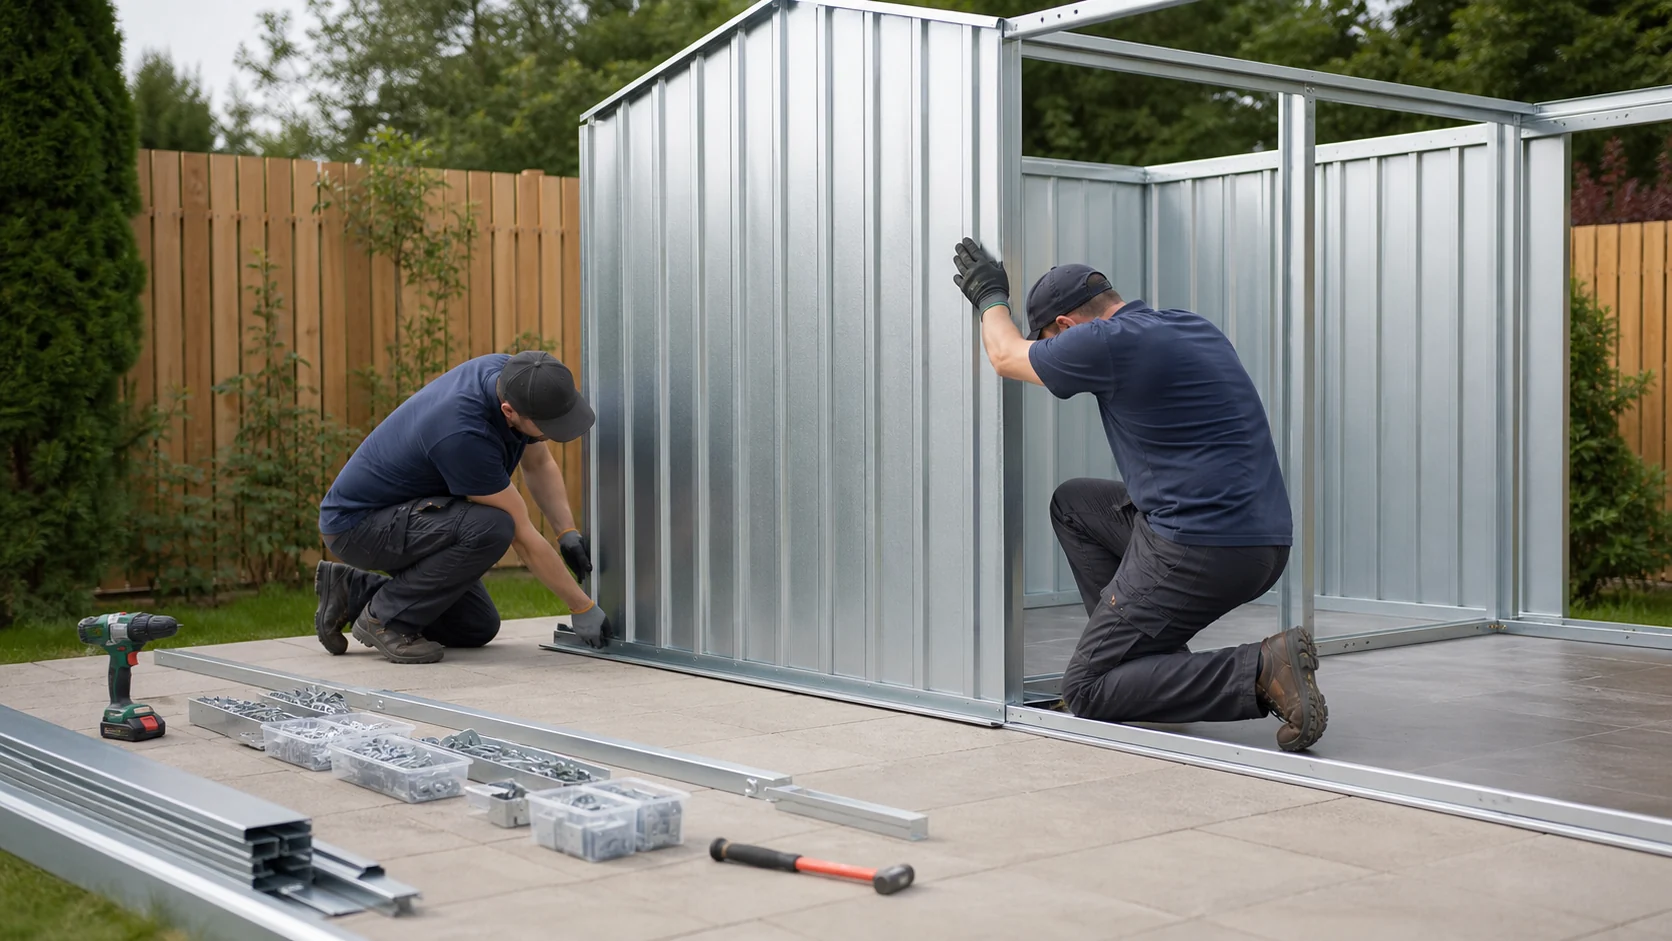
Assembly is part of the product design and the customer experience. Review the actual instruction manual instead of relying only on a finished sample. Check part numbering, hardware identification, panel orientation, assembly sequence, warnings, language requirements and consistency between the drawings and packed components.
For private-label programmes, branding, labels, manuals, parts lists and packaging files should use the same approved specification version. A practical reference is the metal garden shed parts-list guide.
Review Packaging With the Product Structure
Long panels and profiles need protection from movement, edge contact and mixed-part errors. Package design should be reviewed for the actual shed, sales channel and handling route. Confirm carton breakdown, panel separation, profile protection, hardware bags, instruction placement and external labels.
Do not assume container quantities, carton performance or test results before the final product and package have been reviewed. For more detail, use the flat-pack packaging guide for garden products.
Metal Shed Material and Structure RFQ Checklist
- Market and channel: state the country, retailer or e-commerce route, target user and intended assortment position.
- Product family: identify the preferred apex, pent, flat-wall or other platform direction.
- Dimensions: provide external size, base footprint and door-opening requirements.
- Material system: request the wall profile, finish, frame arrangement and product-specific material details.
- Configuration: define roof, door position, base, floor, ventilation, daylight and accessory scope.
- Documentation: list required languages, labels, manual, parts list and artwork responsibilities.
- Packaging: request carton breakdown, protection method, package dimensions and handling information.
- Approval control: record the approved sample or specification version and how later changes will be confirmed.
Before shipment, the buyer can also use LERYOU’s metal garden shed pre-shipment inspection checklist.
Perguntas frequentes
Is a thicker steel panel always better?
Not as a standalone rule. Panel form, material, frame arrangement, connections, product size and intended requirement work together. Compare complete systems and request information for the exact configuration.
Qual é o melhor tipo de telhado para um galpão de jardim de metal?
There is no universal answer. Apex, pent and flat or low-profile concepts support different appearances, drainage directions and range positions. Review the installation context and selected model.
Todos os galpões podem usar a mesma porta, piso e acessórios?
No. Compatibility depends on the platform, dimensions and structure. Confirm each option during specification review and ensure the manual and parts list match.
What should a buyer send with an RFQ?
Provide the target market, sales channel, intended use, preferred size and roof direction, door requirement, required options, branding and documentation needs, packaging expectations and estimated order scope. Commercial terms and final specifications are then confirmed for the selected project.
Build a Clear Metal Garden Shed Specification
A useful specification connects material, structure, configuration, assembly and packaging. Review LERYOU’s OEM metal garden shed range, compare Classic garden shed configurations e Heavy-Duty garden shed directions, or explore broader soluções de armazenamento ao ar livre.
Learn more about LERYOU and its Capacidades de OEM e ODM, ou send your target market, size direction and configuration brief for a product-specific discussion.

 English
 Deutsch
 Français
 Español
 Italiano
 Polski
 日本語
日本語 한국어
한국어 Nederlands
 Čeština
 Português do Brasil
 Русский