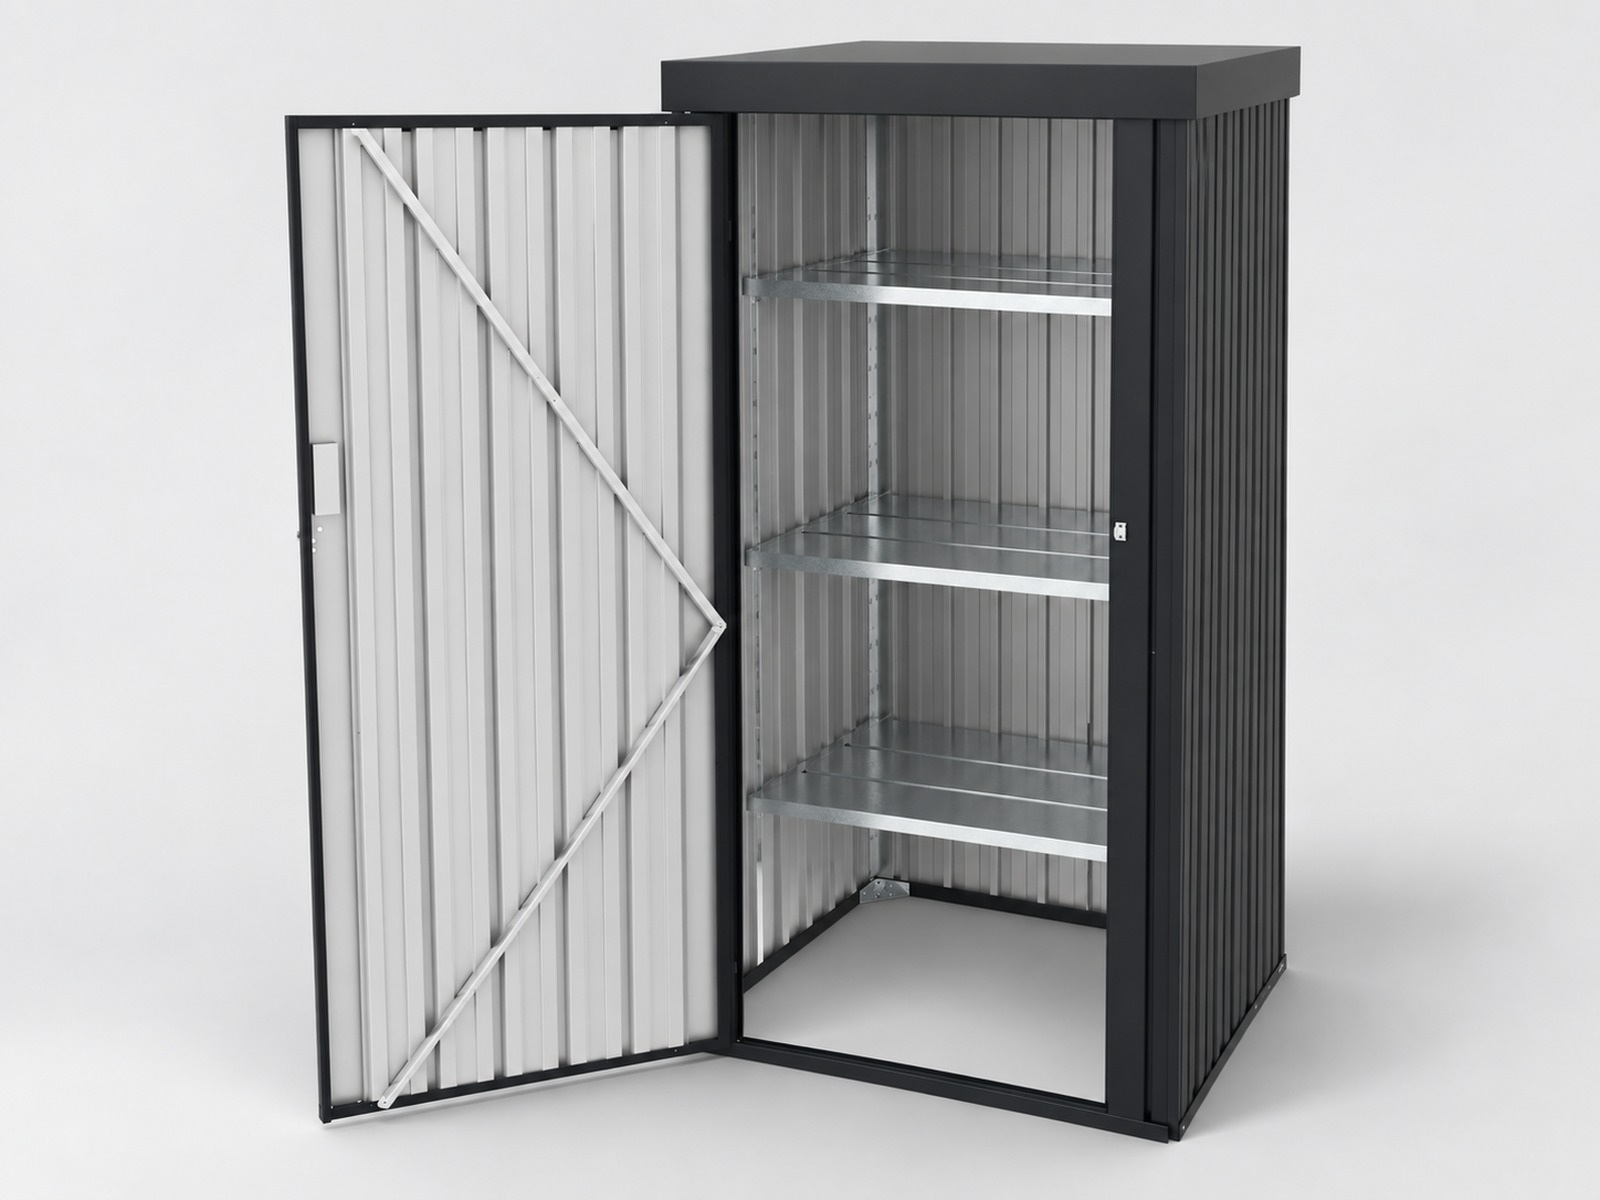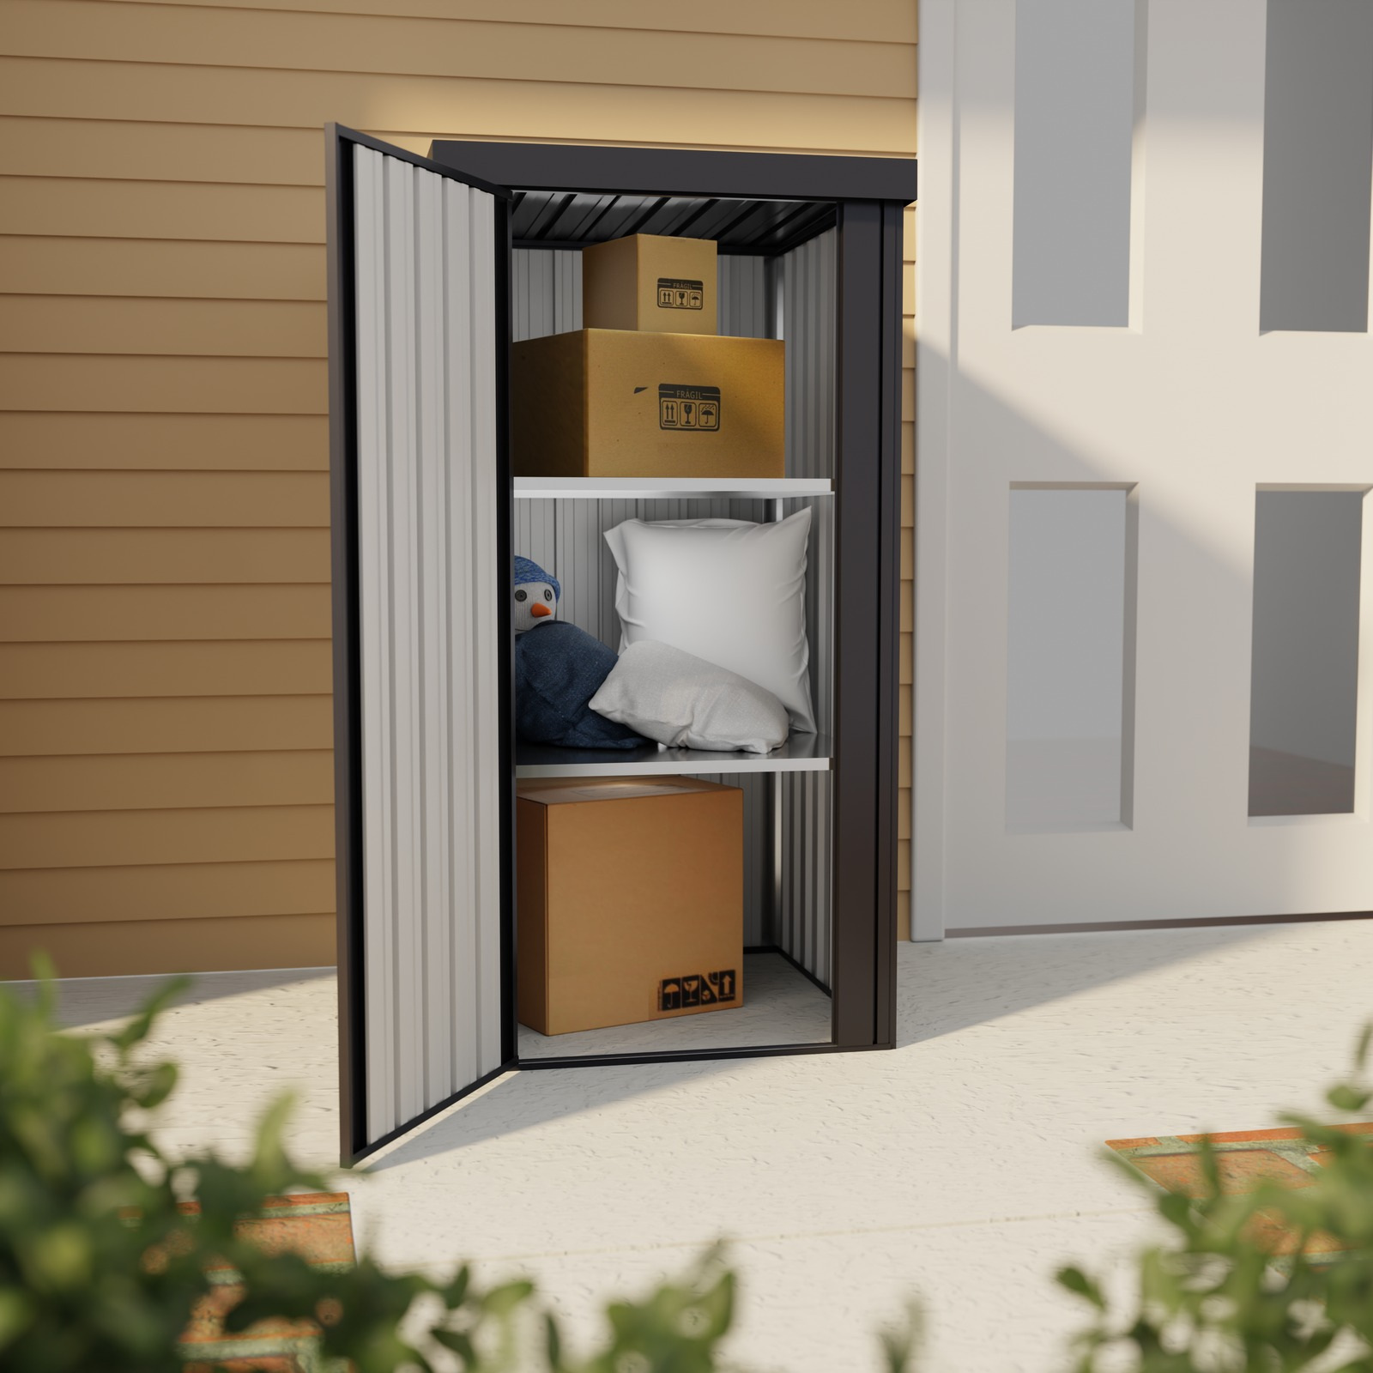
Narrow upright
The 65 × 40 × 175 cm direction supports compact placement and vertical organization.
METAL OUTDOOR CABINET RANGE
LERYOU supplies metal outdoor cabinets for importers, retailers, e-commerce sellers and private-label programs. The current range covers narrow vertical cabinets and wider formats, including an outdoor storage cabinet with shelves and doors for organized tools, garden supplies and mixed accessories.
Compare external dimensions, door opening, shelf count and spacing, usable internal space, base construction, finish and retail pack-out by selected configuration. Shelving, glazing and accessory details are confirmed before quotation rather than assumed across the whole range.
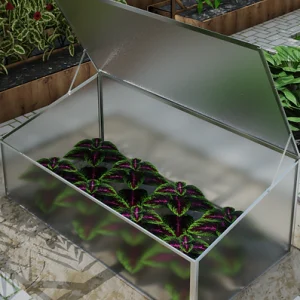
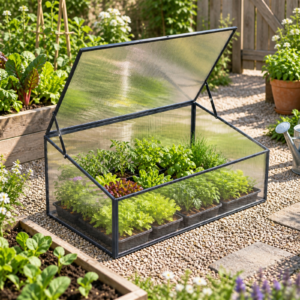
Uma estufa compacta de policarbonato com janela única protege mudas e plantas jovens, ao mesmo tempo em que oferece acesso fácil pela parte superior e ventilação ajustável.
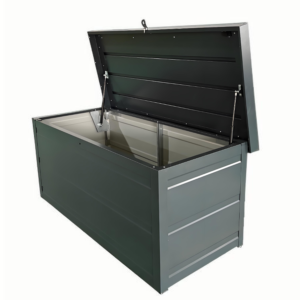
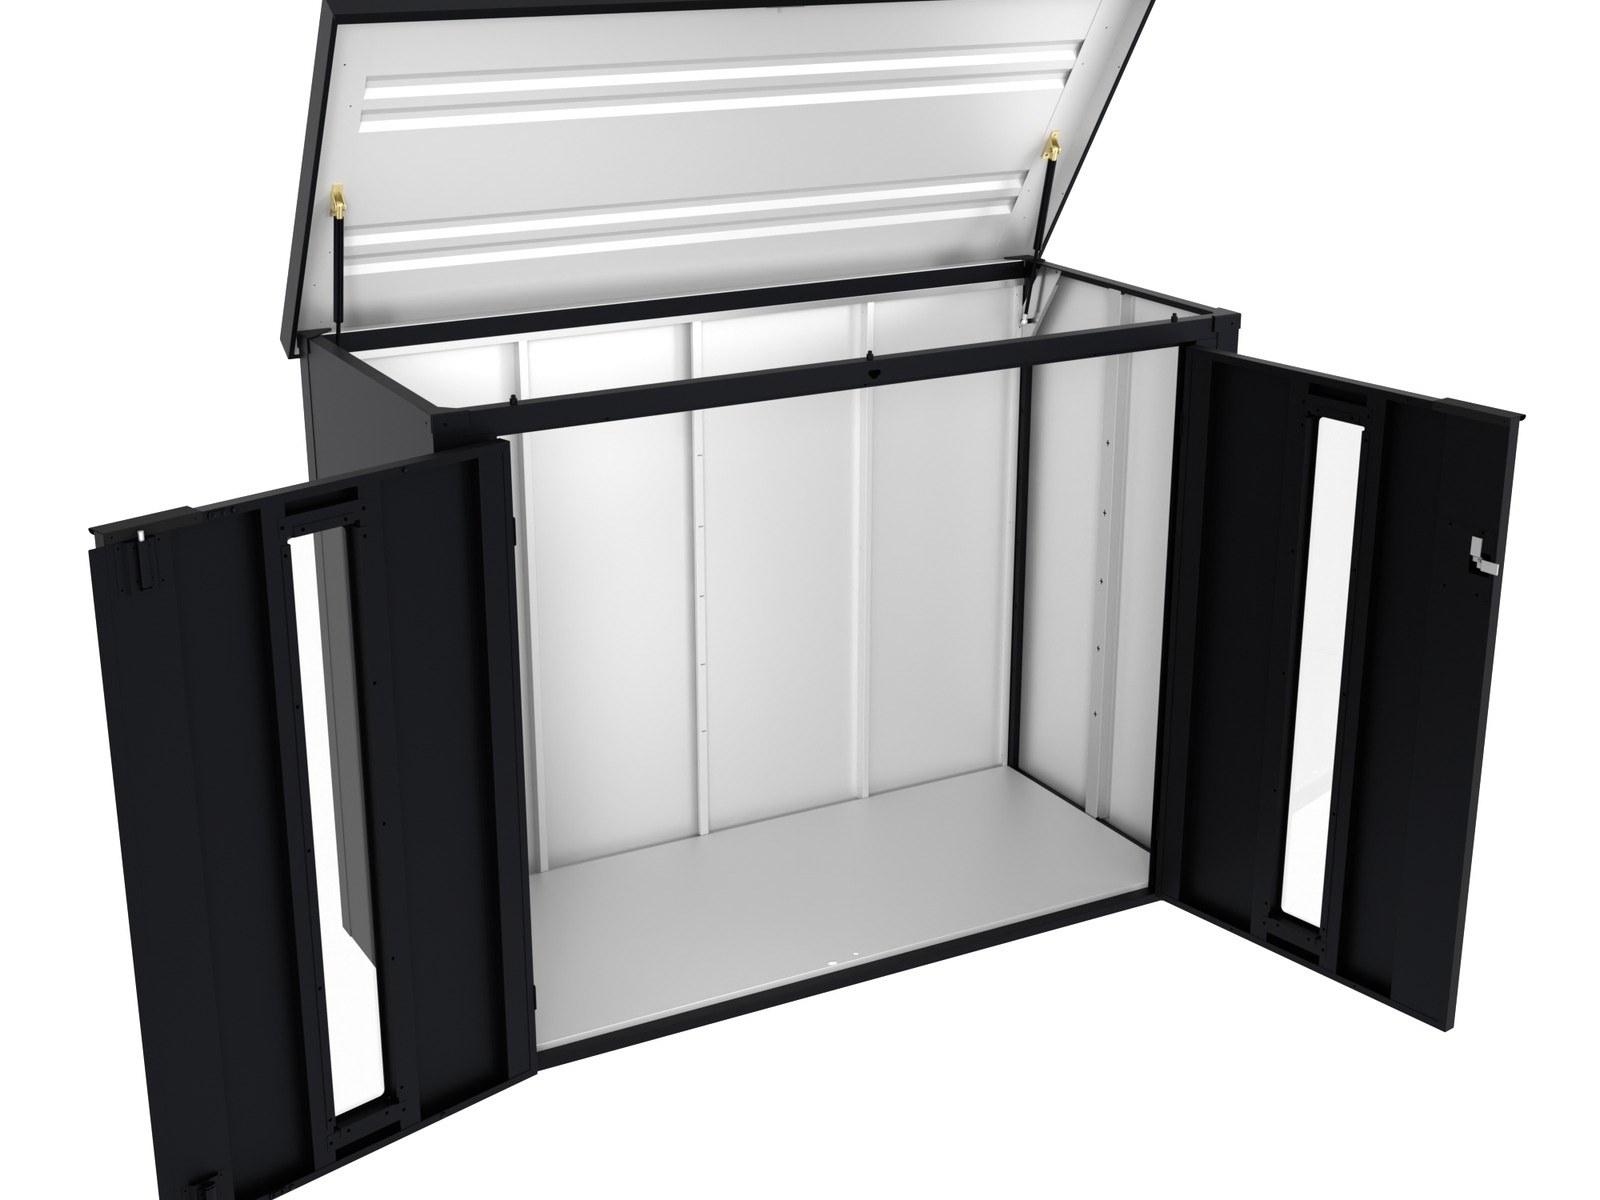
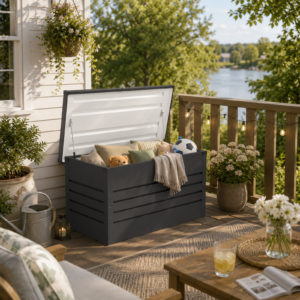
A metal outdoor storage box with a wide lift-up lid, lockable front access point and supported opening mechanism. Size, finish, lid hardware, internal arrangement and packaging are confirmed for the selected configuration.
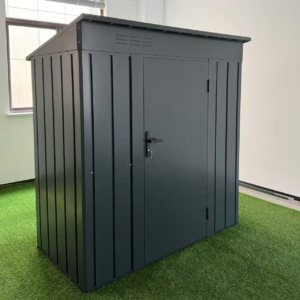
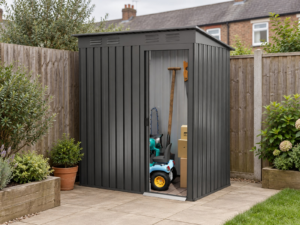
This small heavy-duty garden shed provides a compact and practical solution for outdoor storage. Designed for garden tools, equipment, and everyday outdoor items, the enclosed shed includes a lock-related security feature for controlled access. OEM & ODM customization is available for B2B projects.
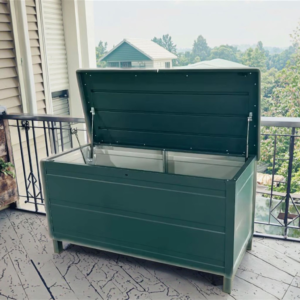
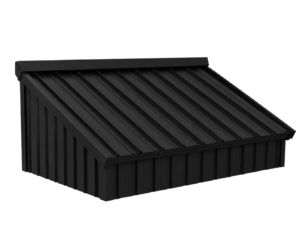
Esta caixa de armazenamento metálica para uso pesado oferece um local seguro e prático para guardar objetos em jardins, garagens e outros espaços ao ar livre. Com um design resistente às intempéries, que pode ser trancado, e montagem sem a necessidade de ferramentas, ela oferece uma solução prática para organizar ferramentas, equipamentos e itens de uso diário ao ar livre. Personalizações OEM e ODM estão disponíveis para projetos B2B.
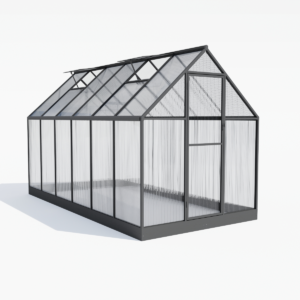
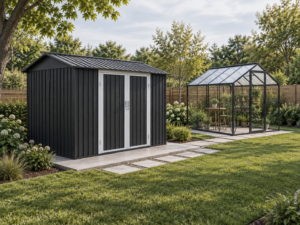
A freestanding polycarbonate garden greenhouse with an apex roof, hinged access and roof ventilation. Dimensions, frame finish, panel specification, colours, accessories and packaging can be reviewed for the selected B2B configuration.
Use width, depth, height and internal organization to define the role of each cabinet.
The 65 × 40 × 175 cm direction supports compact placement and vertical organization.
The 85 × 84 × 175 cm direction provides a deeper cabinet while retaining the tall format.
The 80 × 76 × 160 cm direction adds a fully enclosed base and a flatter exterior.
The 130 × 76 × 160 cm direction supports a wider storage zone and confirmed shelf or accessory choices.
Use meaningful differences in footprint, door access and shelf layout rather than small cosmetic changes.
Choose the narrow upright direction where placement width is the main constraint.
Use a taller, deeper cabinet for mixed household and garden supplies.
Select a shelf-led format where smaller items need clear separation.
Add the wide format when access and long-handled tools create a genuine use difference.
A cabinet range becomes easier to compare when each product has the same minimum data set.
Record width, depth and height exactly as approved.
State the number of leaves, swing direction, handle and opening clearance.
List shelf count, position and compatible accessories.
Identify the applicable wall profile and whether an integrated base is included.
Approve colour, ribbing, glazing and hardware together.
Confirm cartons, labels, instructions and parts identification for the final cabinet.
CABINET SELECTION GUIDE
An external footprint shows where a cabinet can stand; it does not fully describe what fits inside. B2B buyers should review door clearance, internal width and depth, shelf position and tall-item space for each shortlisted configuration.
Prioritizes height where floor space is limited. Confirm shelf layout and whether the intended tools require uninterrupted vertical space.
Provides broader front access for mixed equipment. Check the door-opening envelope and internal divisions before approving listing claims.
Record shelf count, shelf spacing, door type, handle or lock direction and any glazing as configuration-specific data.
Choose a cabinet for front access and vertical organization. Compare a metal deck box when low-profile, lift-up-lid storage is the better fit.
Use one data set for quotation, product approval, packaging and retail listing preparation.
| Campo de solicitação de cotação | Confirm for the selected cabinet | Procurement purpose |
|---|---|---|
| Format and dimensions | External size, usable internal space and door clearance | Placement, access and listing data |
| Interior layout | Shelf count, spacing, load use and tall-item area | Matches the product to stored items |
| Exterior configuration | Doors, base, finish, glazing and selected hardware | Keeps images and claims aligned with the approved version |
| Retail preparation | Cartons, labels, manual language, parts identification and destination | Supports distribution and e-commerce handling |
Review the current outdoor cabinet range ou send LERYOU your cabinet RFQ.
 English English
 Deutsch
 Français
 Español
 Italiano
 Polski
 日本語
日本語 한국어
한국어 Nederlands
 Čeština
 Português do Brasil
 Русский