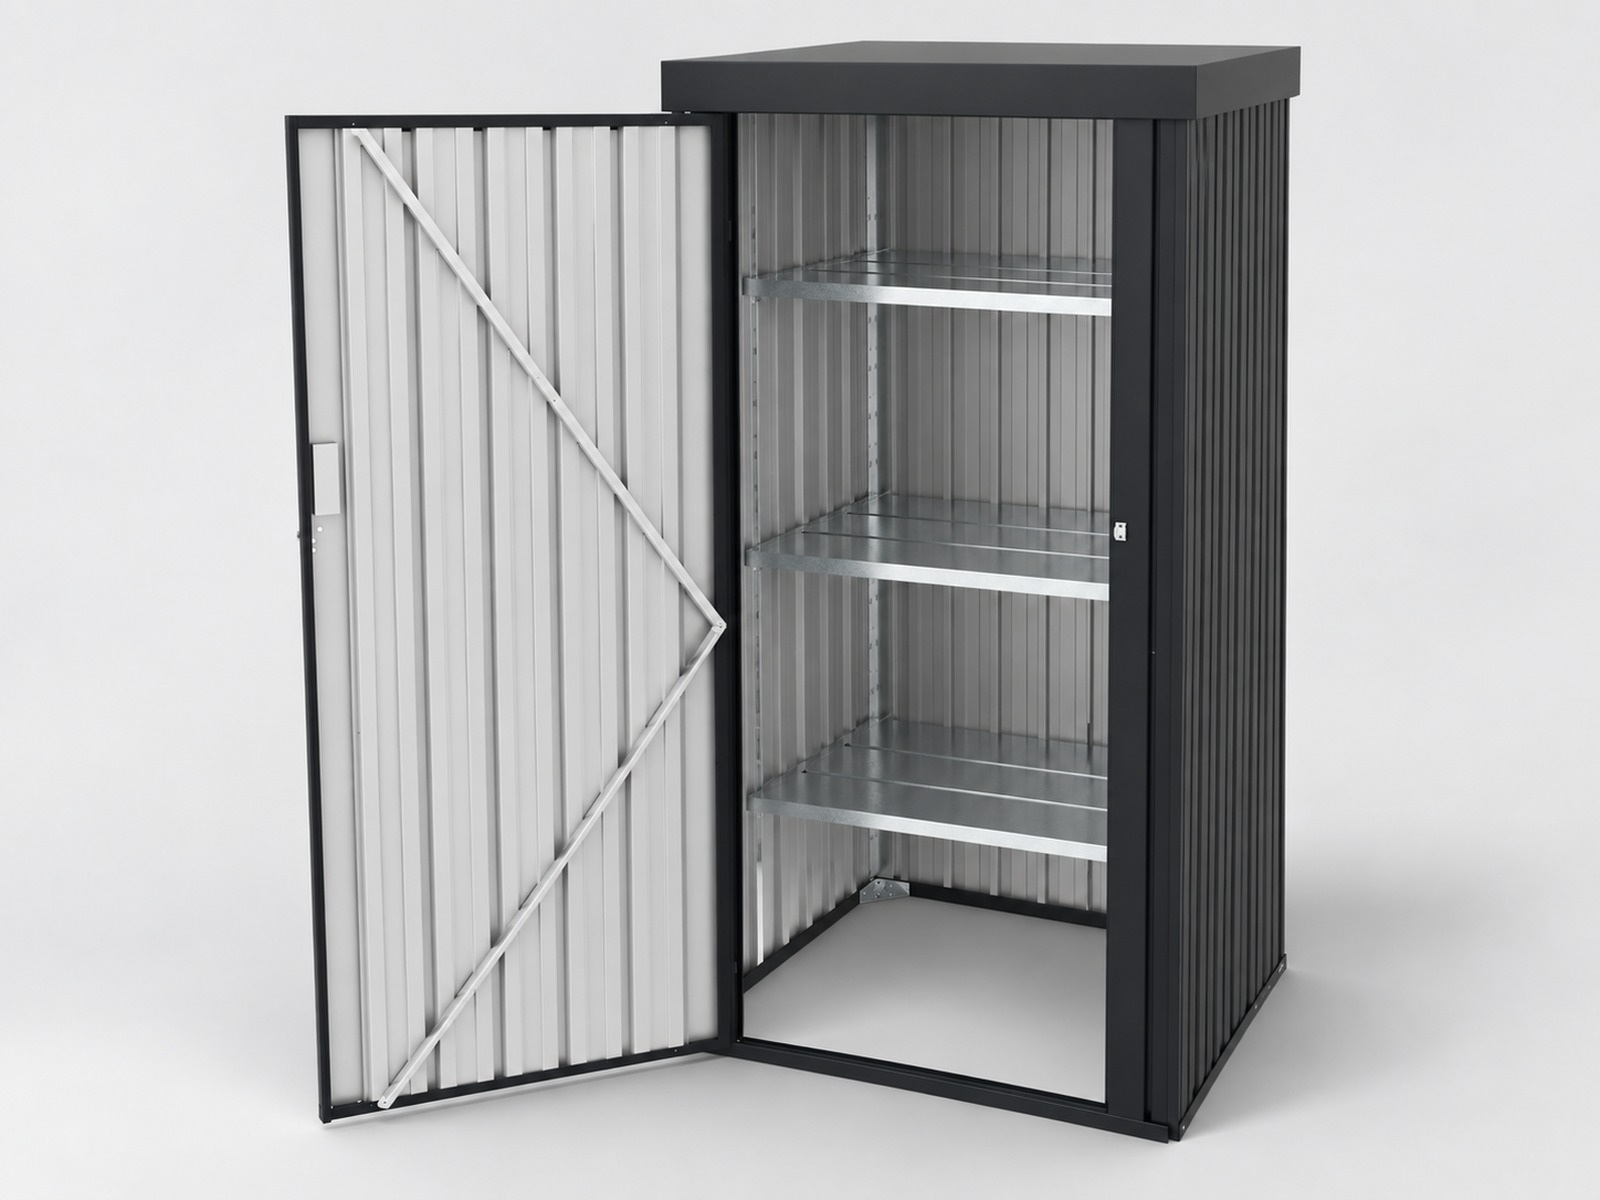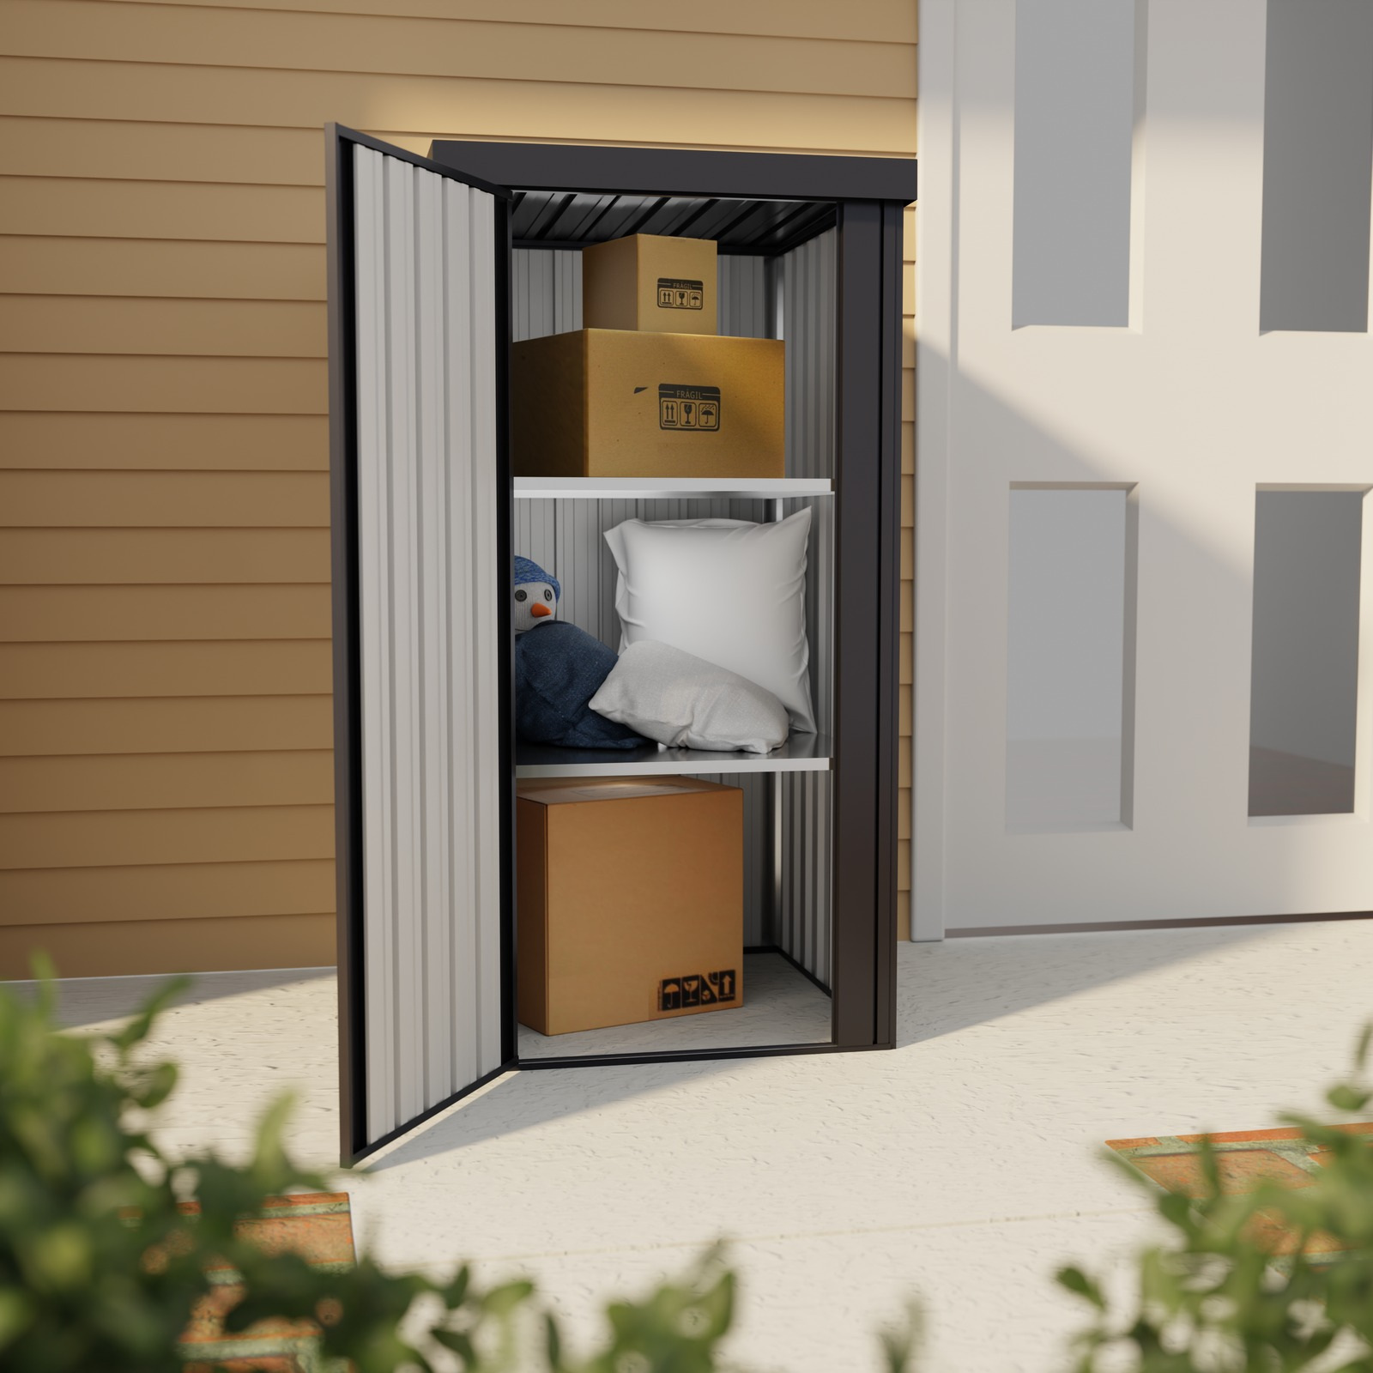
Narrow upright
The 65 × 40 × 175 cm direction supports compact placement and vertical organization.
METAL OUTDOOR CABINET RANGE
LERYOU supplies metal outdoor cabinets for importers, retailers, e-commerce sellers and private-label programs. The current range covers narrow vertical cabinets and wider formats, including an outdoor storage cabinet with shelves and doors for organized tools, garden supplies and mixed accessories.
Compare external dimensions, door opening, shelf count and spacing, usable internal space, base construction, finish and retail pack-out by selected configuration. Shelving, glazing and accessory details are confirmed before quotation rather than assumed across the whole range.
Le classiche casette da giardino in metallo offrono uno spazio di stoccaggio all’aperto sicuro e ben organizzato per attrezzi, biciclette e attrezzature stagionali, grazie a strutture resistenti fornite in kit di montaggio.
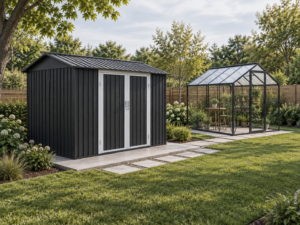
A flat-pack galvanized steel garden shed with corrugated panels, an apex roof, wide double sliding doors, upper ventilation and lockable access. Size, colour, base, accessories and packaging are confirmed by selected configuration.
The Large-Size Aluminum Garden Greenhouse provides a spacious protected environment for garden and outdoor growing applications. Its large-format design is suited to projects requiring more usable cultivation space, while the aluminum construction supports a practical greenhouse structure. OEM & ODM customization is available for B2B projects.
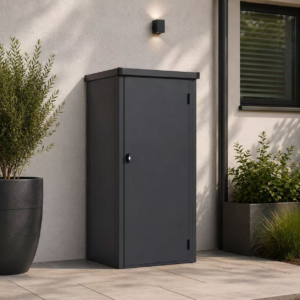
Gli armadietti metallici da esterno consentono di riporre in modo ordinato attrezzi da giardino, prodotti per la pulizia e accessori da terrazza, grazie alla loro robusta struttura in acciaio e alle opzioni di ripiani personalizzabili.
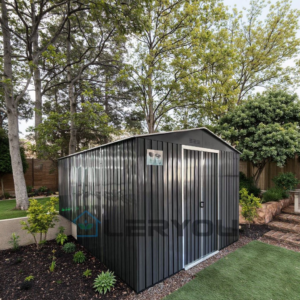
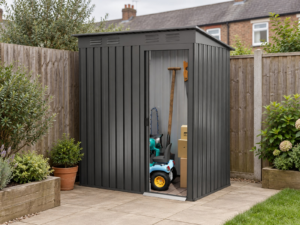
The Outdoor Garden Storage Shed features a practical metal-frame structure for organized storage of garden tools, outdoor equipment, and everyday backyard items. Designed for garden and outdoor applications, it provides a clean and functional storage solution for residential and commercial markets. OEM & ODM customization is available for B2B projects.
Use width, depth, height and internal organization to define the role of each cabinet.
The 65 × 40 × 175 cm direction supports compact placement and vertical organization.
The 85 × 84 × 175 cm direction provides a deeper cabinet while retaining the tall format.
The 80 × 76 × 160 cm direction adds a fully enclosed base and a flatter exterior.
The 130 × 76 × 160 cm direction supports a wider storage zone and confirmed shelf or accessory choices.
Use meaningful differences in footprint, door access and shelf layout rather than small cosmetic changes.
Choose the narrow upright direction where placement width is the main constraint.
Use a taller, deeper cabinet for mixed household and garden supplies.
Select a shelf-led format where smaller items need clear separation.
Add the wide format when access and long-handled tools create a genuine use difference.
A cabinet range becomes easier to compare when each product has the same minimum data set.
Record width, depth and height exactly as approved.
State the number of leaves, swing direction, handle and opening clearance.
List shelf count, position and compatible accessories.
Identify the applicable wall profile and whether an integrated base is included.
Approve colour, ribbing, glazing and hardware together.
Confirm cartons, labels, instructions and parts identification for the final cabinet.
CABINET SELECTION GUIDE
An external footprint shows where a cabinet can stand; it does not fully describe what fits inside. B2B buyers should review door clearance, internal width and depth, shelf position and tall-item space for each shortlisted configuration.
Prioritizes height where floor space is limited. Confirm shelf layout and whether the intended tools require uninterrupted vertical space.
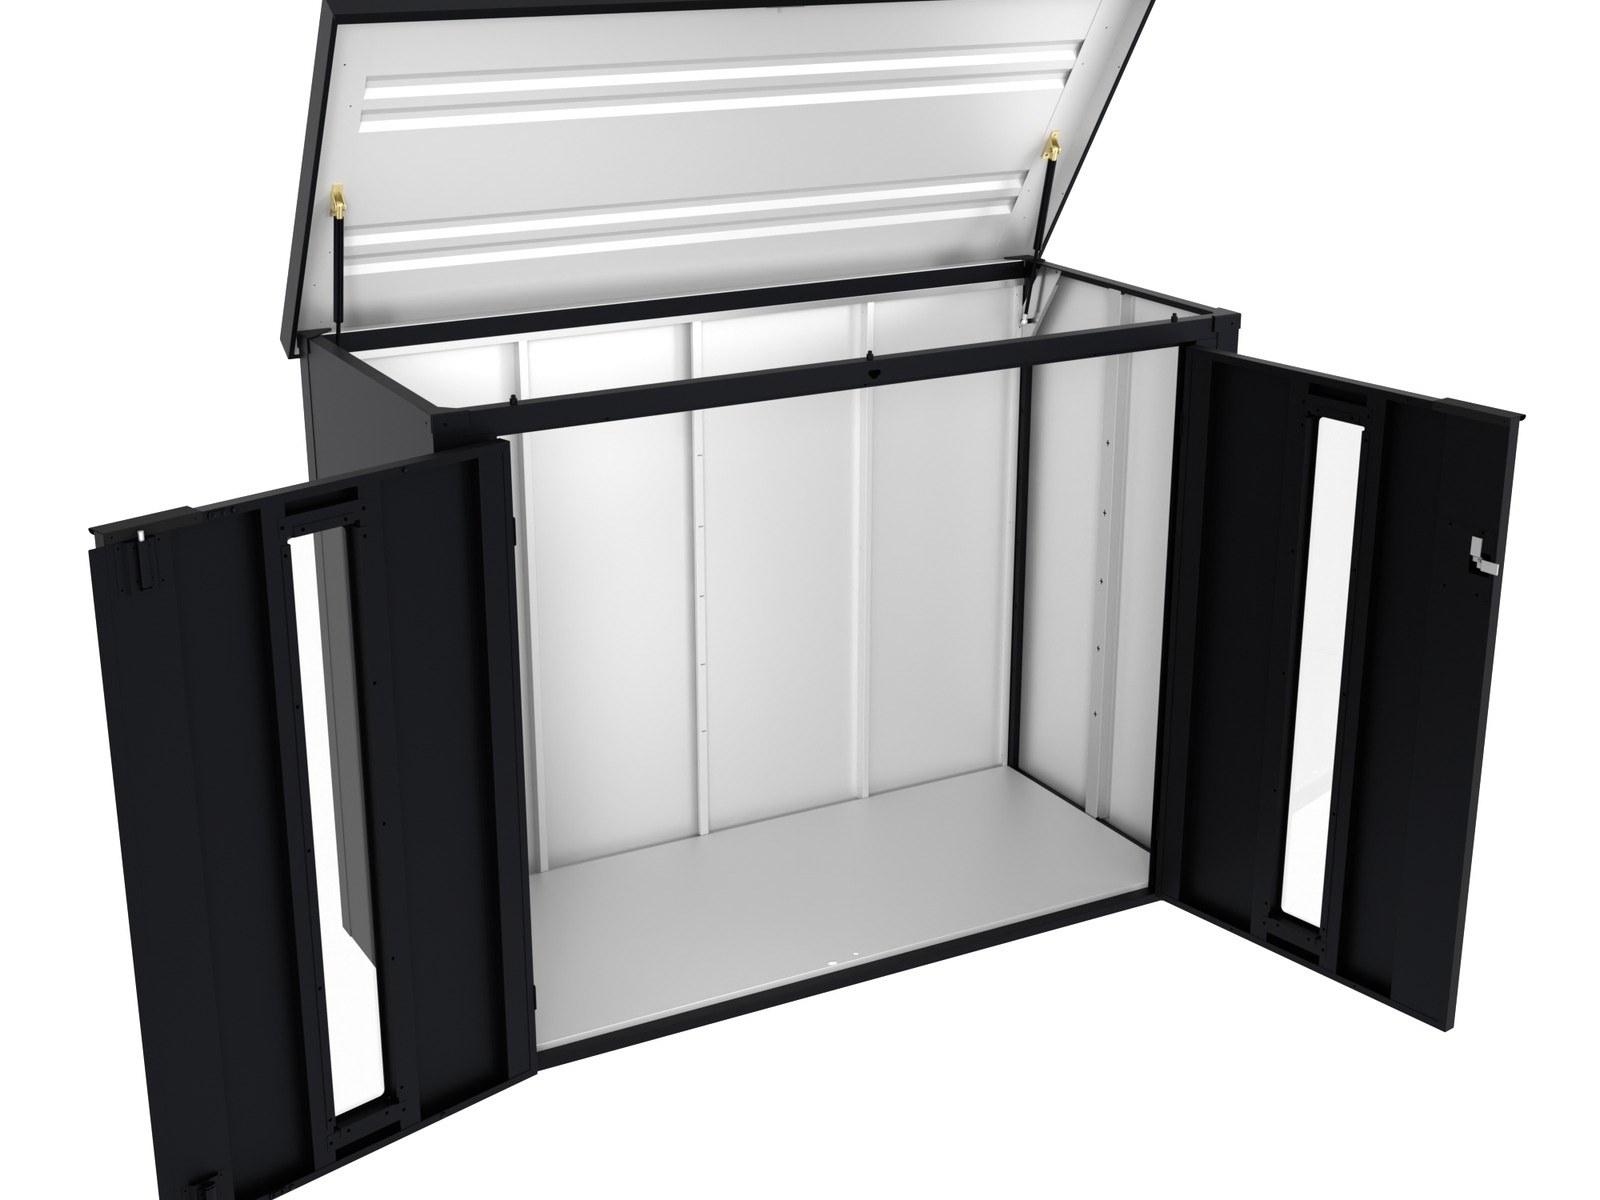
Provides broader front access for mixed equipment. Check the door-opening envelope and internal divisions before approving listing claims.
Record shelf count, shelf spacing, door type, handle or lock direction and any glazing as configuration-specific data.
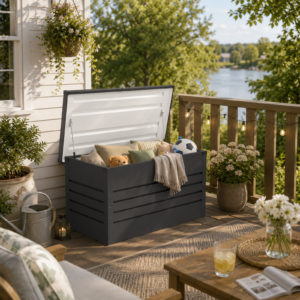
Choose a cabinet for front access and vertical organization. Compare a metal deck box when low-profile, lift-up-lid storage is the better fit.
Use one data set for quotation, product approval, packaging and retail listing preparation.
| Campo "Richiesta di preventivo" | Confirm for the selected cabinet | Procurement purpose |
|---|---|---|
| Format and dimensions | External size, usable internal space and door clearance | Placement, access and listing data |
| Interior layout | Shelf count, spacing, load use and tall-item area | Matches the product to stored items |
| Exterior configuration | Doors, base, finish, glazing and selected hardware | Keeps images and claims aligned with the approved version |
| Retail preparation | Cartons, labels, manual language, parts identification and destination | Supports distribution and e-commerce handling |
Review the current outdoor cabinet range oppure send LERYOU your cabinet RFQ.
 English English
 Deutsch
 Français
 Español
 Italiano
 Polski
 日本語
日本語 한국어
한국어 Nederlands
 Čeština
 Português do Brasil
 Русский