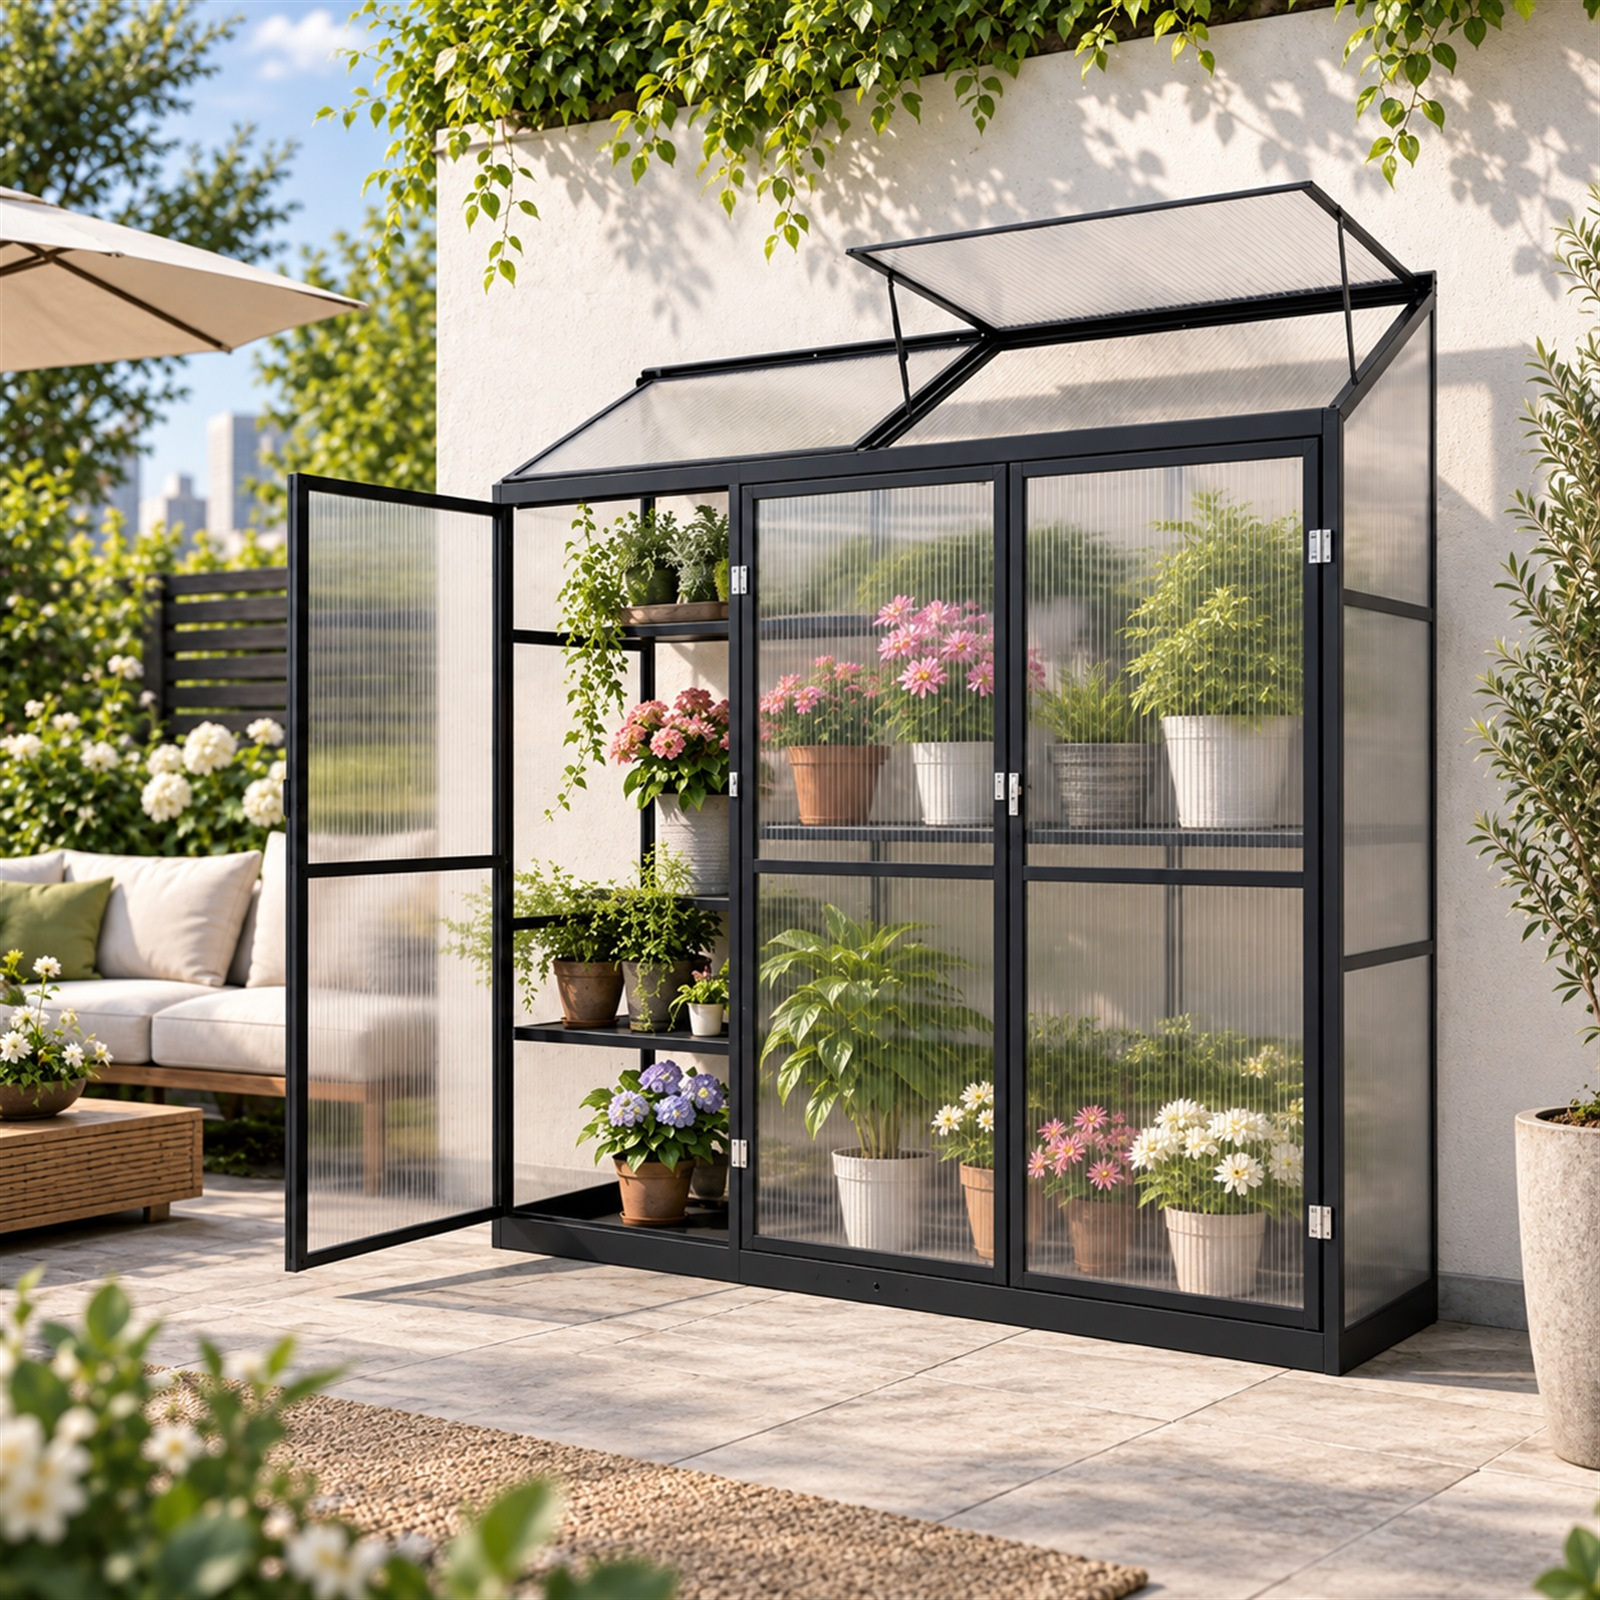
Tall wide direction
The 175 × 50 × 180 cm notation appears in two available options.
COMPACT OUTDOOR GROWING
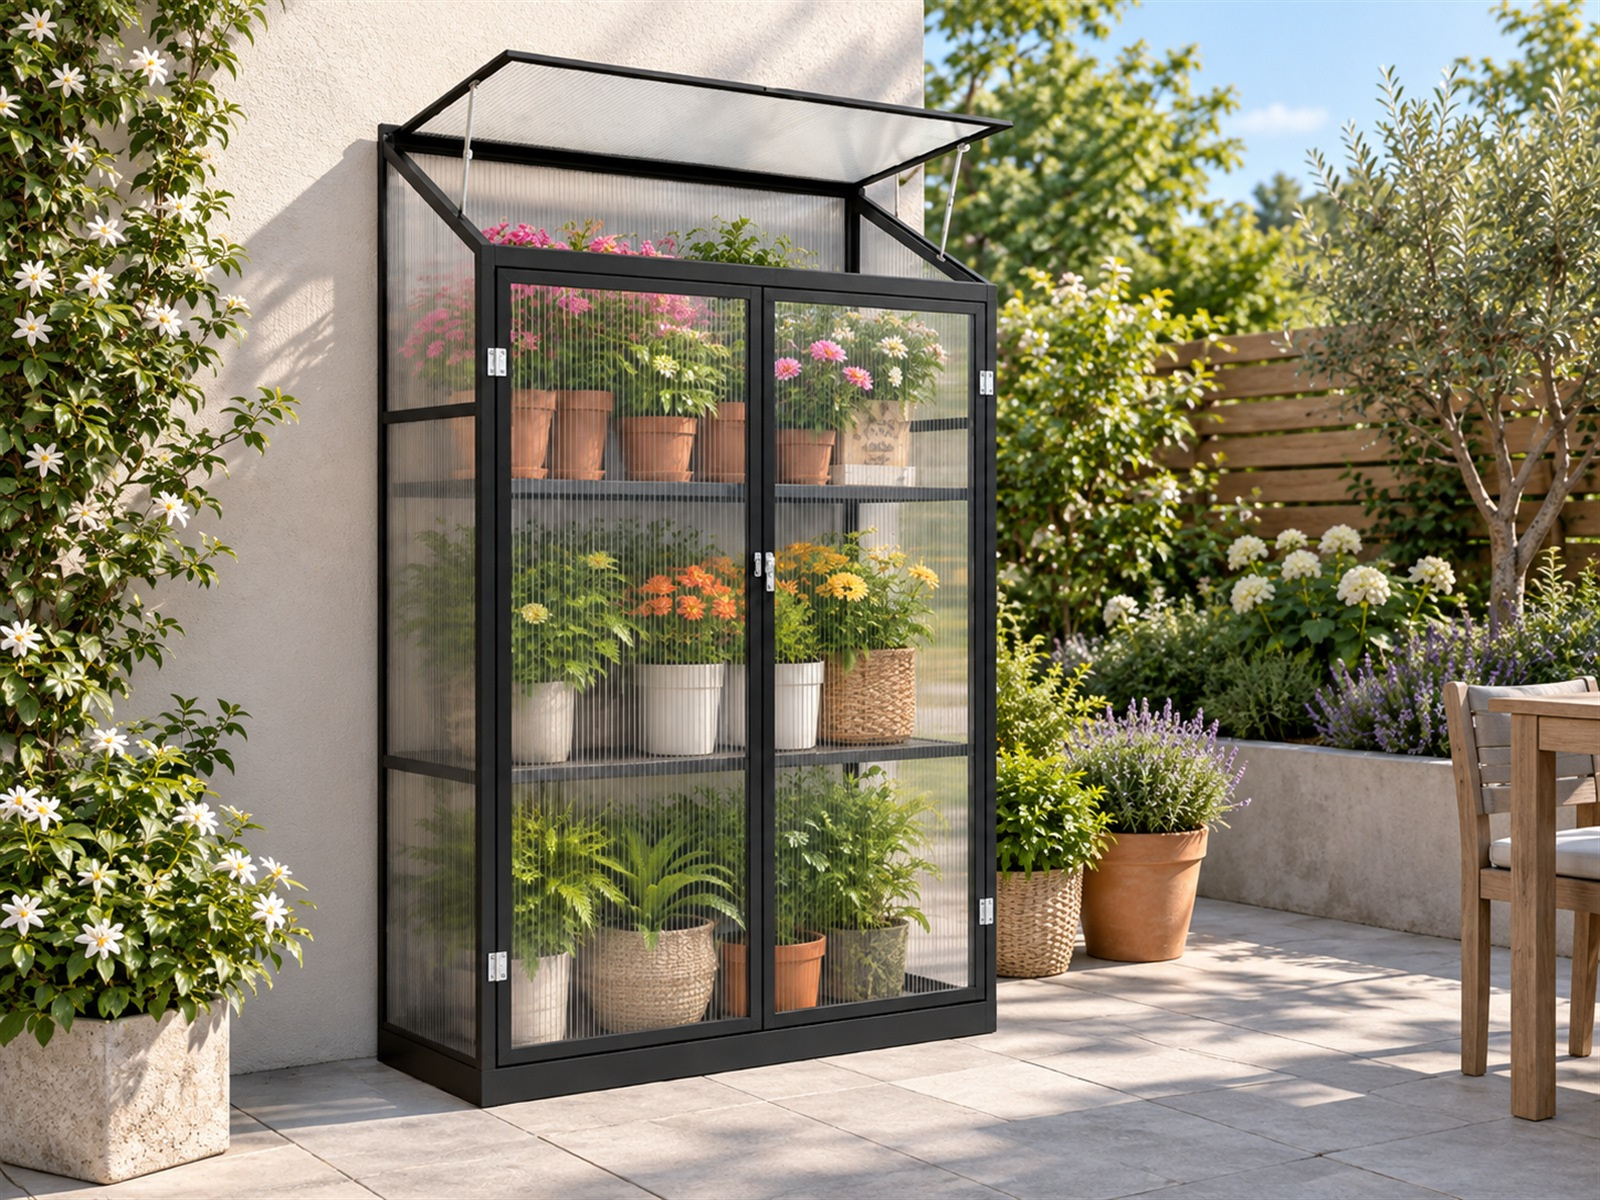
LERYOU’s nursery-growing current range documents six outdoor greenhouse-cabinet options across five available reference-size sets: 175 × 50 × 180 cm, 120 × 55 × 180 cm, 175 × 50 × 155 cm, 120 × 55 × 155 cm and 122 × 63 × 180 cm. One value appears twice; final drawings confirm the dimension order.
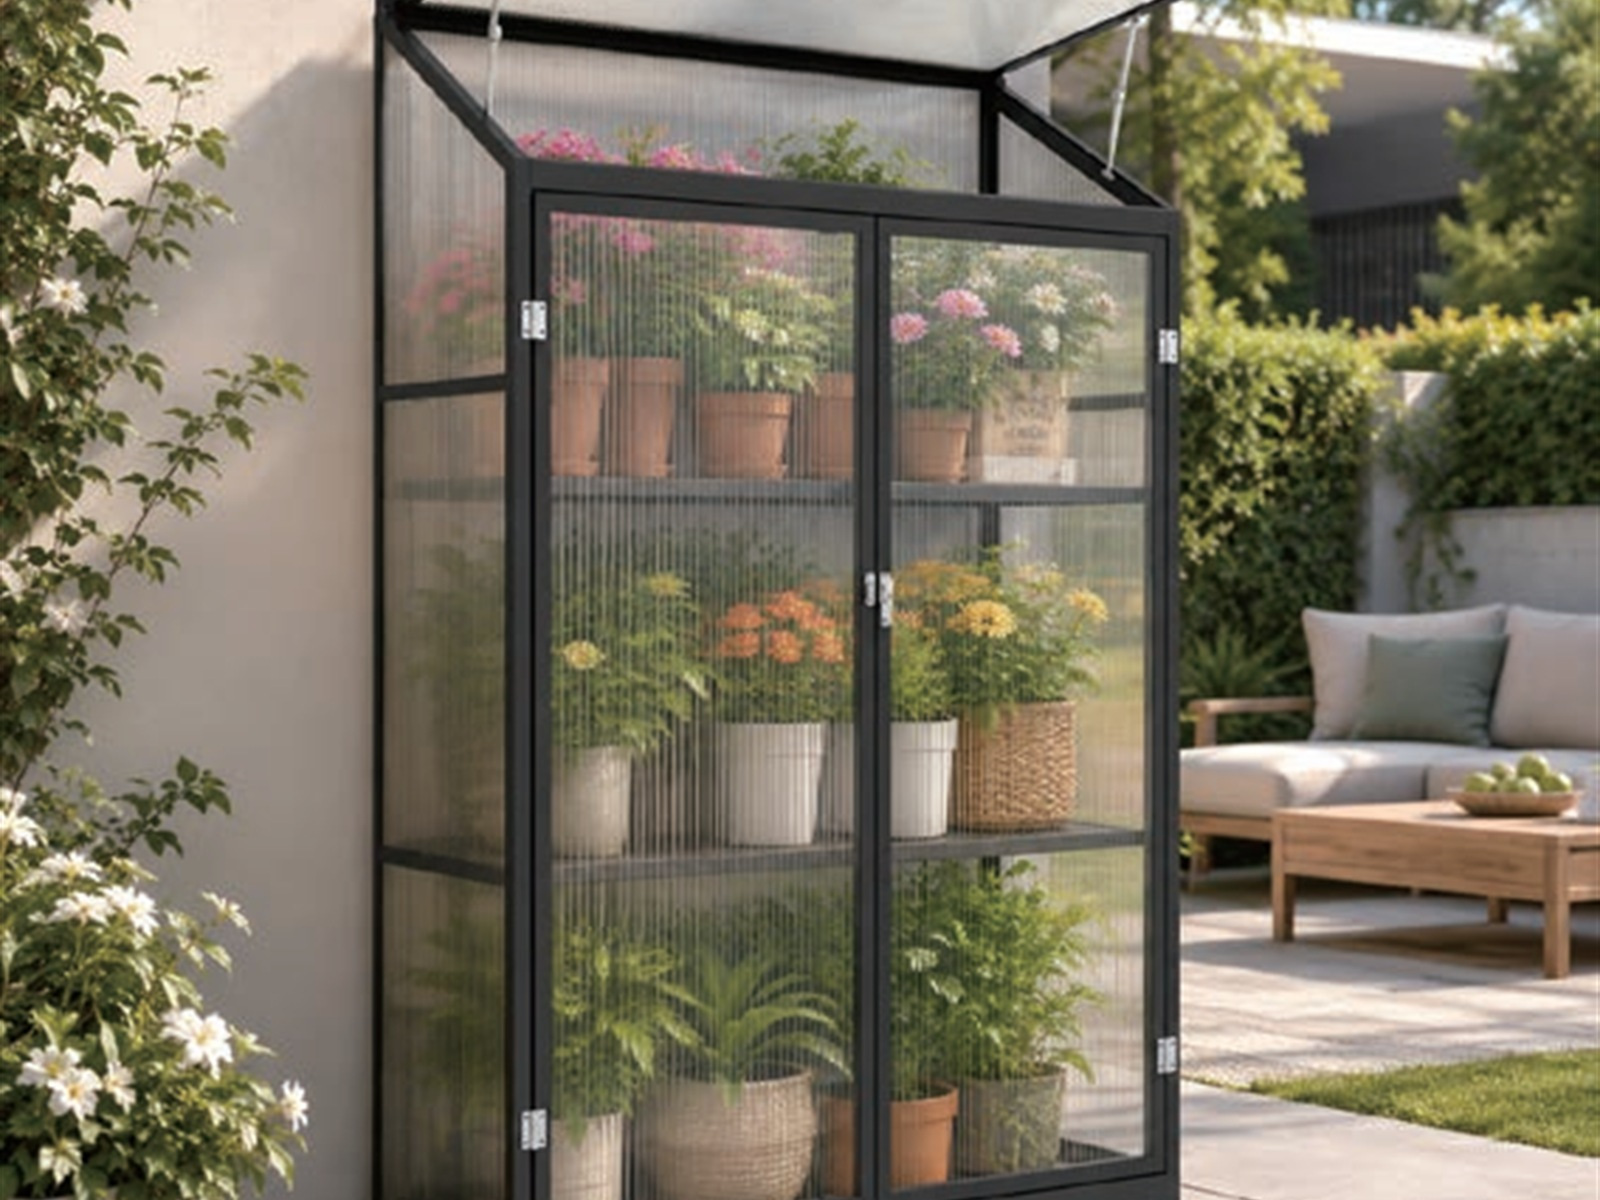
Applicable directions combine thicker aluminum framing with 4 mm polycarbonate panels, adjustable windows and flexible shelving. The range includes enclosed and wall-mounted open-back structures plus different hinged-front arrangements. These are outdoor compact growing cabinets—not indoor furniture and not walk-in greenhouses—so access, wall condition, ventilation and shelf layout must be reviewed for the selected configuration.
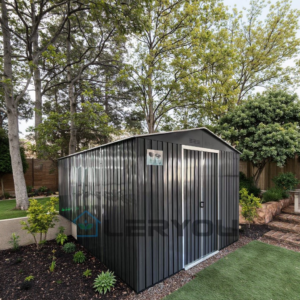
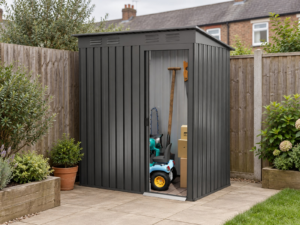
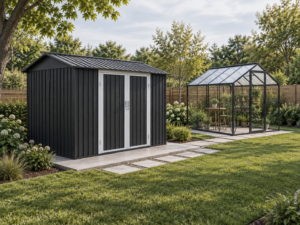
A flat-pack galvanized steel garden shed with corrugated panels, an apex roof, wide double sliding doors, upper ventilation and lockable access. Size, colour, base, accessories and packaging are confirmed by selected configuration.
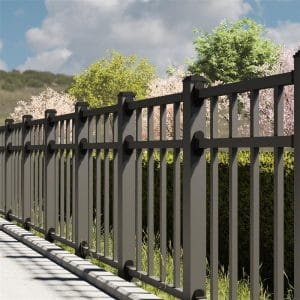
屋外用プライバシーフェンスや金属製スクリーンシステムは、柔軟な仕上げやレイアウトにより、庭園、パティオ、住宅プロジェクトにモダンな境界線を作り出します。.
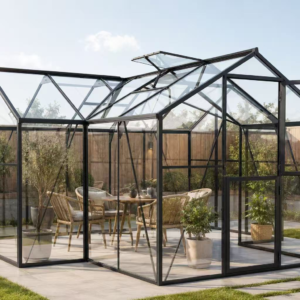
ガラス温室は、透明なガラスとアルミニウム製のフレームを組み合わせ、庭園や小売施設、栽培プロジェクトに適した、明るく耐久性に優れた栽培空間を実現します。.
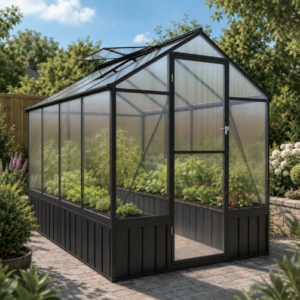
低壁式のポリカーボネート製温室は、カラー鋼板製の土台、厚めのアルミニウム製フレーム、保護加工が施されたガラス、屋根換気装置、そして実用的な雨水管理機能を兼ね備えています。.
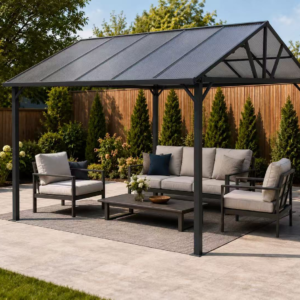
ハードトップ式のガゼボは、金属製の屋根、頑丈なフレーム、サイズやカーテン、スクリーンを自由に組み合わせられる仕様により、パティオや庭に耐久性に優れた屋根付きスペースを提供します。.
Use footprint, height, back construction and front opening to create a compact-growing assortment.
The 175 × 50 × 180 cm notation appears in two available options.
The range includes 120 × 55 × 180 cm and 122 × 63 × 180 cm notation.
available reference values also include 175 × 50 × 155 cm and 120 × 55 × 155 cm.
Applicable structures use double- or triple-hinged front arrangements, adjustable windows and flexible shelving.
Use the cabinet format where outdoor footprint and front access are the primary buyer constraints.
Select a narrower option for constrained garden locations.
Select a wider option where shelf area is the priority.
Use open-back construction only with a confirmed supporting wall.
Confirm finish, packaging, quantity and destination after product review.
The item is ready for quotation when footprint, back, access and growing fittings are synchronized.
Describe compact garden growing rather than indoor storage.
Retain the reference value and final drawing convention.
Choose enclosed or wall-mounted open-back direction.
Confirm the hinged-section arrangement and clearance.
Record applicable adjustable windows and operating method.
Approve shelf quantity, positions and supplied parts.
 English English
 Deutsch
 Français
 Español
 Italiano
 Polski
 日本語
日本語 한국어
한국어 Nederlands
 Čeština
 Português do Brasil
 Русский