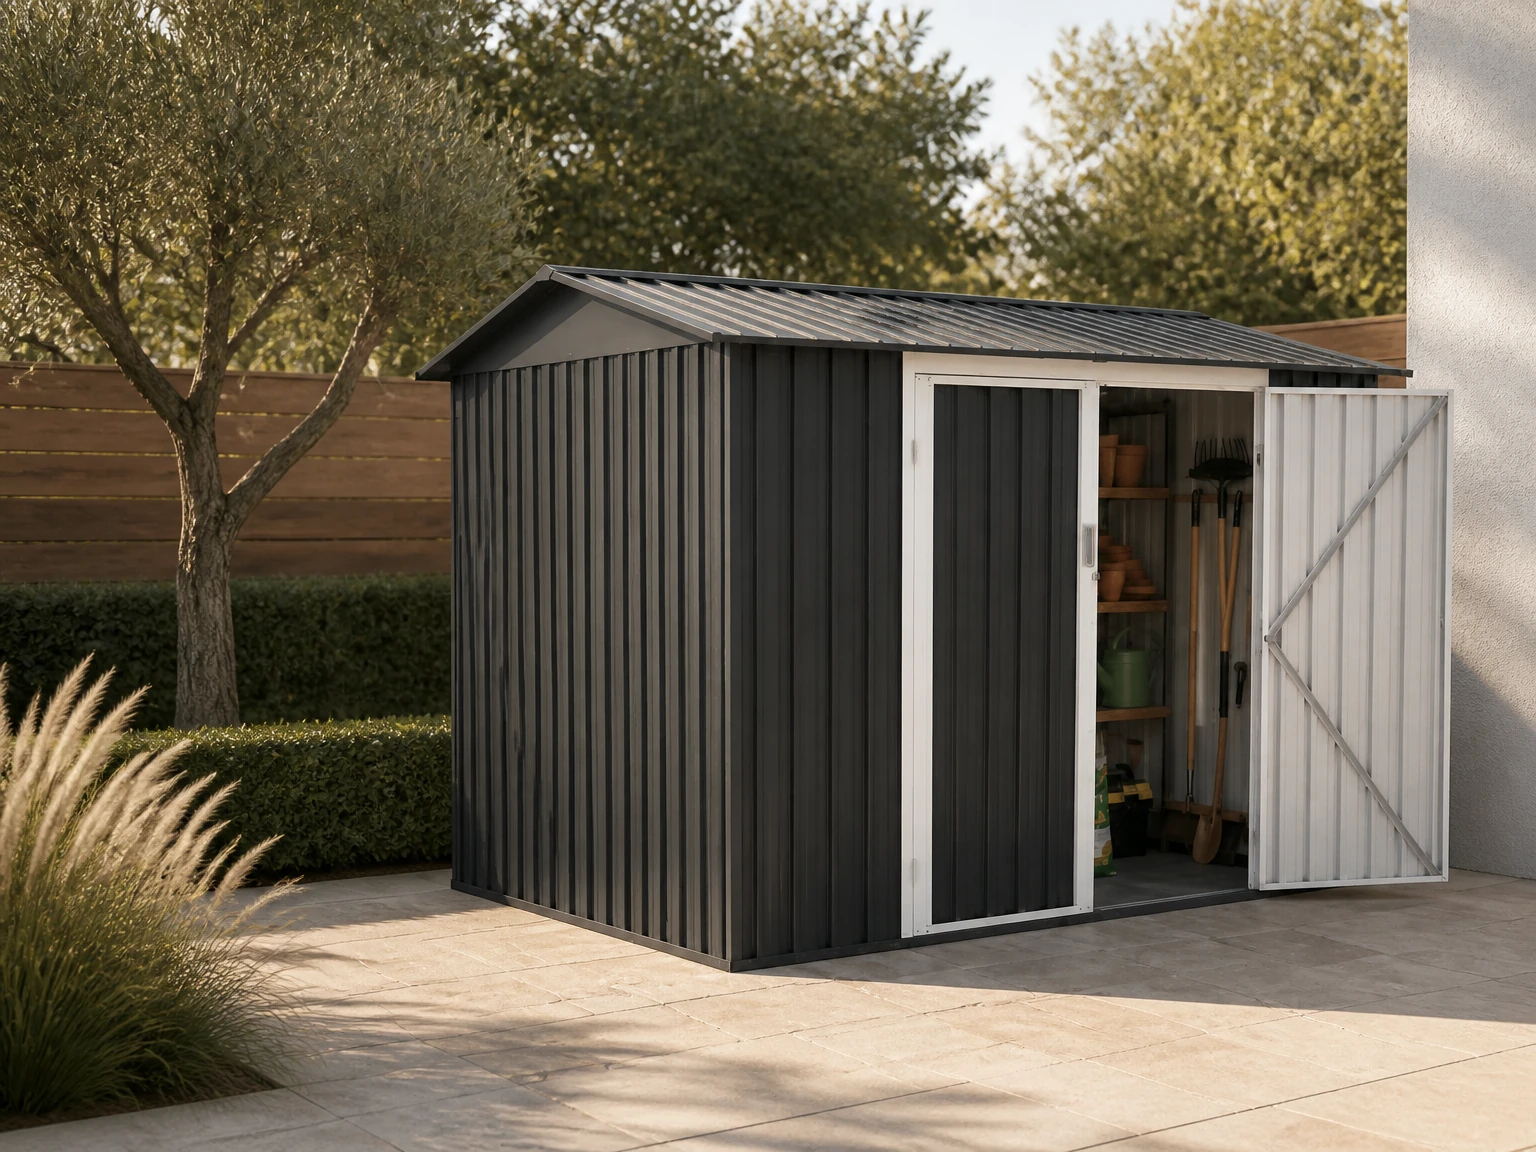
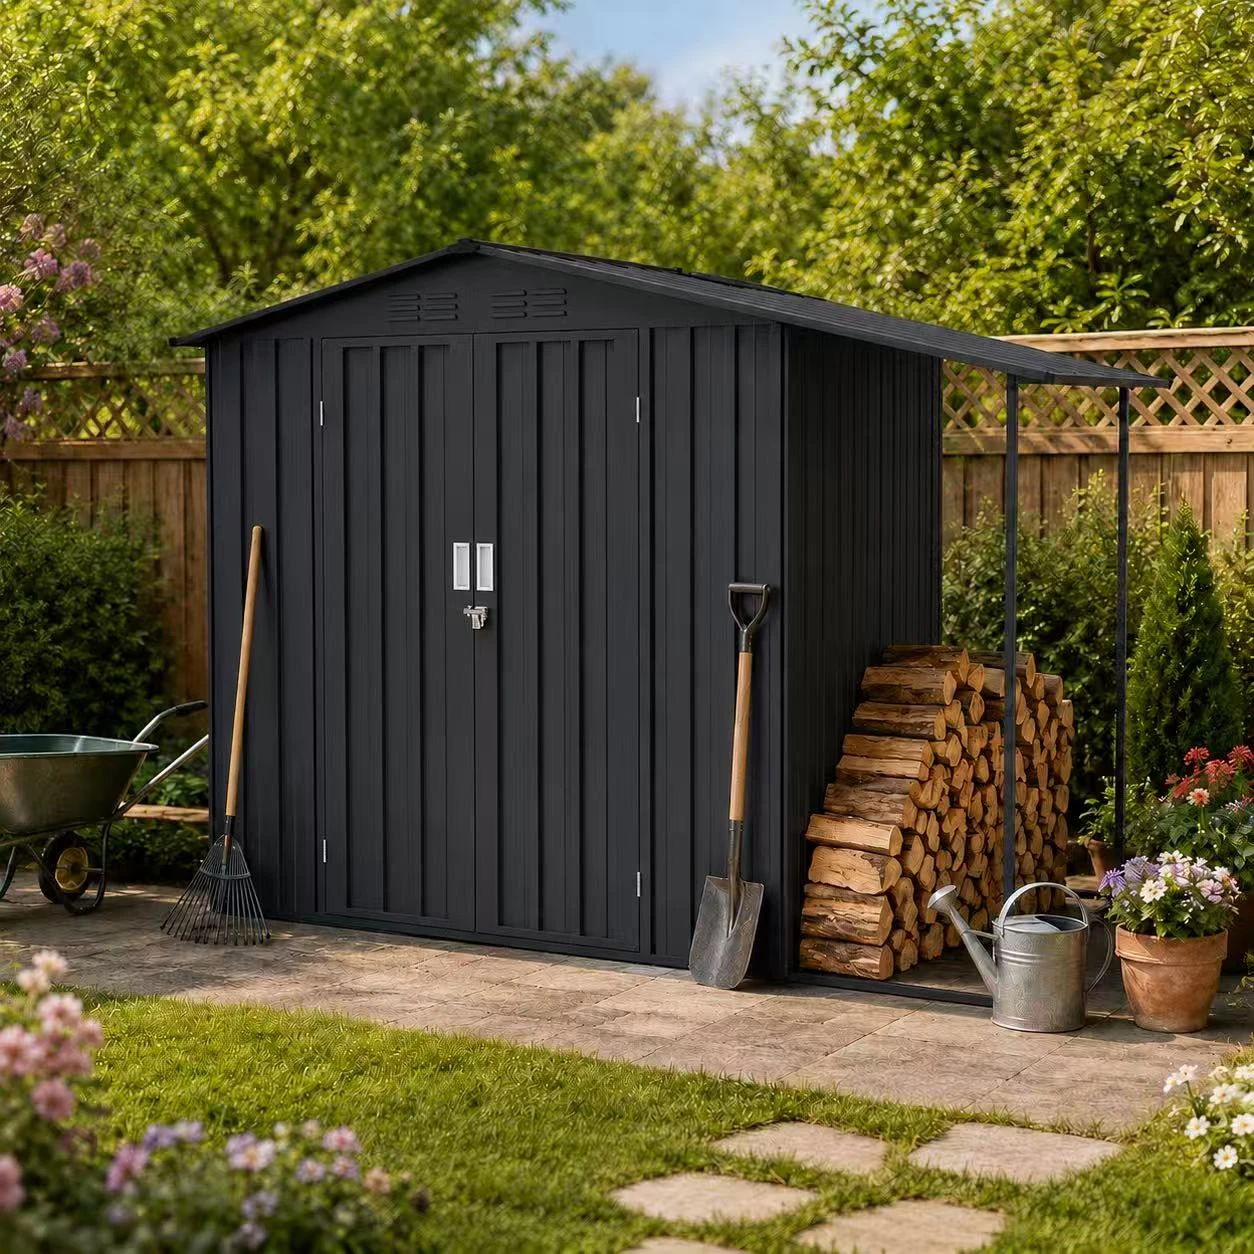
Size, access and configuration
Compare footprint, roof type, door position, access and extension options for the intended use.
Wholesale garden sheds · Flat-pack programs · OEM/ODM
LERYOU supplies importers, distributors, retailers and private-label brands with wholesale metal garden sheds, including flat-pack garden shed directions for efficient handling, range planning and market-specific packaging.
25+ years of manufacturing experience · 42,000+ m² facility · OEM/ODM support
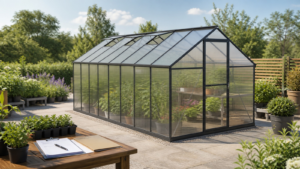
ポリカーボネート製温室は、アルミニウム製のフレーム、耐久性に優れたガラス、実用的な換気機能を兼ね備え、家庭用、小売用、プロジェクト用など、さまざまな栽培ニーズに合わせて柔軟なサイズ展開が可能です。.
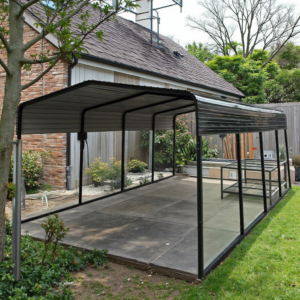
金属屋根と開放側面アクセスを備えた自立型亜鉛メッキ鋼製カーポートキット。私道および屋外シェルタープロジェクト向け。寸法、固定方向、仕上げ、梱包は、選択された構成に応じて確定されます。.
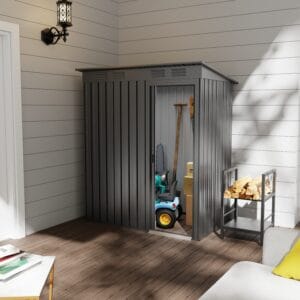
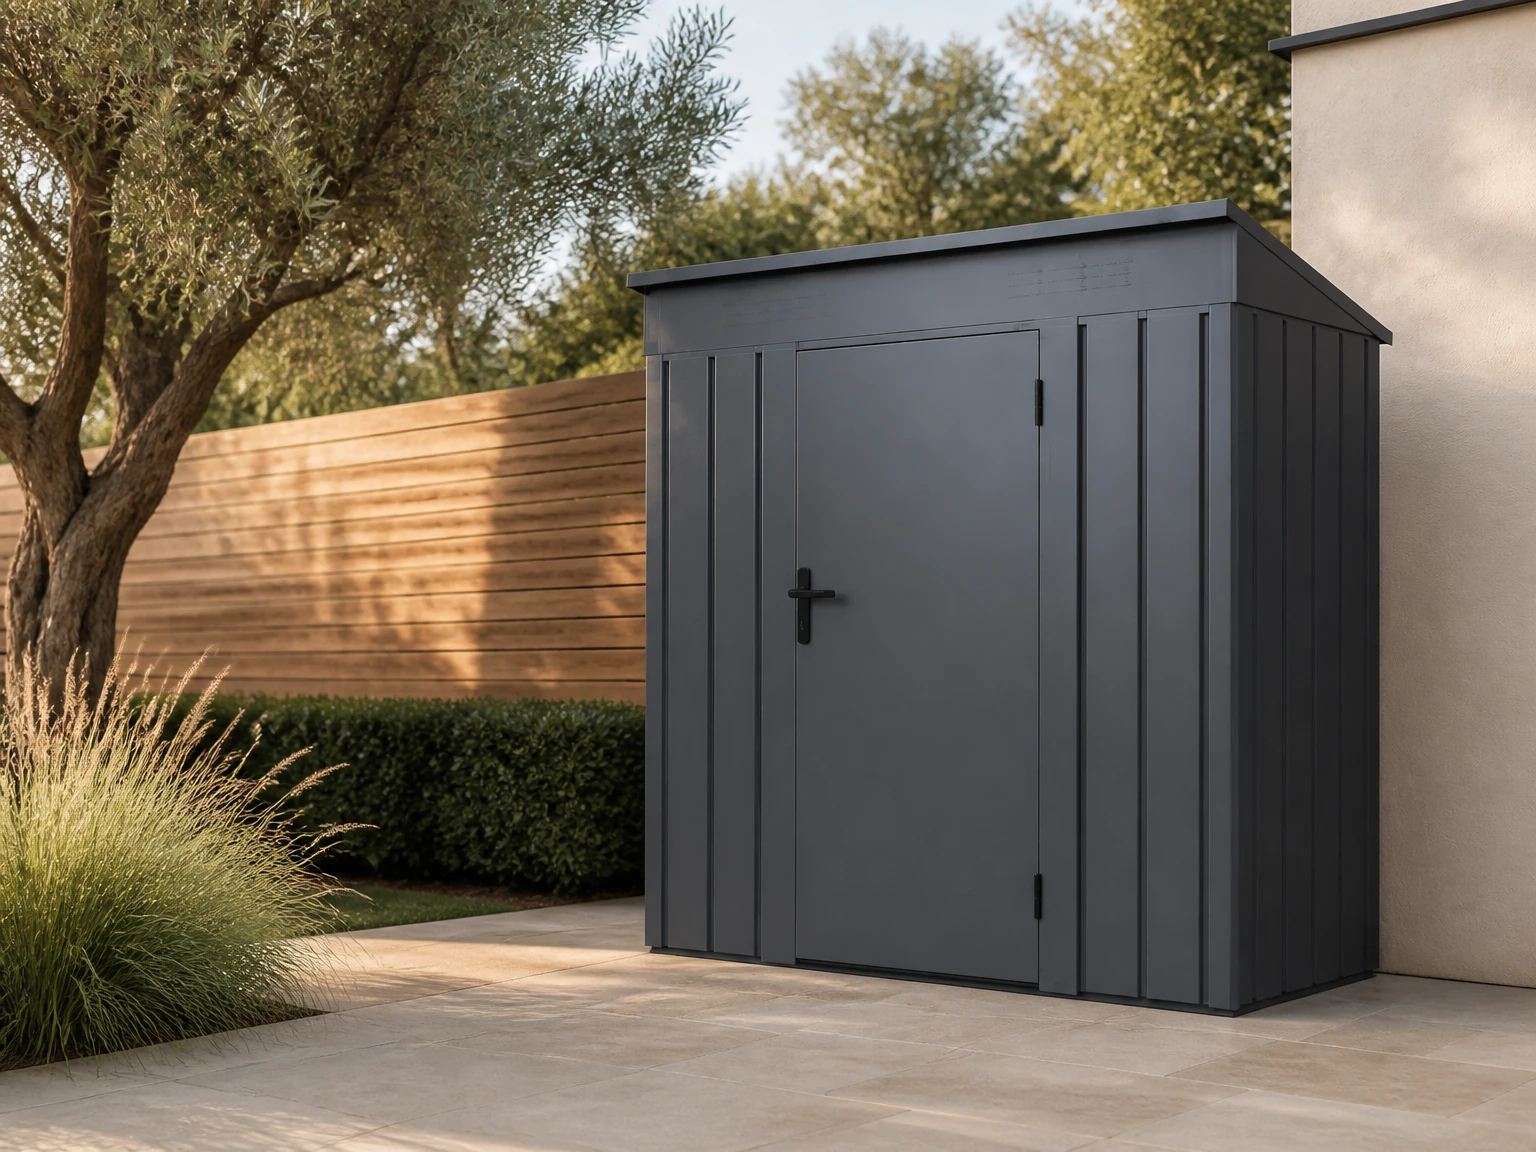
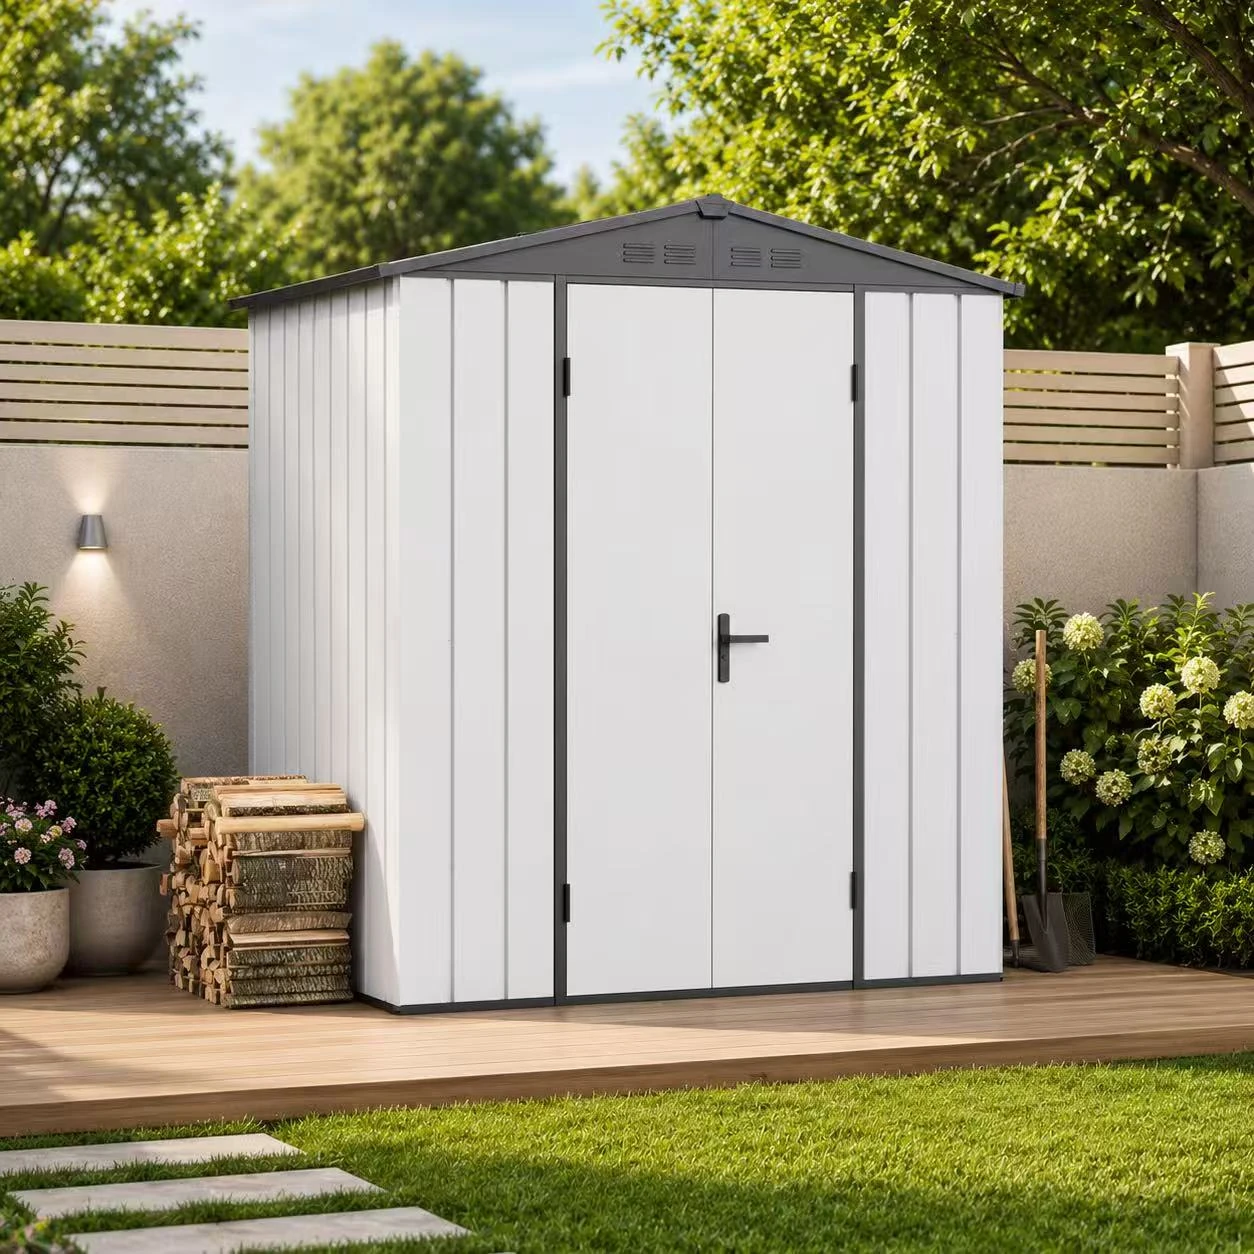
クラシックな金属製のガーデンシェッドは、耐久性に優れた組み立て式構造で、工具や自転車、季節ごとの道具などを安全かつ整理整頓して屋外で収納できます。.
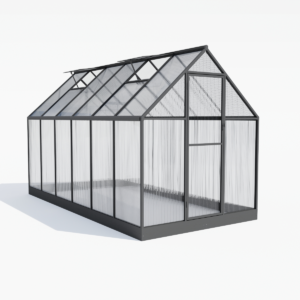
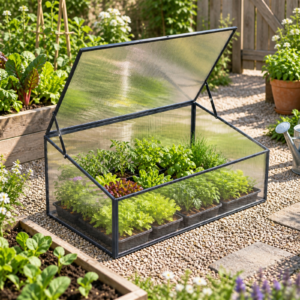
切妻屋根、ヒンジ式アクセス、屋根換気を備えた自立型ポリカーボネート製ガーデン温室。寸法、フレーム仕上げ、パネル仕様、色、付属品、梱包は、選択されたB2B構成に応じて確認できます。.
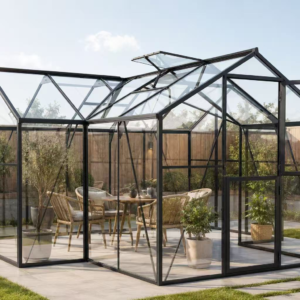
ガラス温室は、透明なガラスとアルミニウム製のフレームを組み合わせ、庭園や小売施設、栽培プロジェクトに適した、明るく耐久性に優れた栽培空間を実現します。.
Source by application
A useful garden shed range helps buyers compare structures instead of forcing every customer into one model. LERYOU covers compact tool storage, larger backyard storage and differentiated products for retail or private-label programs.
Metal garden shed range
Roof style, access, wall construction and extension options influence both retail positioning and end-user fit. These are the five main product directions for your market.
Classic shed direction
A practical storage shed range using corrugated steel wall and roof panels. Common configurations include apex or pent roofs, compact to large footprints, and sliding, hinged, front, side or multiple-door access.
Skylight shed direction
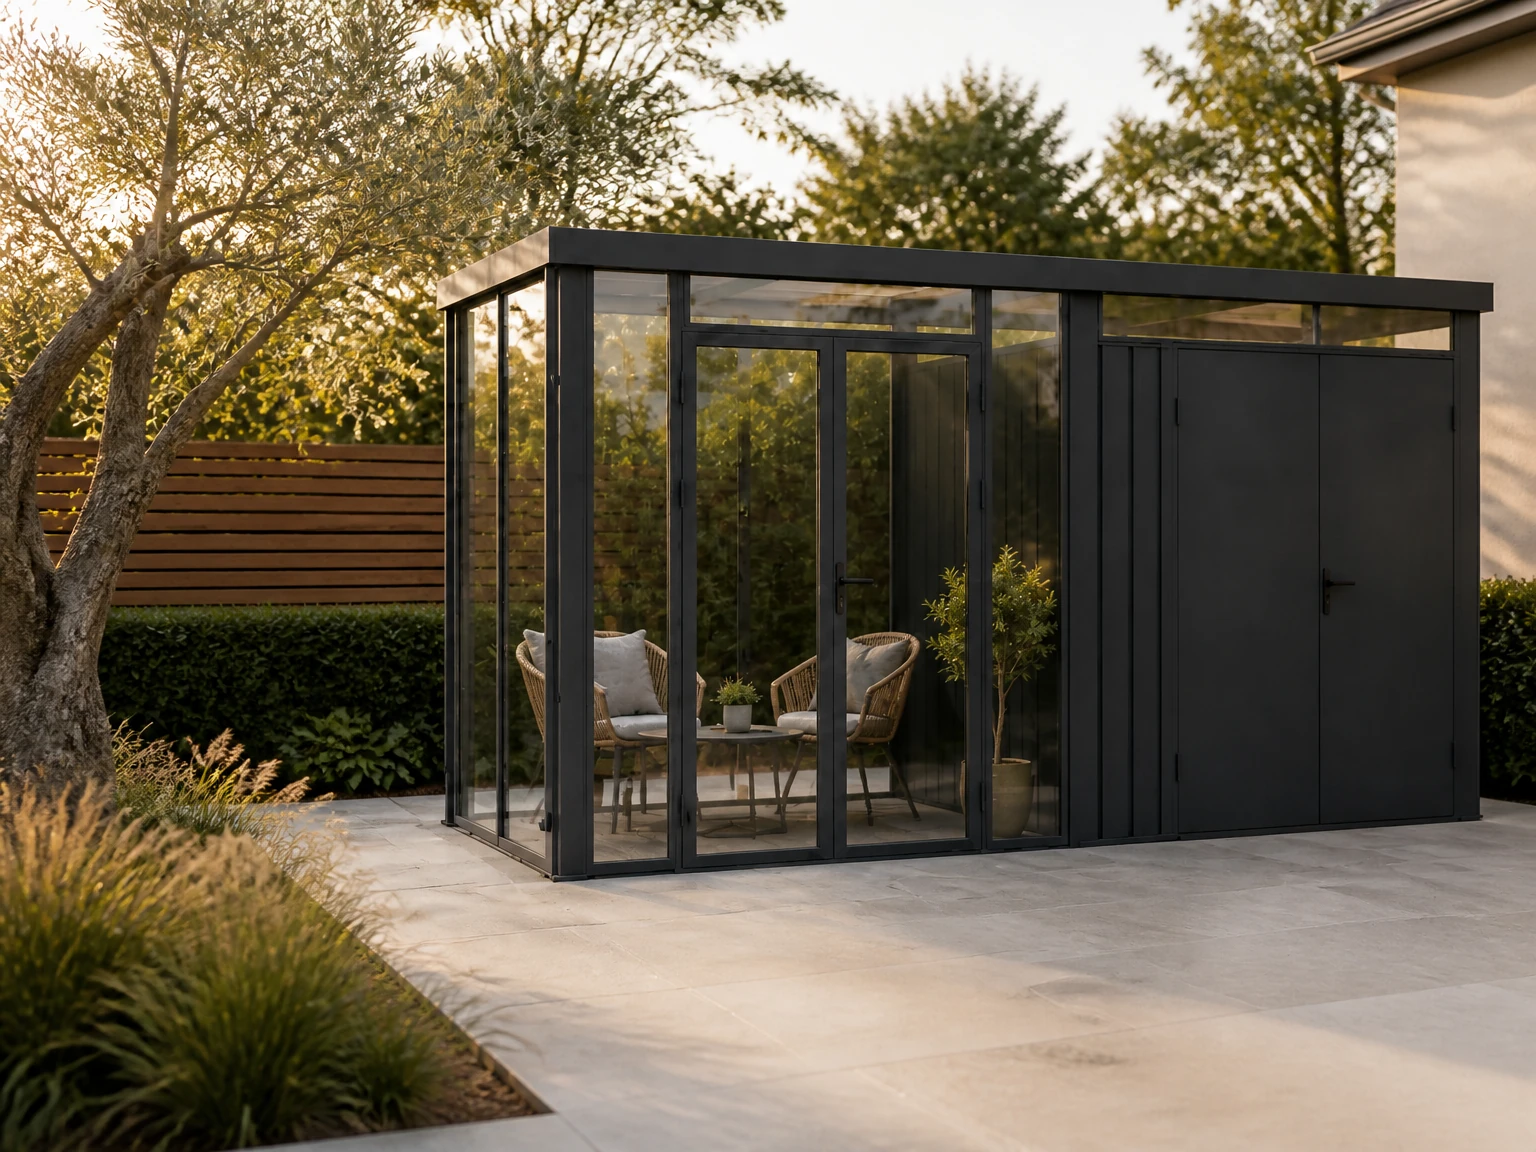
A modern storage direction with upper skylight windows for a brighter interior. The product platform can also be discussed with flat-roof styling, hidden drainage and patio or privacy-screen extensions.
Heavy-duty shed direction
Designed around thicker flat steel panels, reinforced structures and fully enclosed storage. This range suits buyers looking for a premium exterior and a more substantial product position.
Premium shed direction
Modern vertical ribbed wall designs, upgraded frames and refined details create a differentiated option for garden centres, home-improvement retailers and premium private-label collections.
Multi-functional shed direction
Combine enclosed shed space with a covered patio, side storage or plant cabinet. These concepts help brands create more distinctive outdoor-living products beyond a standard tool shed.
Answers buyers need before a quote
The right model is only part of the decision. We help clarify the details that commonly affect selection, landed cost and market fit.
Compare footprint, roof type, door position, access and extension options for the intended use.
Confirm assembly method, people and tools required, manuals or videos, and the stable level base suitable for the model and site.
Share the destination market and required wind or snow criteria so the structure and available documents can be reviewed.
Review packed dimensions, weight, container-loading data, catalogues, real images, drawings and available compliance documents.
Custom metal garden sheds
Start with an existing platform or discuss a market-specific configuration. The practical scope may include size, colour, roof style, doors, skylights, extensions, branding and packaging, subject to model feasibility and order requirements.
Why LERYOU
Manufacturing experience
Manufacturing facility
Company team
Engineering support
1. Share requirements: target market, use, size, quantity, destination and customization needs. 2. Select a platform: compare suitable models and documents. 3. Confirm the offer: align specifications, packaging, trade terms and sample needs. 4. Prepare production: proceed after drawings and commercial details are confirmed.
FLAT-PACK PROCUREMENT GUIDE
A flat-pack metal shed is supplied as a coordinated set of panels, profiles, doors, base components, hardware and instructions rather than as a fully assembled building. The exact pack structure depends on the selected shed and approved packaging route; buyers should confirm it from the bill of materials and packing data.
Match wall and roof panels, framing profiles, doors and base components to the approved drawing and parts list.
Identify fasteners and fittings clearly, then confirm whether hardware is grouped by assembly stage or product section.
Align manual language, diagrams, carton marks, part codes and regulatory or retailer labels with the destination market.
Confirm carton count, packed dimensions and weight only after the model, accessories and final packaging are approved.
A sample can validate appearance and assembly direction, but the production order still requires a controlled specification. Use the same approved reference for the product, hardware, manual, packaging and listing information.
| Control point | Confirm before production | その重要性 |
|---|---|---|
| 製品仕様 | Dimensions, structure, doors, base, finish and accessories | Defines the approved flat-pack shed configuration |
| Parts and hardware | Bill of materials, part codes, fasteners and replacement logic | Supports checking and customer assembly |
| パッケージ | Carton plan, protection, labels, manual and destination requirements | Keeps logistics data tied to the final configuration |
| Commercial RFQ | Market, channel, quantity range, destination and trade term | Produces a relevant quotation rather than a generic price |
Review a metal garden shed platform, compare the skylight shed range, see LERYOUの機能, 、または submit a flat-pack shed RFQ.
 English English
 Deutsch
 Français
 Español
 Italiano
 Polski
 日本語
日本語 한국어
한국어 Nederlands
 Čeština
 Português do Brasil
 Русский