Size, access and configuration
Compare footprint, roof type, door position, access and extension options for the intended use.
Wholesale garden sheds · Flat-pack programs · OEM/ODM
LERYOU supplies importers, distributors, retailers and private-label brands with wholesale metal garden sheds, including flat-pack garden shed directions for efficient handling, range planning and market-specific packaging.
25+ years of manufacturing experience · 42,000+ m² facility · OEM/ODM support
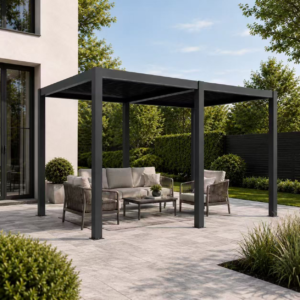
금속 퍼골라 시스템은 내구성이 뛰어난 프레임과 다양한 지붕, 스크린, 색상 및 설치 옵션을 통해 현대적인 그늘진 야외 공간을 조성합니다.
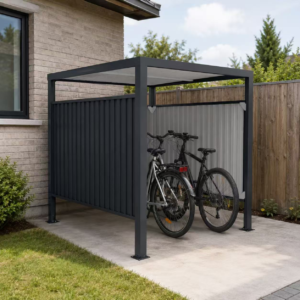
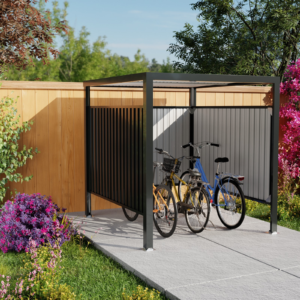
안전한 실외 자전거 보관 솔루션은 주거 및 소매 시설을 위해 설계된 콤팩트한 금속 보관함, 여러 대의 자전거를 수용할 수 있는 보관소 또는 구성 가능한 시스템을 통해 자전거를 안전하게 보호합니다.
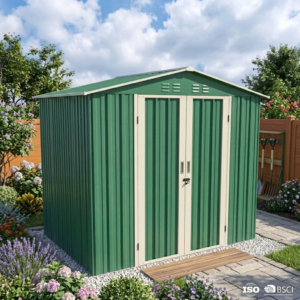
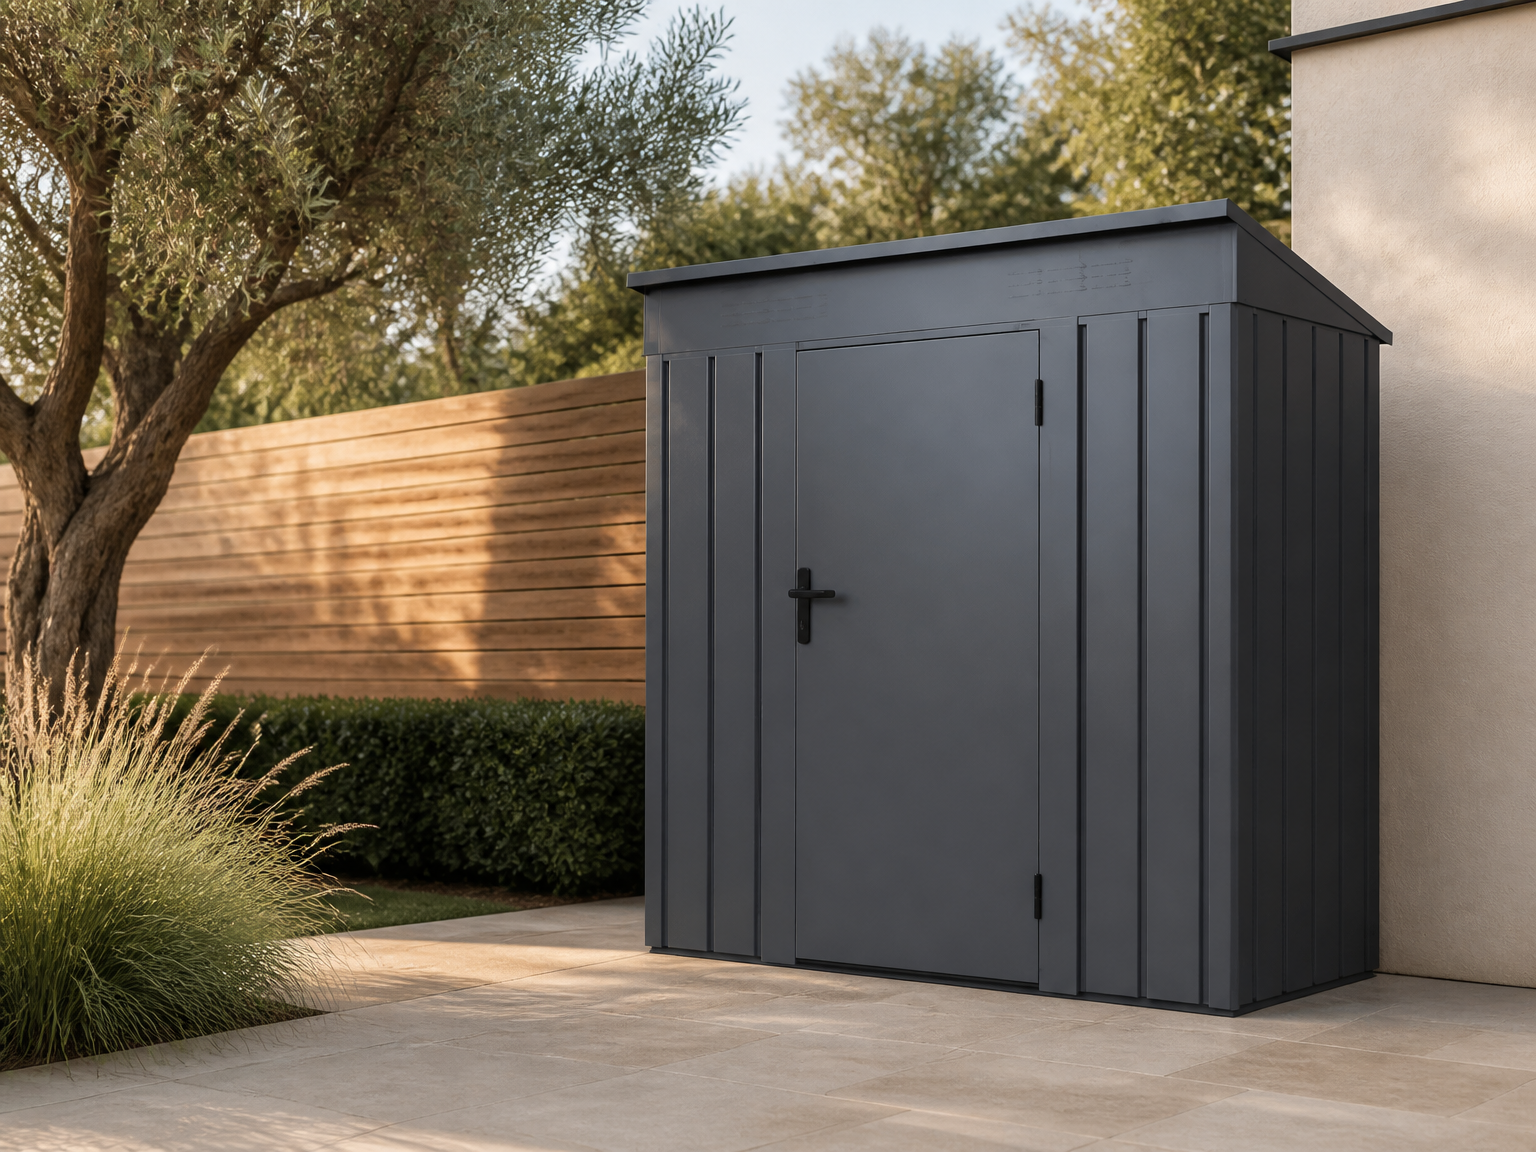
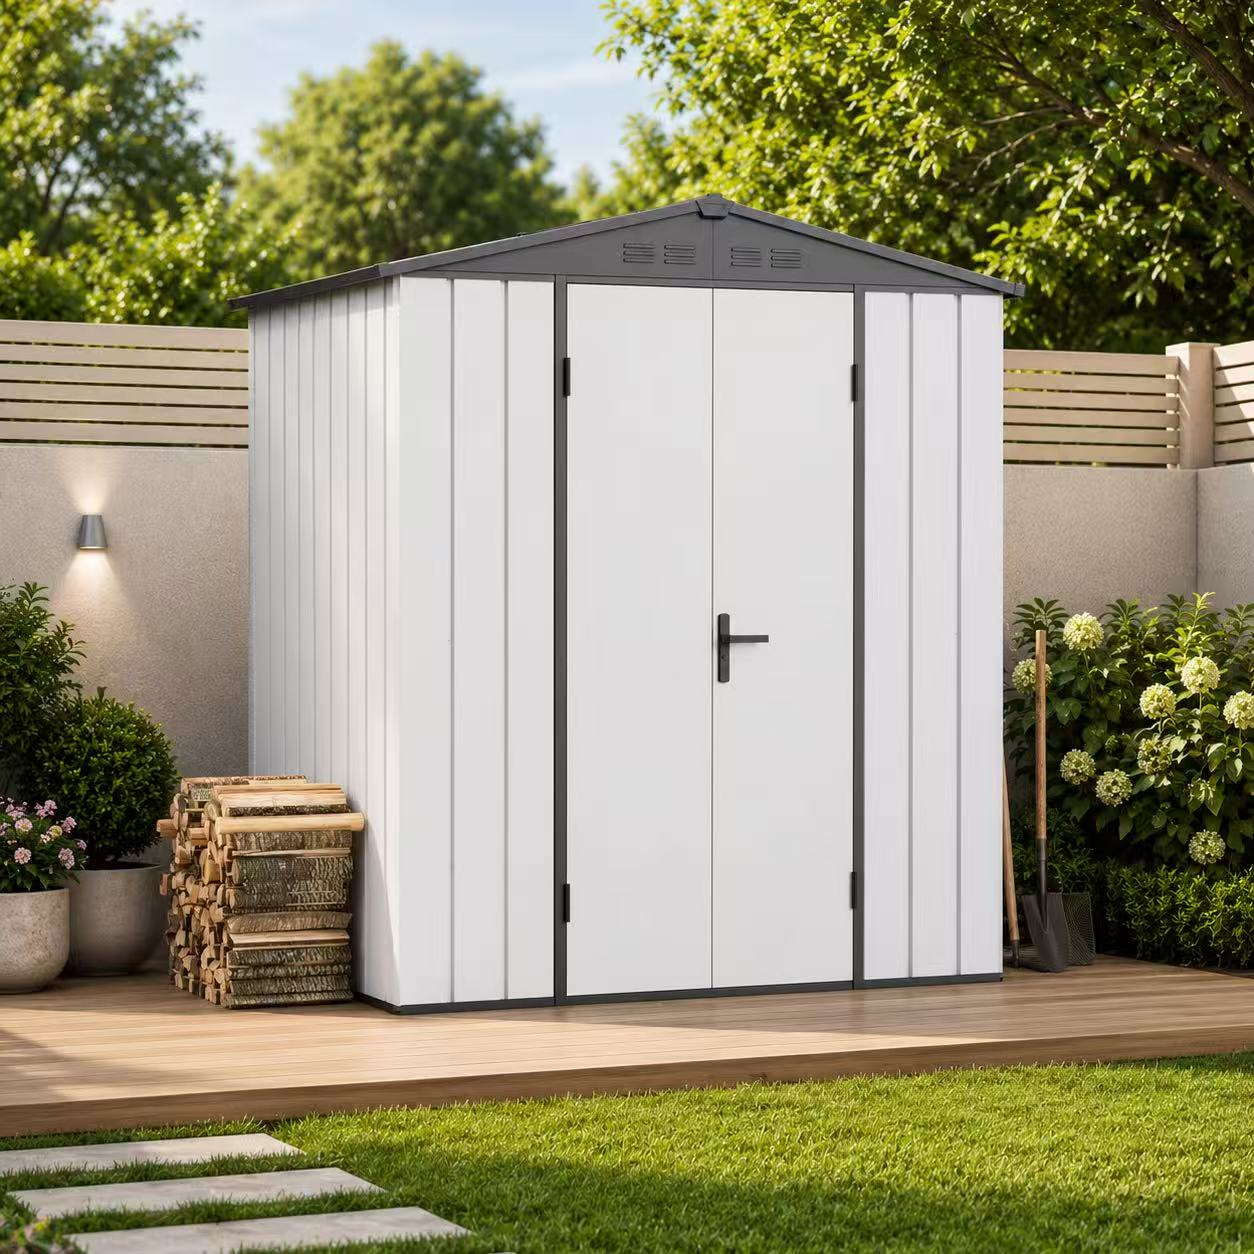
야외 도구 및 장비 보관용으로 설계된 컴팩트한 6×5 알루미늄 정원 창고입니다. 내구성 있는 방수 구조와 DIY 간편 조립 설계를 갖춘 이 모델은 정원, 테라스 및 뒷마당에 실용적인 보관 솔루션을 제공합니다. B2B 프로젝트를 위한 OEM 및 ODM 옵션이 제공됩니다.
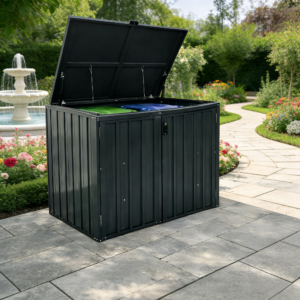
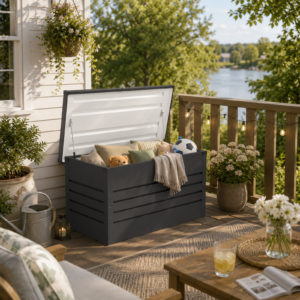
별도의 들어 올리는 상단 덮개와 이중 전면 도어가 장착된, 휠리 빈 2개를 수용할 수 있는 아연 도금 강철 인클로저입니다. 빈의 치수, 인클로저 크기, 덮개 연결 장치, 마감 처리, 부속품 및 포장은 해당 시장에 맞춰 확정되었습니다.
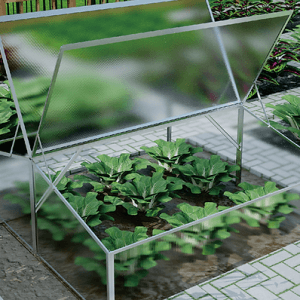
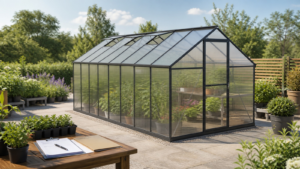
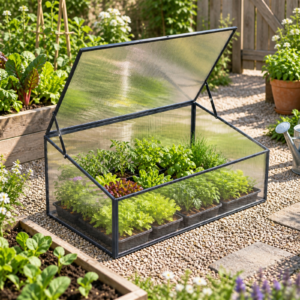
넓은 이중 구획 구조의 폴리카보네이트 냉온실에는 별도의 재배 구역이 마련되어 있으며, 모종 관리와 환기를 위해 각각 독립적으로 여닫을 수 있는 창문이 있습니다.
Source by application
A useful garden shed range helps buyers compare structures instead of forcing every customer into one model. LERYOU covers compact tool storage, larger backyard storage and differentiated products for retail or private-label programs.
Metal garden shed range
Roof style, access, wall construction and extension options influence both retail positioning and end-user fit. These are the five main product directions for your market.
Classic shed direction
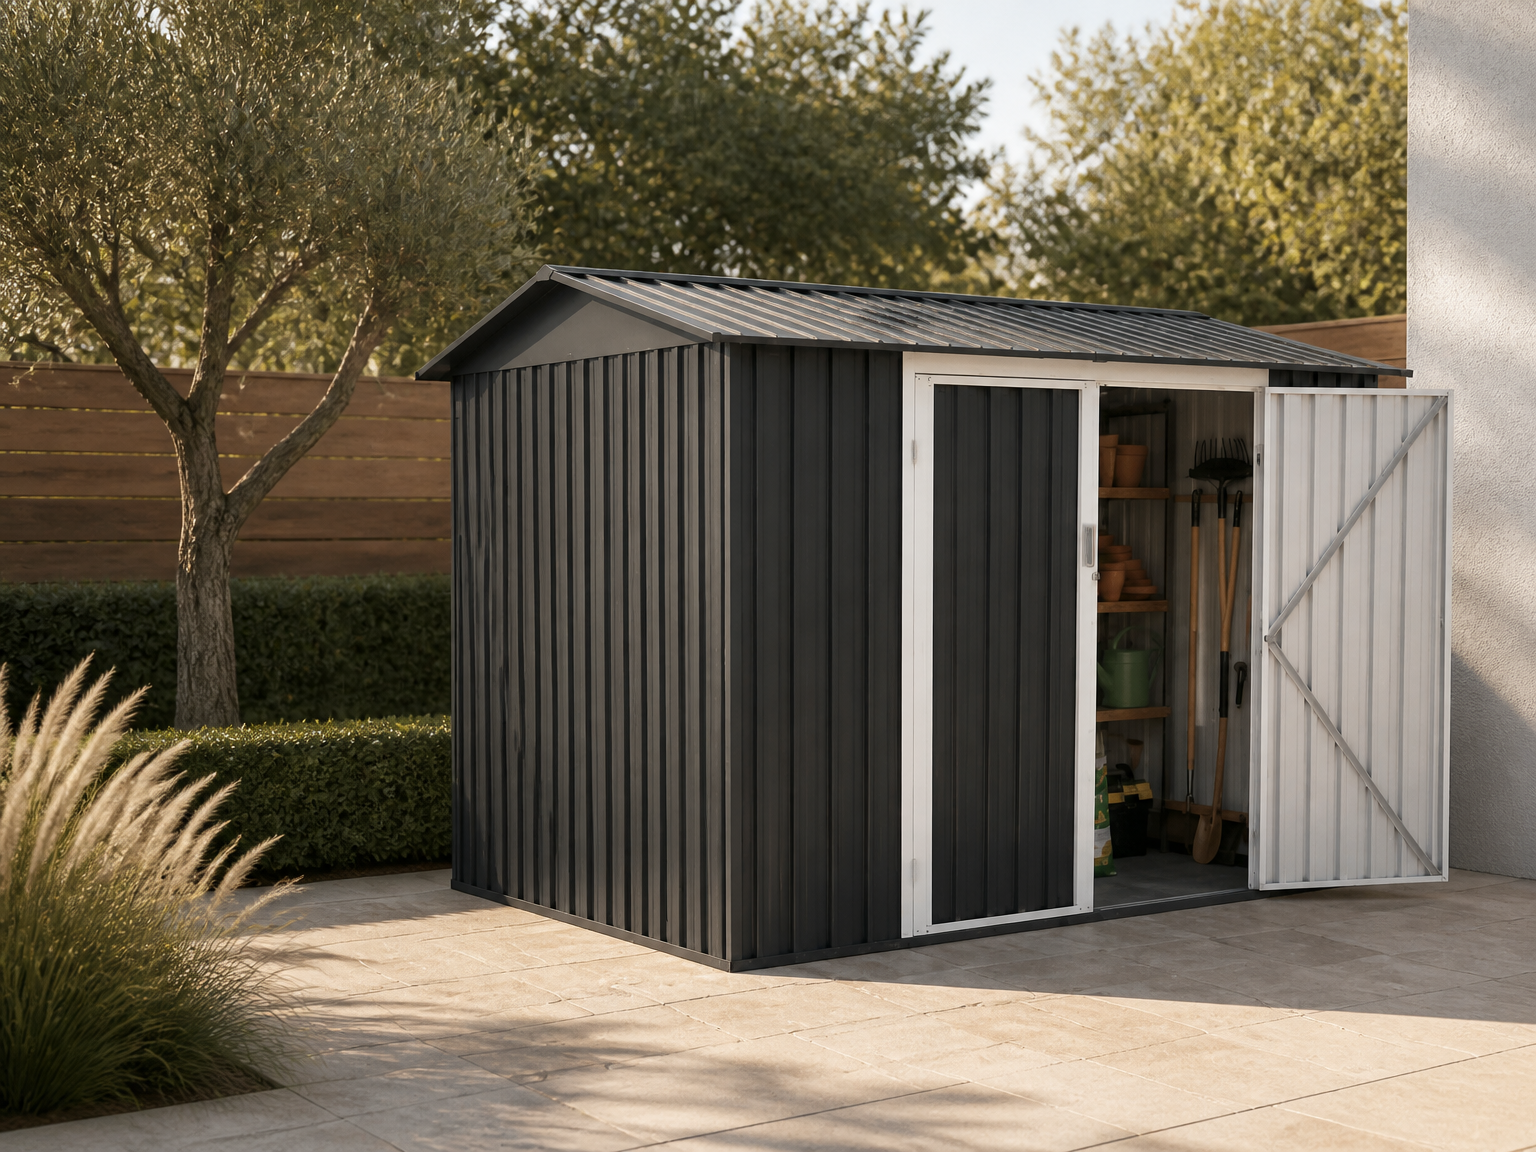
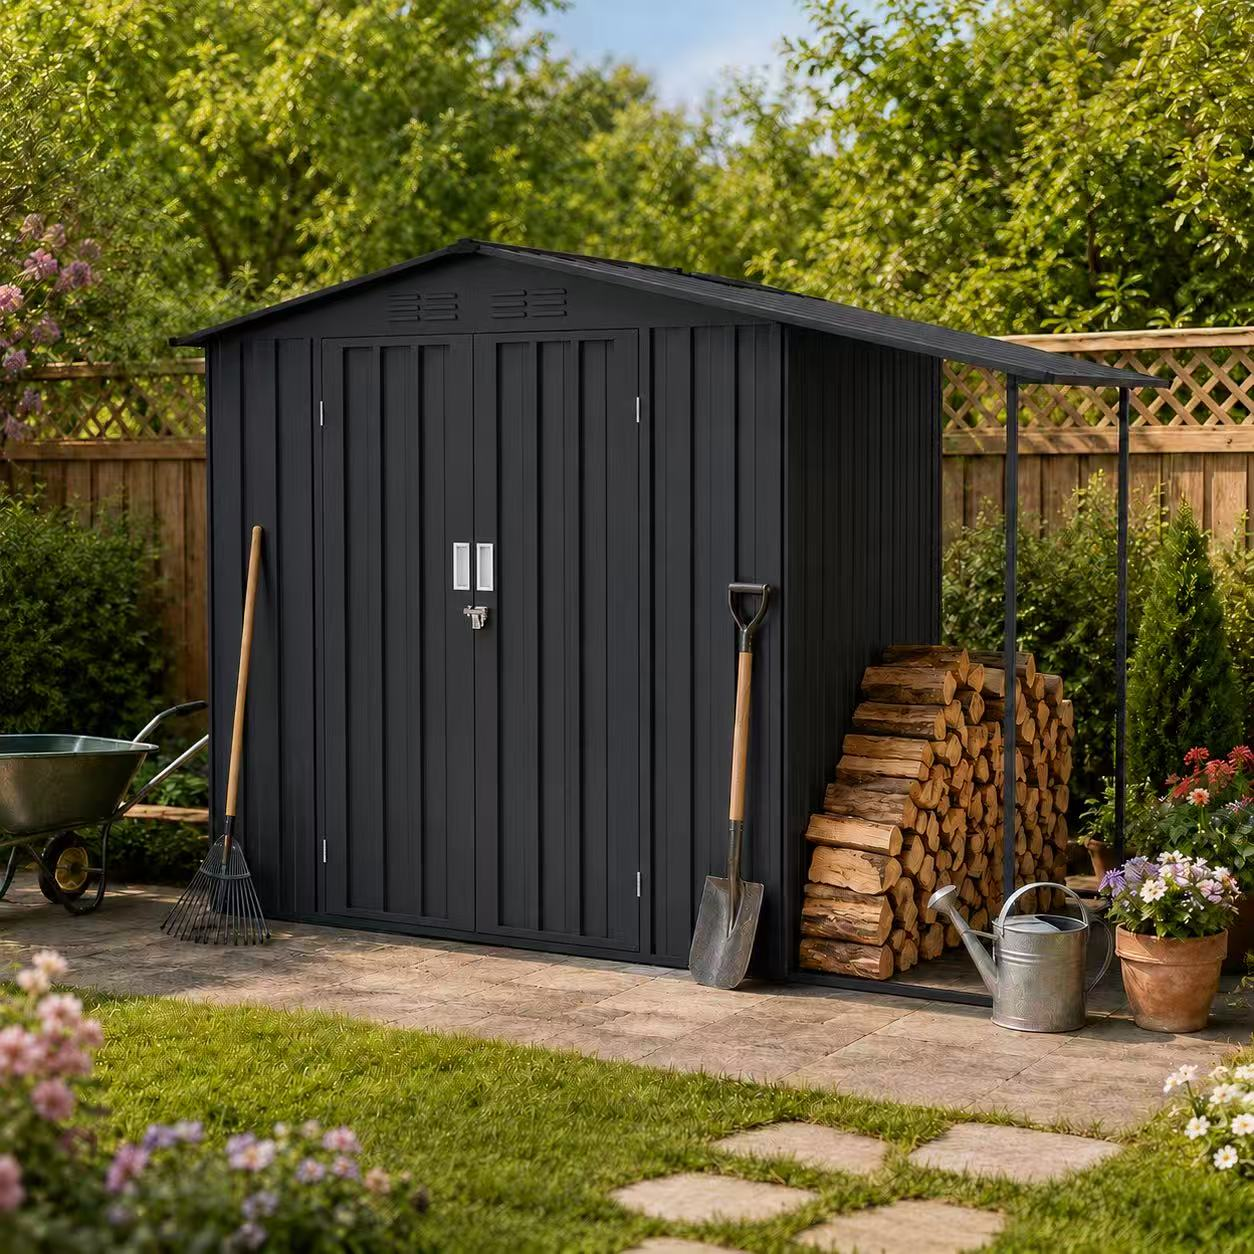
A practical storage shed range using corrugated steel wall and roof panels. Common configurations include apex or pent roofs, compact to large footprints, and sliding, hinged, front, side or multiple-door access.
Skylight shed direction
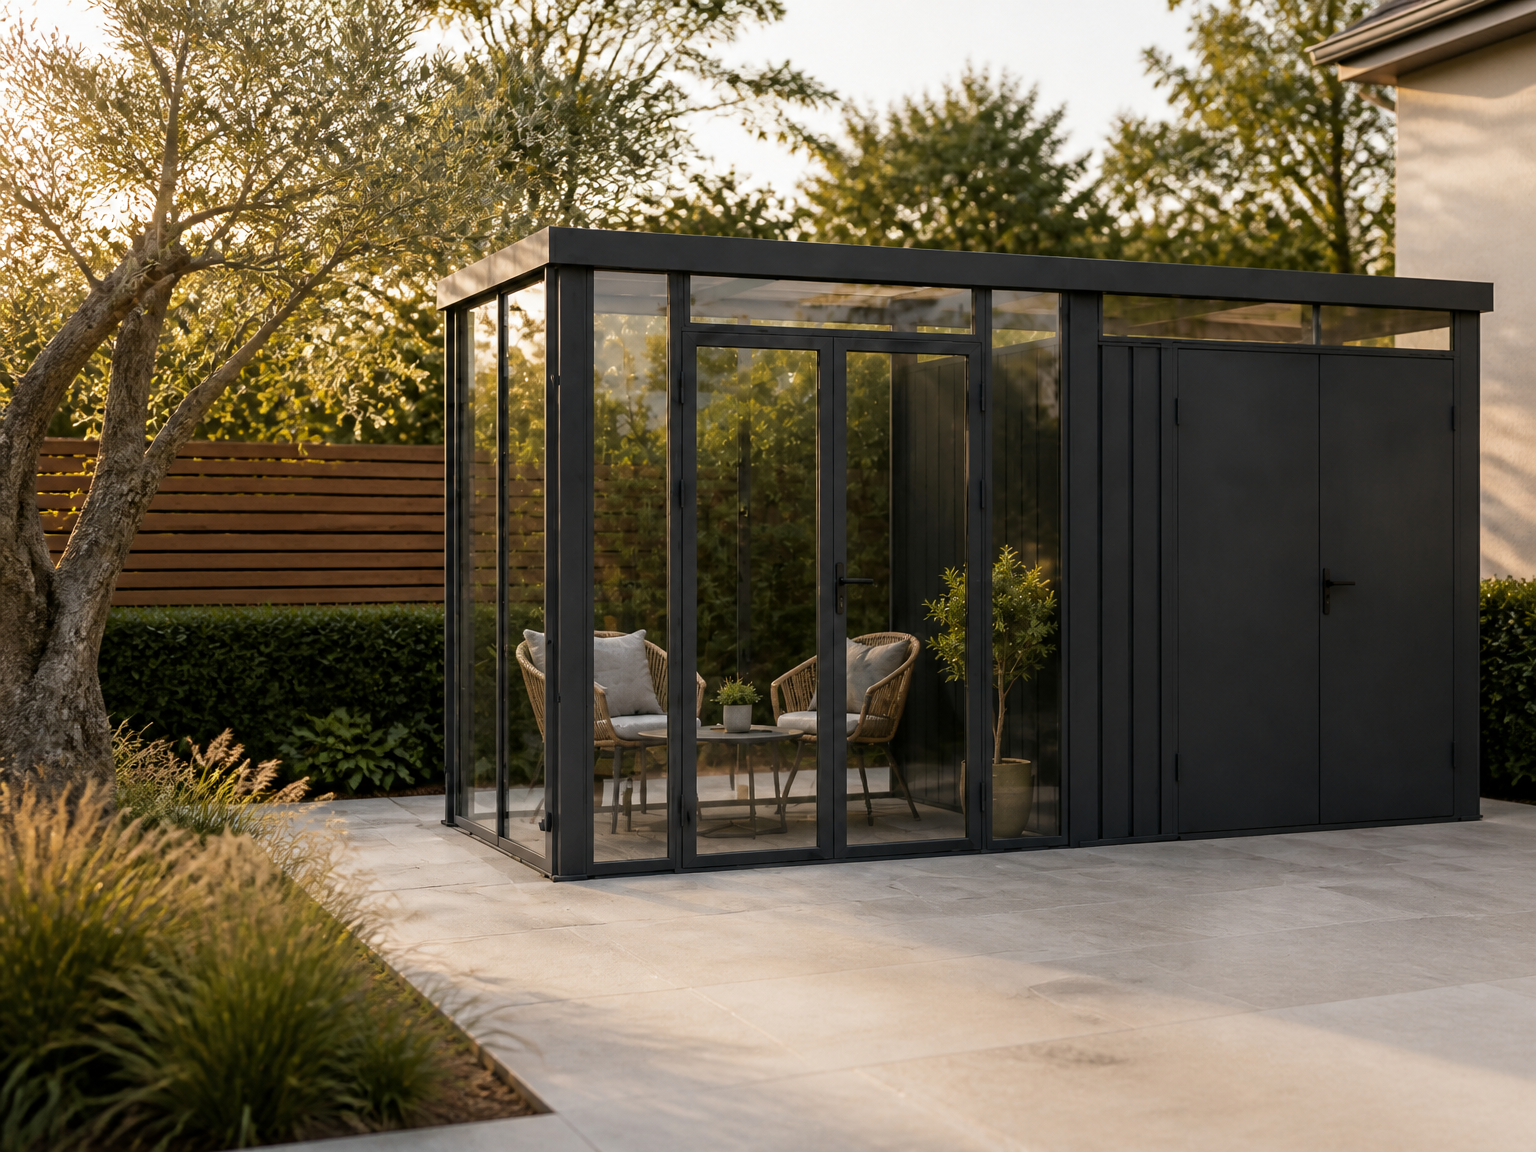
A modern storage direction with upper skylight windows for a brighter interior. The product platform can also be discussed with flat-roof styling, hidden drainage and patio or privacy-screen extensions.
Heavy-duty shed direction
Designed around thicker flat steel panels, reinforced structures and fully enclosed storage. This range suits buyers looking for a premium exterior and a more substantial product position.
Premium shed direction
Modern vertical ribbed wall designs, upgraded frames and refined details create a differentiated option for garden centres, home-improvement retailers and premium private-label collections.
Multi-functional shed direction
Combine enclosed shed space with a covered patio, side storage or plant cabinet. These concepts help brands create more distinctive outdoor-living products beyond a standard tool shed.
Answers buyers need before a quote
The right model is only part of the decision. We help clarify the details that commonly affect selection, landed cost and market fit.
Compare footprint, roof type, door position, access and extension options for the intended use.
Confirm assembly method, people and tools required, manuals or videos, and the stable level base suitable for the model and site.
Share the destination market and required wind or snow criteria so the structure and available documents can be reviewed.
Review packed dimensions, weight, container-loading data, catalogues, real images, drawings and available compliance documents.
Custom metal garden sheds
Start with an existing platform or discuss a market-specific configuration. The practical scope may include size, colour, roof style, doors, skylights, extensions, branding and packaging, subject to model feasibility and order requirements.
Why LERYOU
Manufacturing experience
Manufacturing facility
Company team
Engineering support
1. Share requirements: target market, use, size, quantity, destination and customization needs. 2. Select a platform: compare suitable models and documents. 3. Confirm the offer: align specifications, packaging, trade terms and sample needs. 4. Prepare production: proceed after drawings and commercial details are confirmed.
FLAT-PACK PROCUREMENT GUIDE
A flat-pack metal shed is supplied as a coordinated set of panels, profiles, doors, base components, hardware and instructions rather than as a fully assembled building. The exact pack structure depends on the selected shed and approved packaging route; buyers should confirm it from the bill of materials and packing data.
Match wall and roof panels, framing profiles, doors and base components to the approved drawing and parts list.
Identify fasteners and fittings clearly, then confirm whether hardware is grouped by assembly stage or product section.
Align manual language, diagrams, carton marks, part codes and regulatory or retailer labels with the destination market.
Confirm carton count, packed dimensions and weight only after the model, accessories and final packaging are approved.
A sample can validate appearance and assembly direction, but the production order still requires a controlled specification. Use the same approved reference for the product, hardware, manual, packaging and listing information.
| Control point | Confirm before production | 그것이 왜 중요한가 |
|---|---|---|
| Product specification | Dimensions, structure, doors, base, finish and accessories | Defines the approved flat-pack shed configuration |
| Parts and hardware | Bill of materials, part codes, fasteners and replacement logic | Supports checking and customer assembly |
| 포장 | Carton plan, protection, labels, manual and destination requirements | Keeps logistics data tied to the final configuration |
| Commercial RFQ | Market, channel, quantity range, destination and trade term | Produces a relevant quotation rather than a generic price |
Review a metal garden shed platform, compare the skylight shed range, see LERYOU의 기능, 또는 submit a flat-pack shed RFQ.
 English English
 Deutsch
 Français
 Español
 Italiano
 Polski
 日本語
日本語 한국어
한국어 Nederlands
 Čeština
 Português do Brasil
 Русский