Freestanding Structure
The carport is designed as an independent outdoor shelter rather than a wall-attached canopy.
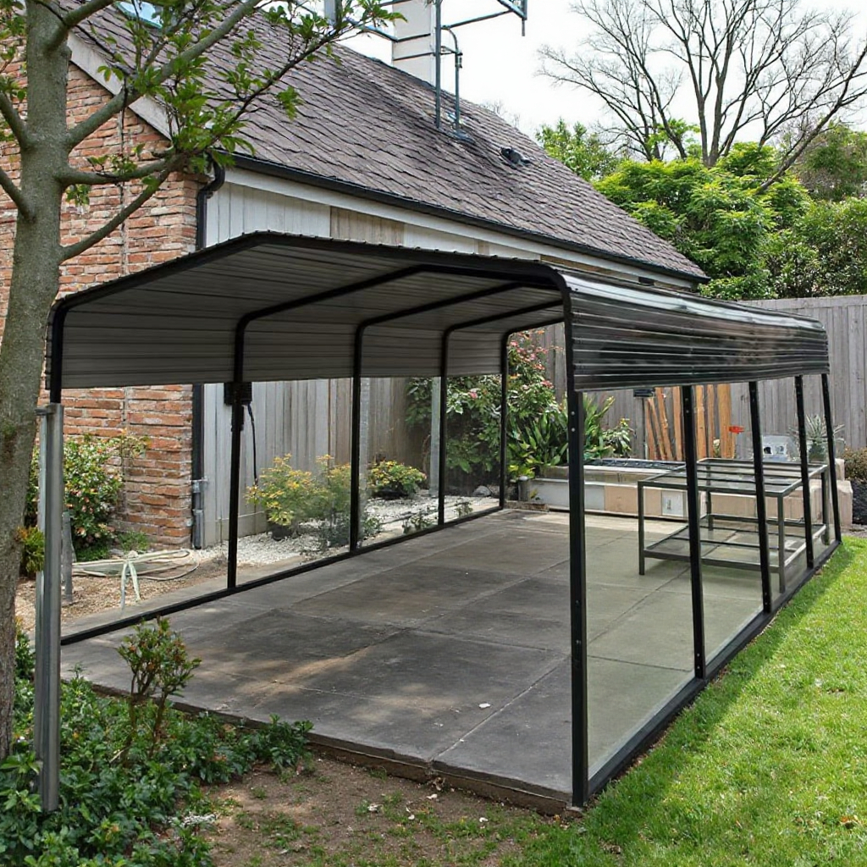
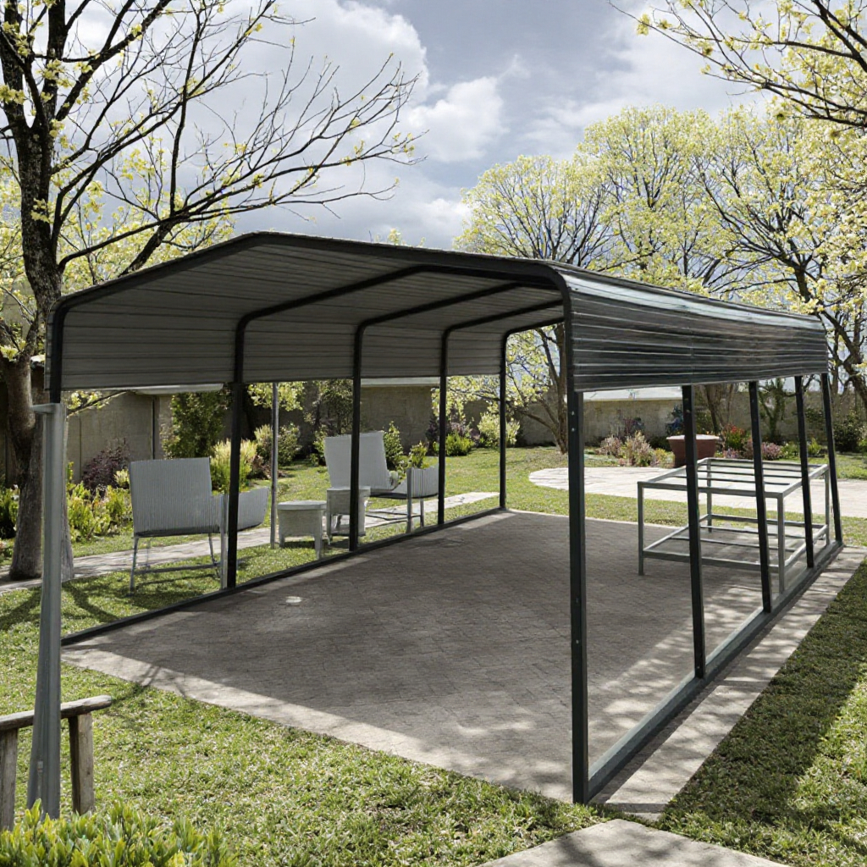
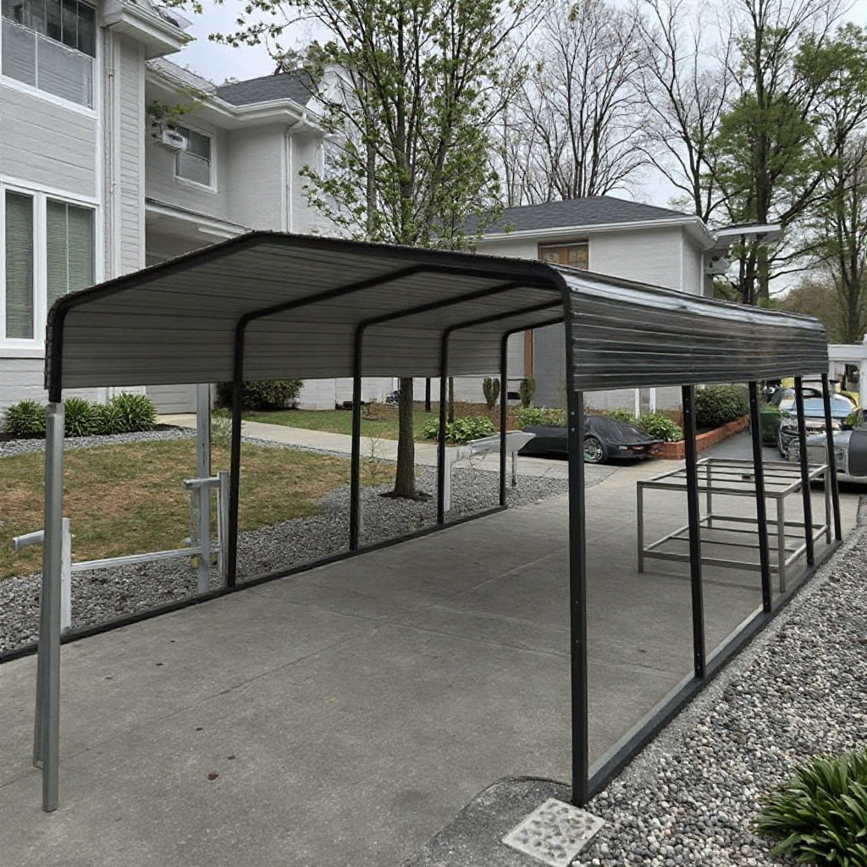
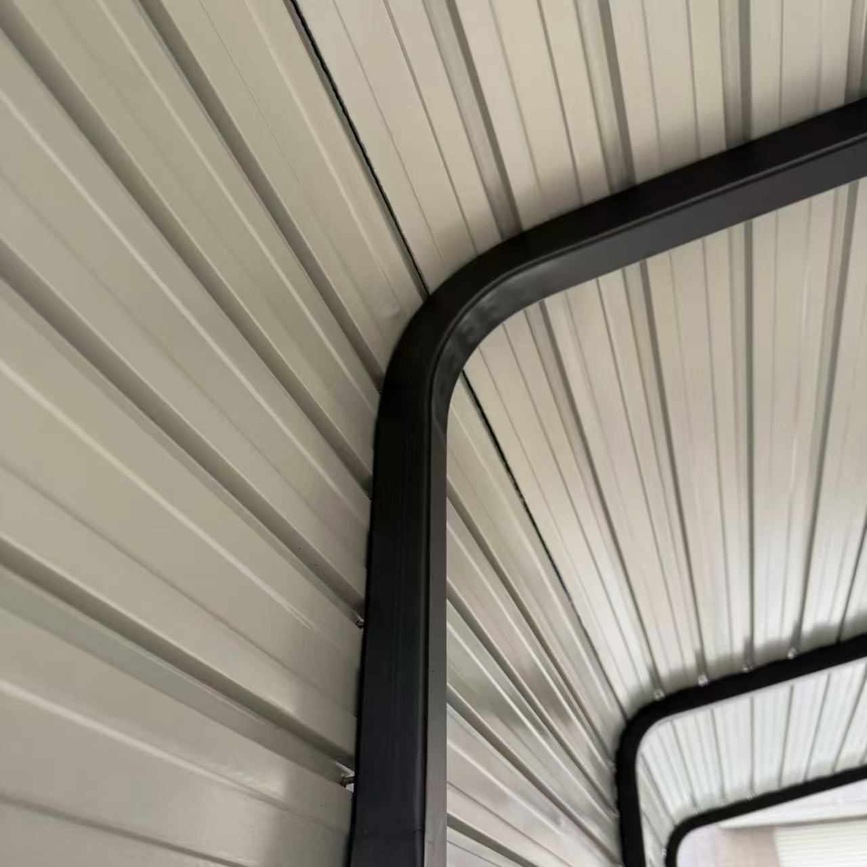
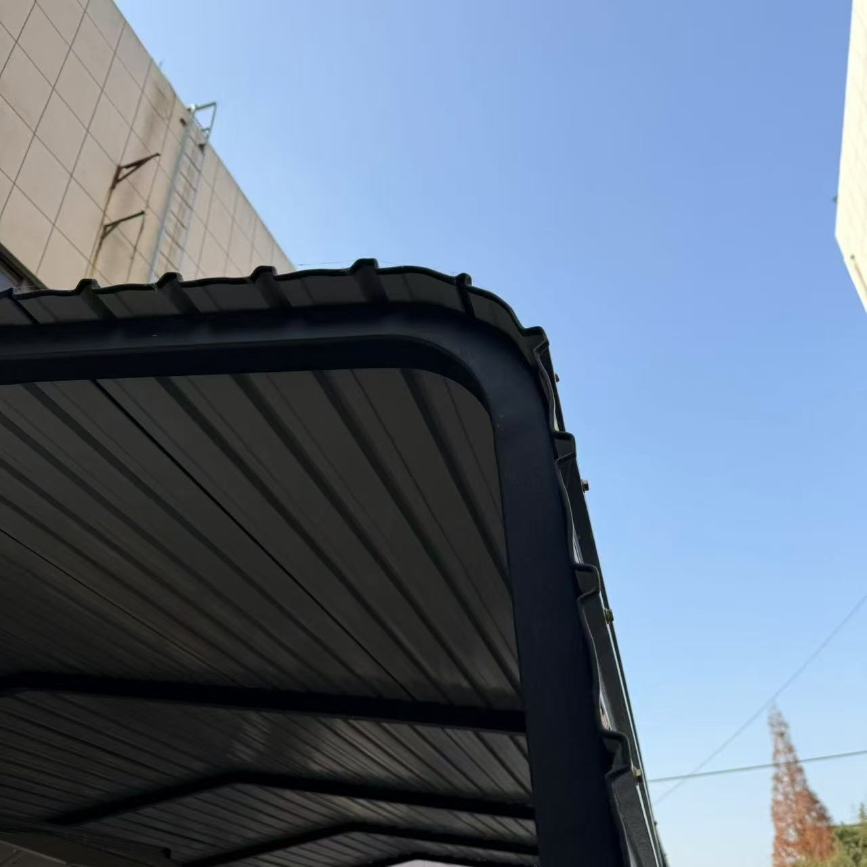
An open-sided vehicle shelter format for buyers who need a freestanding metal-roof carport with clear access and project-specific configuration review.
The selected carport uses a freestanding galvanized steel structure with metal roof panels and open sides. Its clean, simple frame supports driveway and outdoor shelter applications without enclosing the parking area.
Site conditions, foundations and local requirements vary. Buyers should confirm the required dimensions, clear opening, roof and drainage direction, frame finish, anchoring concept, installation responsibilities, packaging and destination before quotation.
| Rodzaj produktu | Freestanding metal carport kit |
|---|---|
| Structure material | Galvanized steel |
| Roof material | Metal roof panels |
| Side format | Open-sided structure |
| Dostęp | Open vehicle entry |
| Installation direction | Assembly kit; foundation and anchoring requirements confirmed for the project |
| Opcje projektu | Dimensions, finish, roof direction, anchoring concept, labels, instructions and packaging |
| Important note | Site suitability and local approval requirements remain the buyer or project party’s responsibility |
The carport is designed as an independent outdoor shelter rather than a wall-attached canopy.
Metal roof panels create a coordinated structure; final panel and drainage details belong in the approved specification.
The open layout supports vehicle approach and circulation from the available site direction.
Foundation and anchoring assumptions must be confirmed against the destination site and approved installation plan.
LERYOU can align finish, instructions, packaging and shipment documentation with the confirmed project scope.
Share the target market, sales channel, quantity range, intended use, preferred dimensions, material and finish direction, required access or hardware, packaging, destination and any mandatory documentation. Explore outdoor living solutions · Review LERYOU capabilities · Send a project RFQ.
Final supply follows the approved LERYOU quotation, product specification and confirmed project scope.
LERYOU reviews dimensions, materials, finishes, accessories, labels, instructions and packaging against the selected product, target market and quantity range. Feasibility and included scope are confirmed before order placement.
Provide the available footprint, required clear opening, intended use, surface or foundation information, destination, local requirements and preferred finish.
No. Foundation and anchoring requirements depend on the selected structure, site and local conditions and must be confirmed before supply.
Yes. Dimension and finish options can be evaluated for the selected structure and project brief.
No. Performance requirements need model-specific documents and an approved configuration; images are not a substitute for project evidence.
Packaging, labels, instructions and product-data requirements can be reviewed for the confirmed carport kit.
 English English
 Deutsch
 Français
 Español
 Italiano
 Polski
 日本語
日本語 한국어
한국어 Nederlands
 Čeština
 Português do Brasil
 Русский