For importers, retail buyers and private-label product teams
A pent roof, apex roof and flat-roof appearance can support different layouts, height profiles and merchandising positions, but the roof label alone does not tell a buyer whether one shed is stronger or better for a particular climate. The practical choice starts with placement, usable height, door position, drainage direction and model-specific evidence.
This guide compares the three roof directions as retail range options. It does not assign a universal performance rating to any roof shape. Final dimensions, materials, structure and test requirements must be confirmed for the selected configuration.
Short answer: how the three roof styles differ
| Roof direction | Basic geometry | Buyer questions | Possible retail role |
|---|---|---|---|
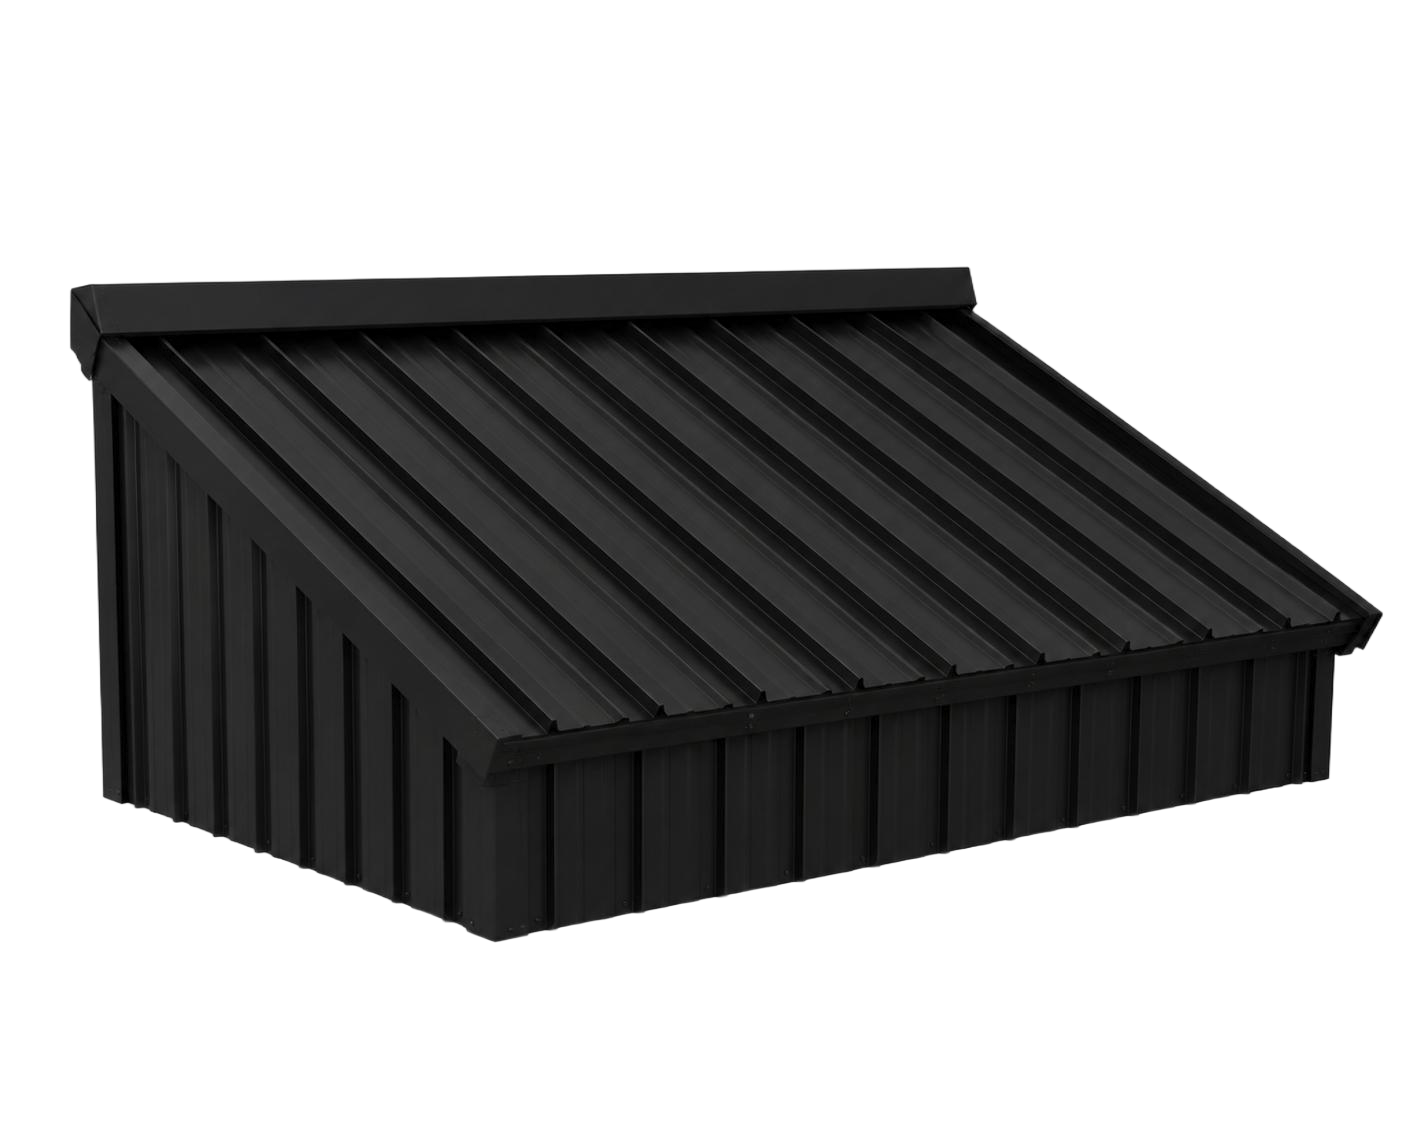
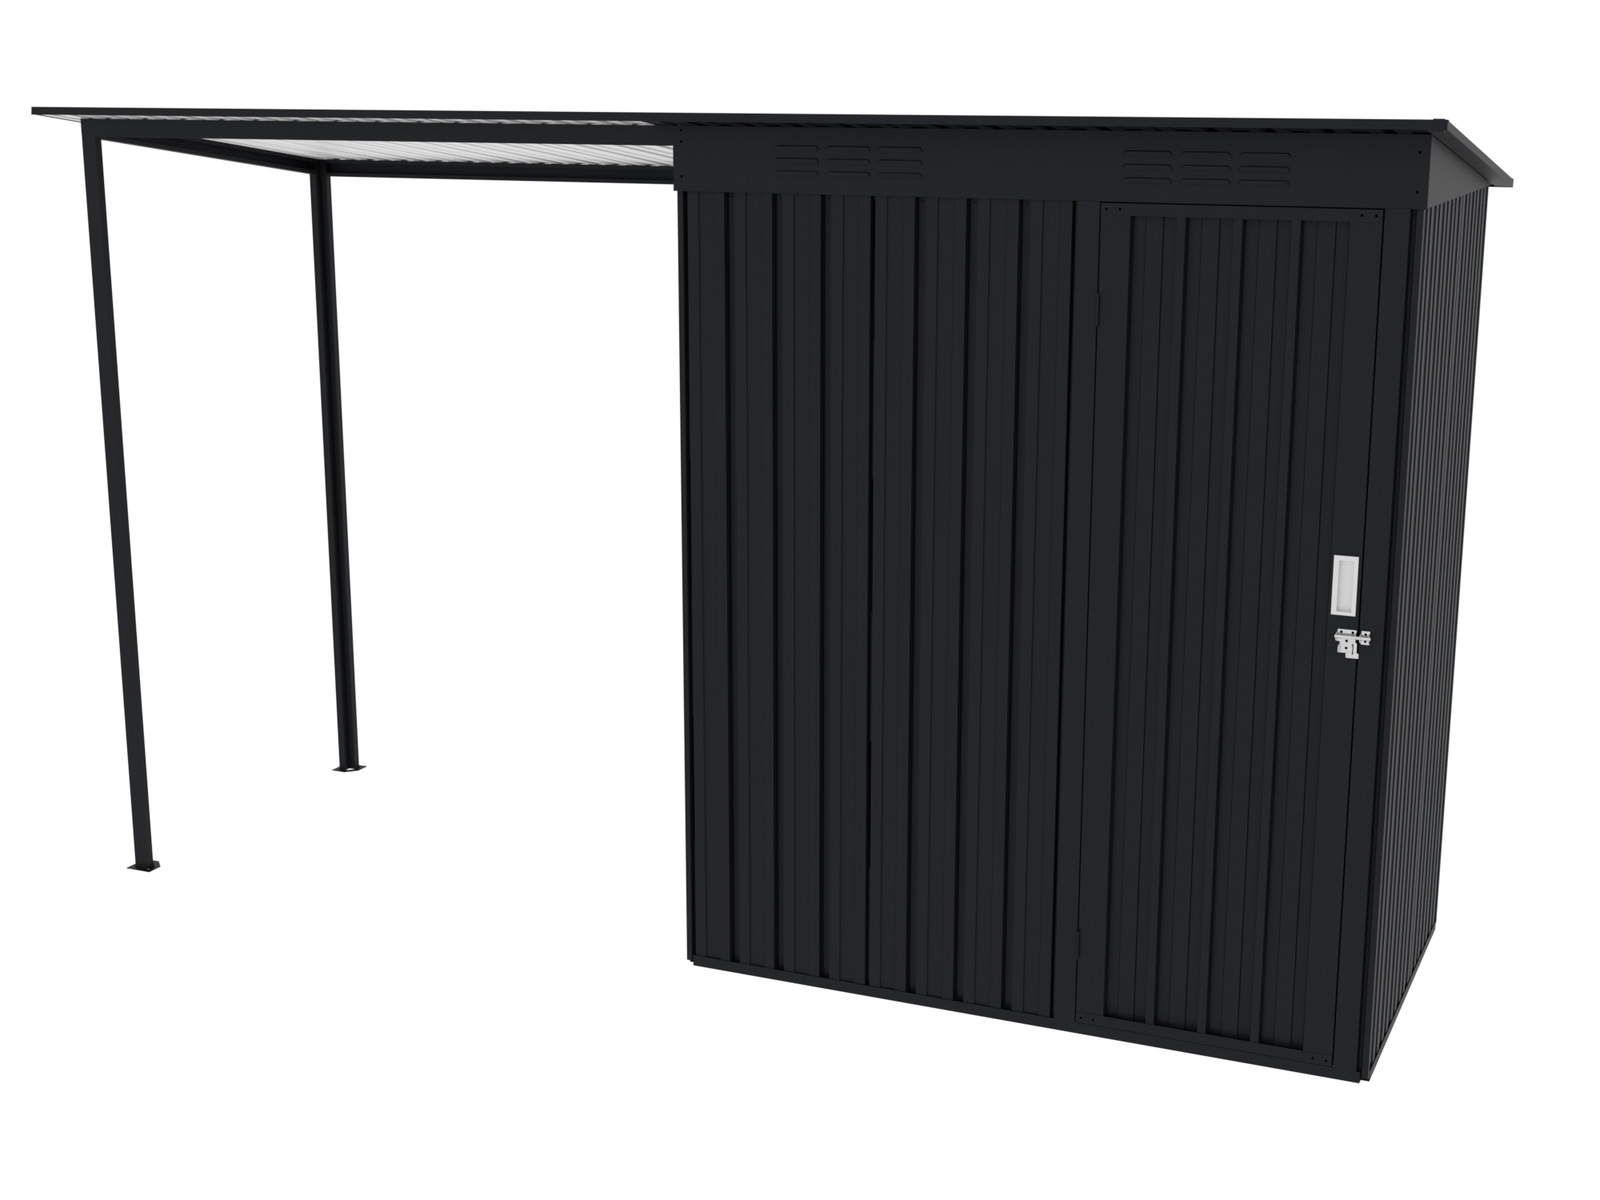
| Pent roof shed | One main roof plane slopes in one direction. | Which side is high? Where does water move? How does the door relate to the slope? | Compact, wall-side or contemporary-looking ranges where controlled height direction matters. |
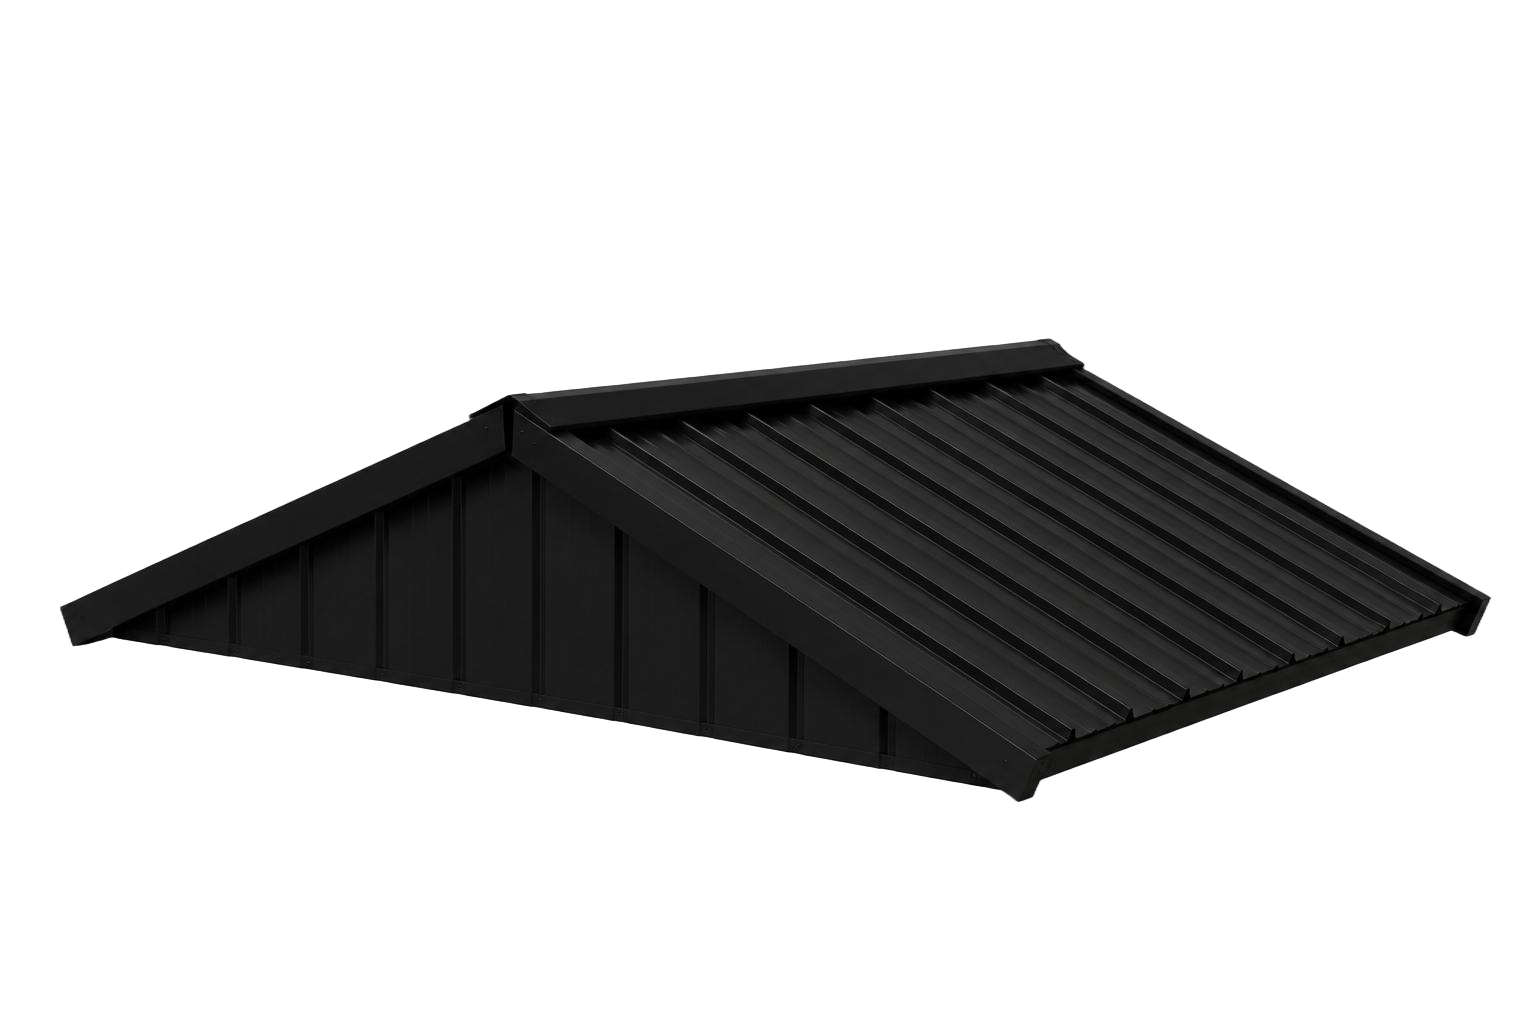
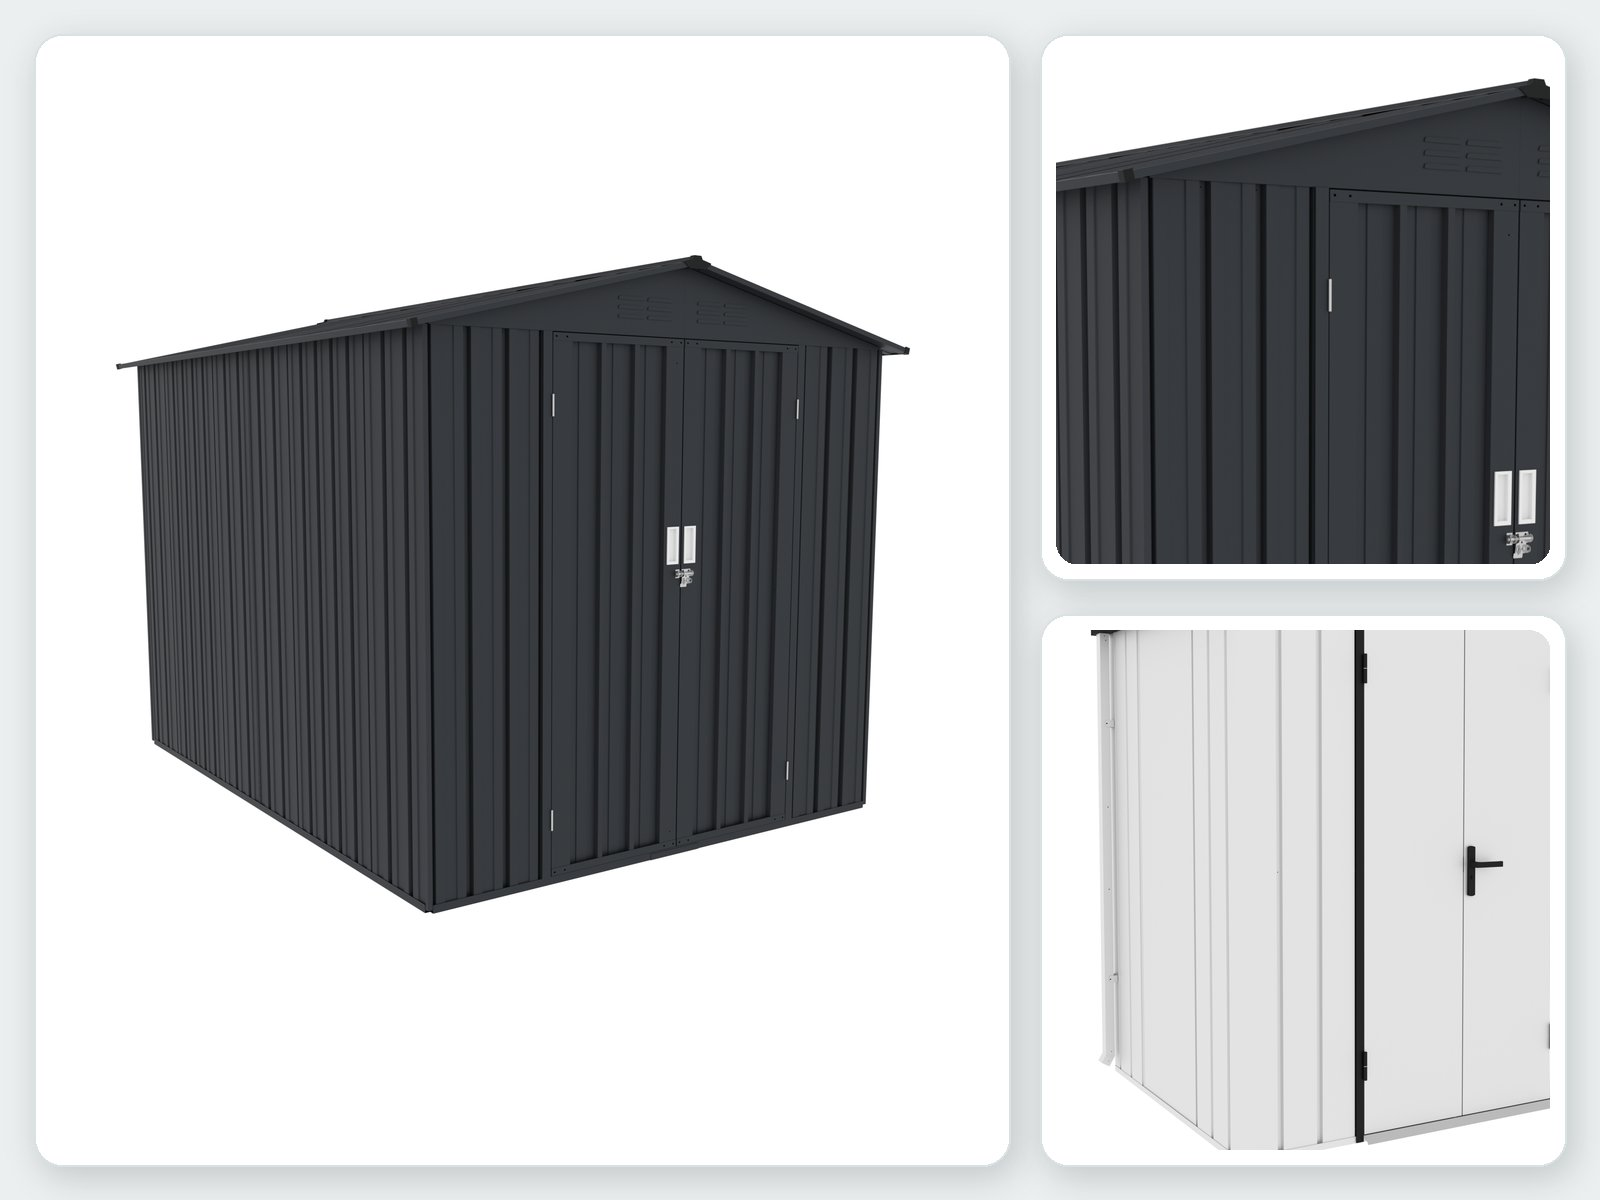
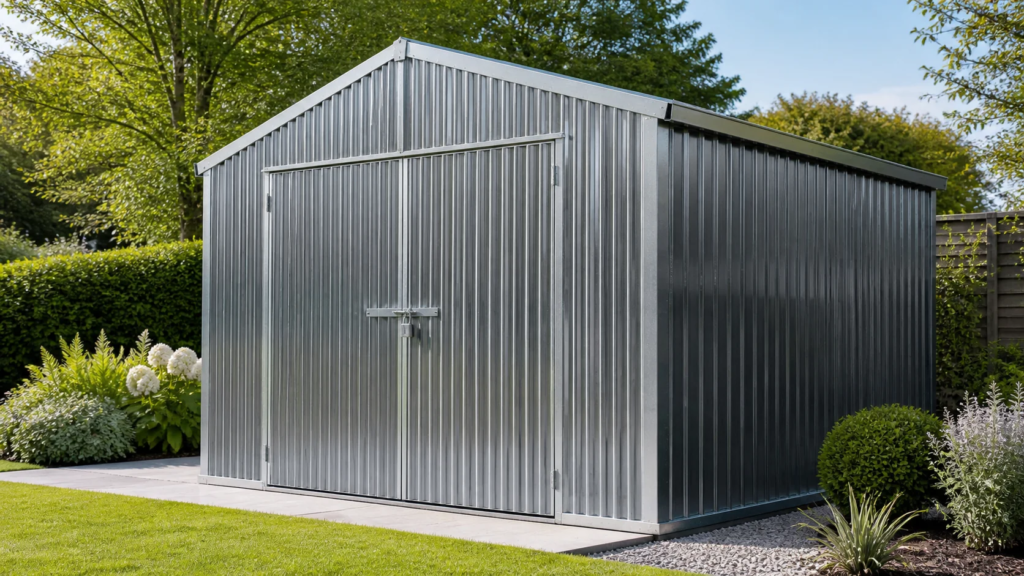
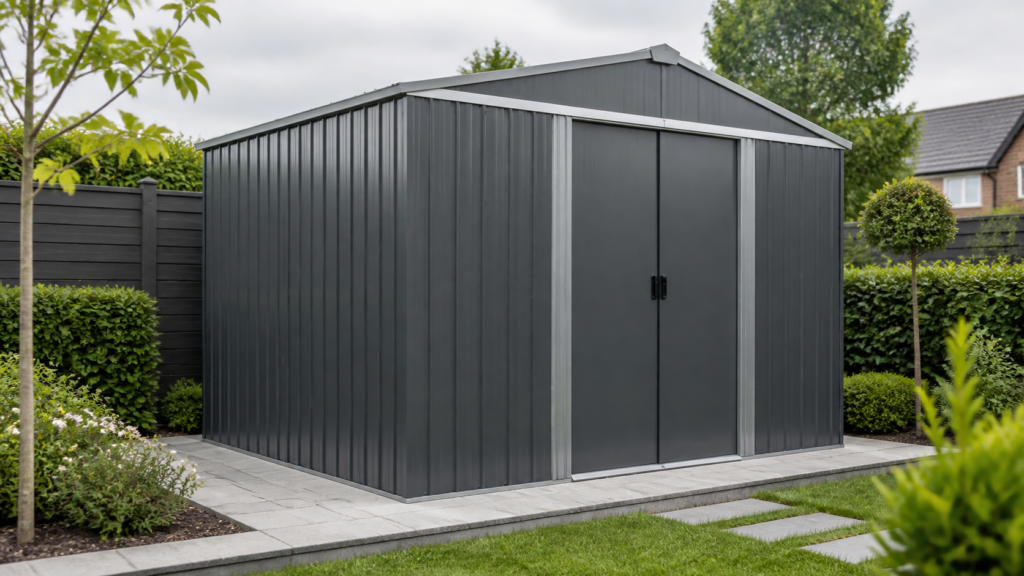
| Apex roof shed | Two roof planes meet at a ridge. | What are the ridge and eave heights? Is the door on a gable or side wall? | Classic garden-shed presentation and central-height storage tasks. |
| Flat-roof appearance | A low-profile or visually flat roof, normally requiring an engineered fall or drainage detail. | What is the actual fall and drainage route? What is the full external height? | Modern or low-profile ranges, subject to verified product and site requirements. |
These are range-planning descriptions, not performance claims. Wind, snow, drainage and structural requirements depend on the complete product system, size, site and applicable evidence.
Pent roof sheds: control the height and drainage direction
A pent roof has a single directional slope. This makes the orientation of the product especially important. A buyer should identify the high wall, low wall and intended drainage side on the drawing. If a shed is expected to sit near a wall or boundary, roof overhang and water direction should be checked before the product is approved.
Door position should also be reviewed with the roof. A front door on the high side, a side door or a double-door opening can create different usable access and packaging requirements. Do not assume that every door arrangement is available with every footprint.
Apex roof sheds: separate ridge height from usable wall height
An apex roof uses two slopes that meet at a ridge. The ridge can provide extra central height, but buyers still need the eave height and internal clearances to understand where tall items can stand. A single headline height is not enough for a product listing or quotation comparison.
Door location can be on a gable end or a side wall, depending on the selected design. The choice affects access direction, internal organization and the visual front of the product. For bicycles, mowers or bulky garden equipment, clear door width and height matter more than the roof name.
Flat-roof appearance: verify the actual fall
Retail listings sometimes use “flat roof” for a low-profile roof. In practice, a product still needs an intentional way to manage water. Request the drawing, the high and low points, drainage direction and roof-edge details. Avoid turning a visual description into an unsupported drainage or weather claim.
Compare roof style as part of the complete shed
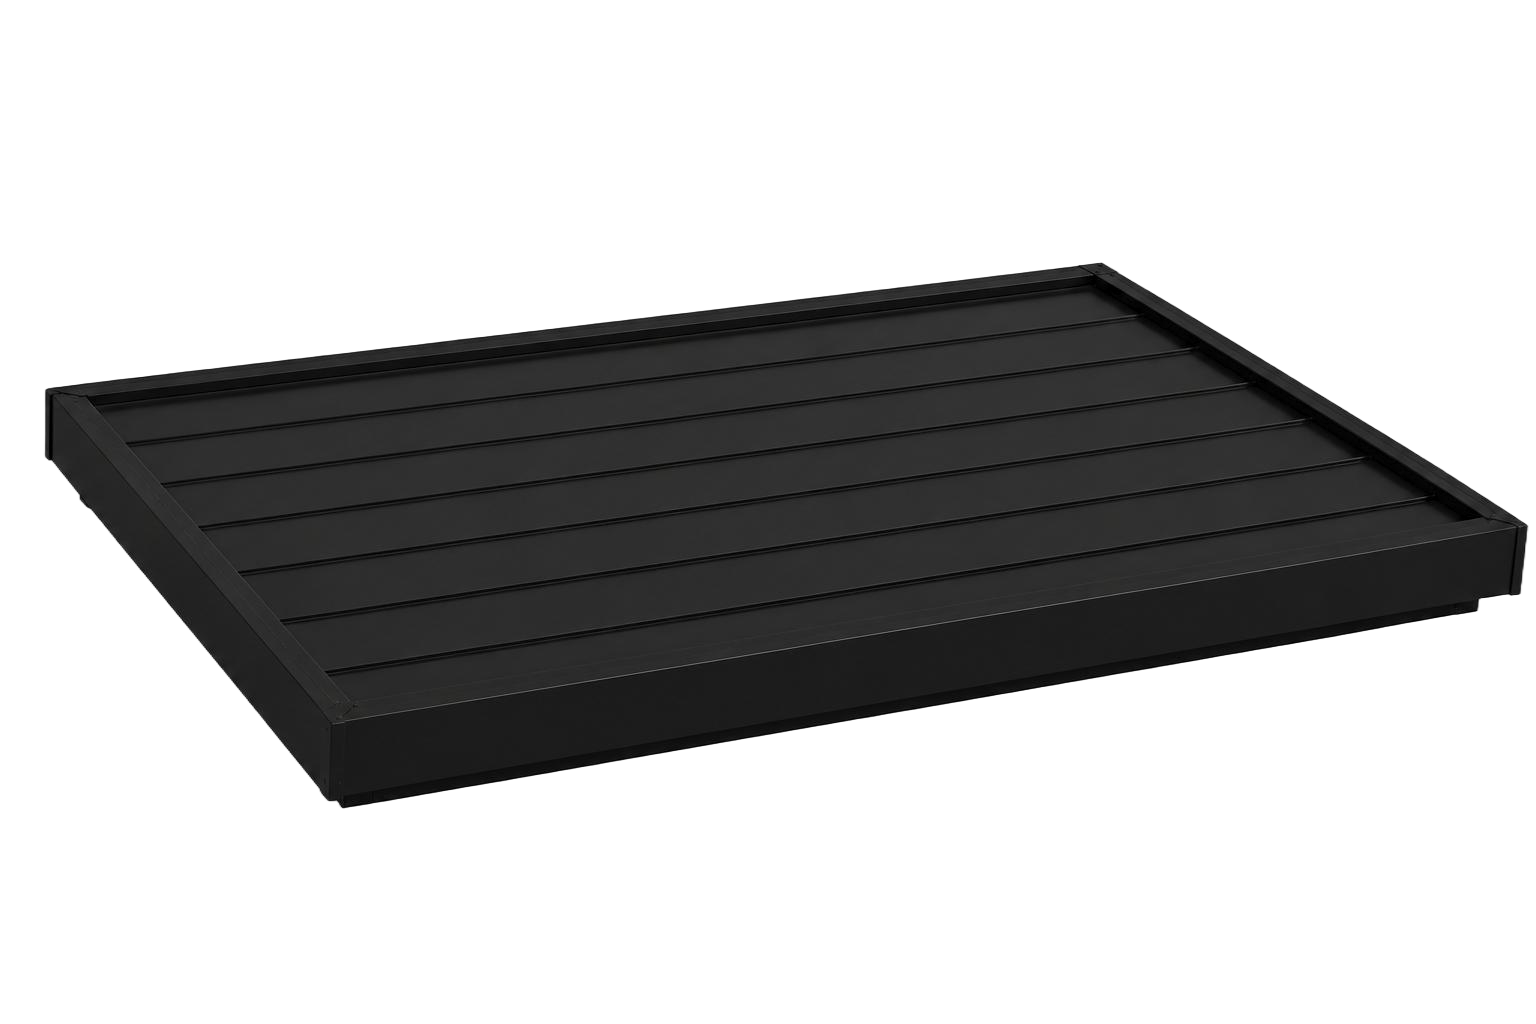
Roof geometry should be evaluated with the wall panels, frame, corners, base and assembly method. The same nominal roof style can be used on products with different structures. If a destination market needs particular performance evidence, it must refer to the quoted model, size and configuration.
Use LERYOU’s metal garden shed materials and structure guide to organize those fields, and the door and access configuration guide for opening requirements.
Dimensions required for a reliable retail listing
- external width, depth and maximum height;
- base or floor-contact dimensions;
- ridge and eave heights for an apex roof;
- high-side and low-side heights for a pent or low-slope roof;
- roof overhang and drainage direction;
- clear door opening and door movement;
- internal usable space where the intended storage task requires it;
- final carton dimensions and weights after the configuration is approved.
Nominal labels can remain useful for navigation, but the product page, specification sheet and carton data should share one controlled set of dimensions. This reduces listing corrections and quotation mismatches.
How to plan a roof-style assortment
A retail range does not need every roof on every footprint. Give each SKU a distinct job. A compact pent shed may address restricted placement; an apex shed may provide a classic visual and central height; a low-profile design may support a modern range direction. The role should be stated in customer terms, then translated into a product brief.
Review the broader tipos de galpões de jardim de metal before selecting a platform. For wholesale programs, the wholesale metal garden shed page explains the B2B configuration and packaging workflow.
RFQ checklist for roof-style sourcing
- Target market, sales channel and intended storage task.
- Preferred roof direction and the reason for it.
- External footprint, height envelope and site restrictions.
- Door type, clear opening and access side.
- Required drainage direction and placement relative to walls or boundaries.
- Wall, frame, base, floor and accessory direction.
- Finish, branding, labels, manual and packaging requirements.
- Quantity range, destination and required model-specific documents or evidence.
Pent, mono-pitch, skillion and sloped-roof terminology
Roof names vary between markets. A pent roof shed may also be described as a mono-pitch, single-slope, skillion or sloped-roof shed. These labels are useful for search and range navigation, but they should not replace the verified roof drawing, high-side and low-side heights, drainage direction and door position in the supplier brief.
Apex roof normally refers to two roof slopes meeting at a ridge. “Flat roof” is often a visual retail description even when a small fall is needed for drainage. When buyers compare pent, apex and flat-roof garden sheds, the quotation should therefore state the actual geometry and dimensions rather than relying on the market name alone.
Perguntas frequentes
Não existe uma cobertura universalmente melhor. Selecione a forma da cobertura após confirmar a área de implantação pretendida, a altura máxima, a posição da porta, a direção do escoamento, o papel do alcance visual e as evidências exigidas para a configuração escolhida.
Não necessariamente. Um telhado de uma água tem uma inclinação clara. Um produto descrito como telhado plano ainda pode usar uma queda ligeira para drenagem, por isso os compradores devem verificar o desenho e a direção da drenagem em vez de confiar apenas na designação.
Não. A geometria do telhado por si só não estabelece o desempenho estrutural. O design da estrutura, as ligações, os materiais, o tamanho, a montagem e as evidências específicas do modelo devem ser analisados em conjunto.
Request external width, depth and height, base dimensions, eave and ridge height where relevant, roof overhang, clear door opening and final package dimensions for the quoted model.
Do not assume it can. Door position, opening direction and roof drainage should be checked as one configuration, especially for wall-side placement or restricted access.
Prepare a roof-style brief for quotation
Send LERYOU your target footprint, height, door and drainage direction. The team can review the product-family direction and identify which details still require confirmation before quotation.
Editorial scope note: This guide separates roof geometry from performance claims. Product availability and evidence must be confirmed for the selected model, size and market.
 English
 Deutsch
 Français
 Español
 Italiano
 Polski
 日本語
日本語 한국어
한국어 Nederlands
 Čeština
 Português do Brasil
 Русский