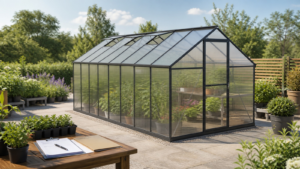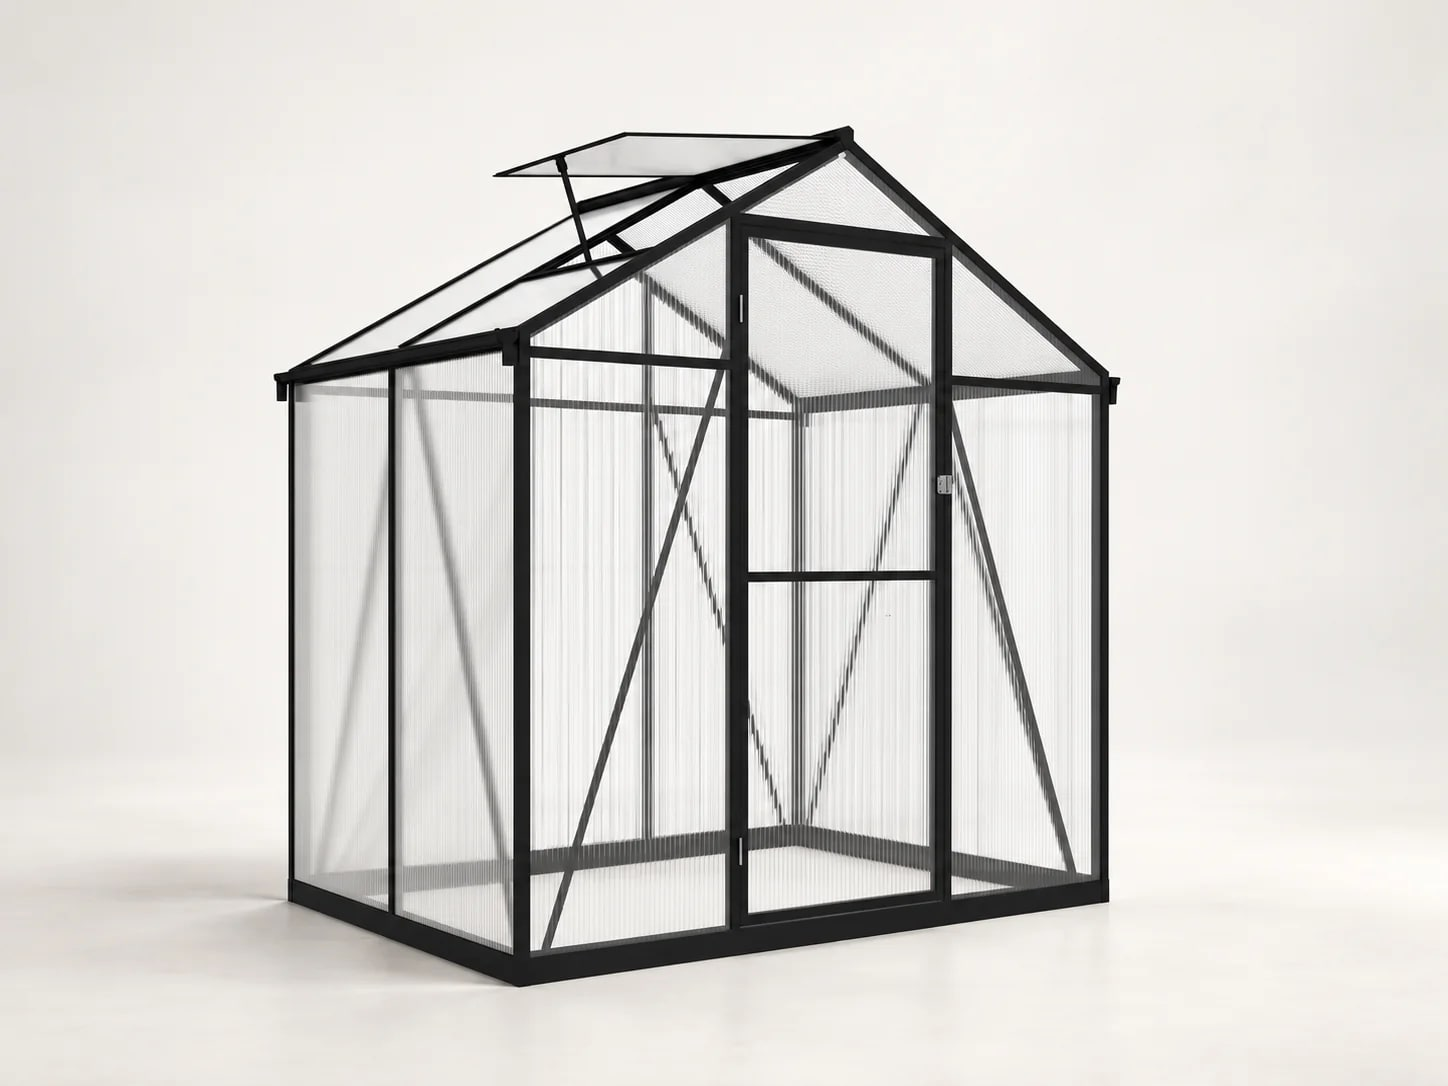
Freestanding polycarbonate
A familiar garden-growing format with aluminium framing and polycarbonate glazing. Door and roof-vent arrangements vary by reference model.
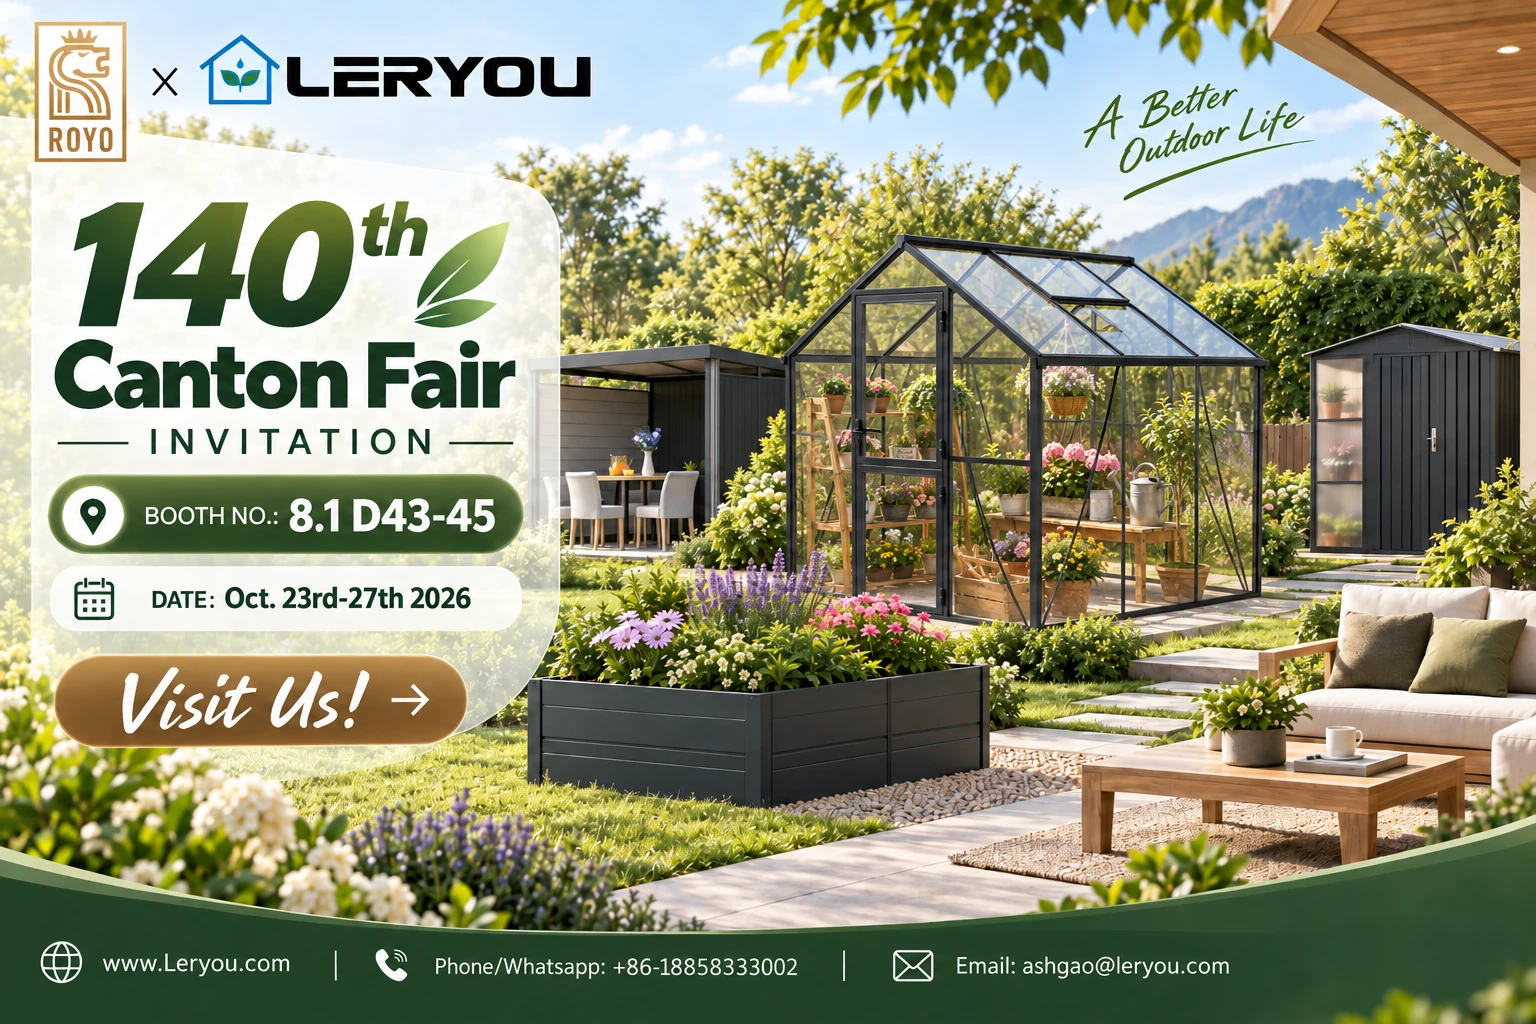
Start with a real LERYOU greenhouse platform, then review the configuration your market needs. Our range includes freestanding polycarbonate and glass structures as well as T-shaped glass greenhouse references. Frame, glazing, access, ventilation, finish and private-label requirements are confirmed against the selected model—not assumed across the range.
Share your target market, preferred structure, quantity range and the changes you want reviewed. We will use that brief to discuss feasibility, approval steps and a project-specific quotation.
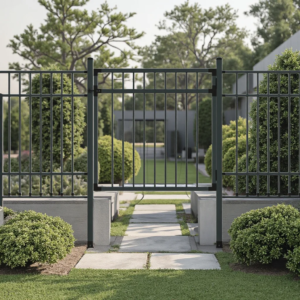
Порошково-окрашенные алюминиевые и стальные панели штакетного ограждения высотой 6 футов для садовых, фермерских и периметральных проектов. Размеры панелей, шаг штакетин, столбы, ворота, фурнитура, отделка и упаковка подтверждаются по проекту.
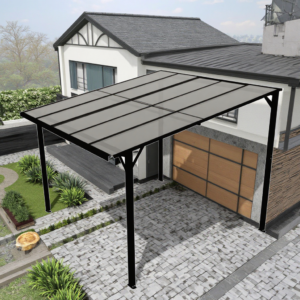
Настенный алюминиевый навес для патио с односкатной поликарбонатной крышей и опорой на передние стойки. Габариты, спецификация кровельных панелей, отделка, водоотвод и интерфейс монтажа подтверждены для выбранного проекта.
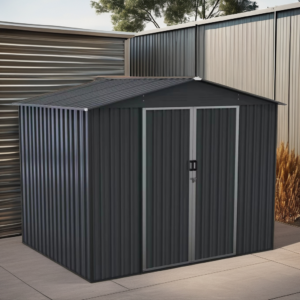
Современный садовый сарай из оцинкованной стали в плоской упаковке для хранения уличных инструментов и оборудования, с дополнительной инструкцией по фундаменту. Размер, цвет, основание, двери, вентиляционные отверстия, фурнитура и упаковка подтверждаются для выбранной конфигурации.
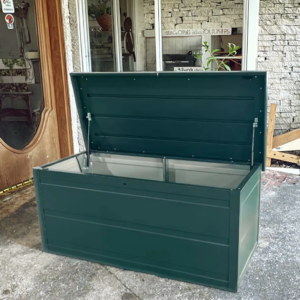
Уличный ящик для хранения из углеродистой стали объёмом 540 л с запираемой крышкой на газовых упорах для сада, патио и придомовой территории. Показанная исходная конфигурация имеет приблизительные размеры 115 × 71 × 66 см; окончательные размеры, отделка и объём определяются утверждённой спецификацией.
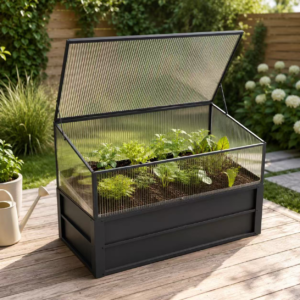
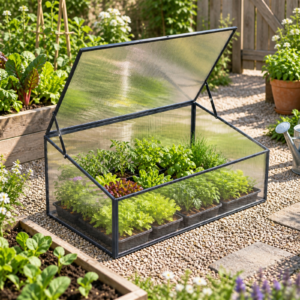
Питомниководческая и рассадная продукция включает холодные парники, приподнятые грядки и компактные тепличные решения для посева семян, защиты растений и сезонного выращивания.
The platform defines the starting structure. A quotation should name the selected reference and list each requested change separately.
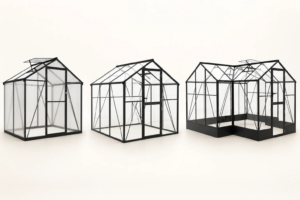
A familiar garden-growing format with aluminium framing and polycarbonate glazing. Door and roof-vent arrangements vary by reference model.
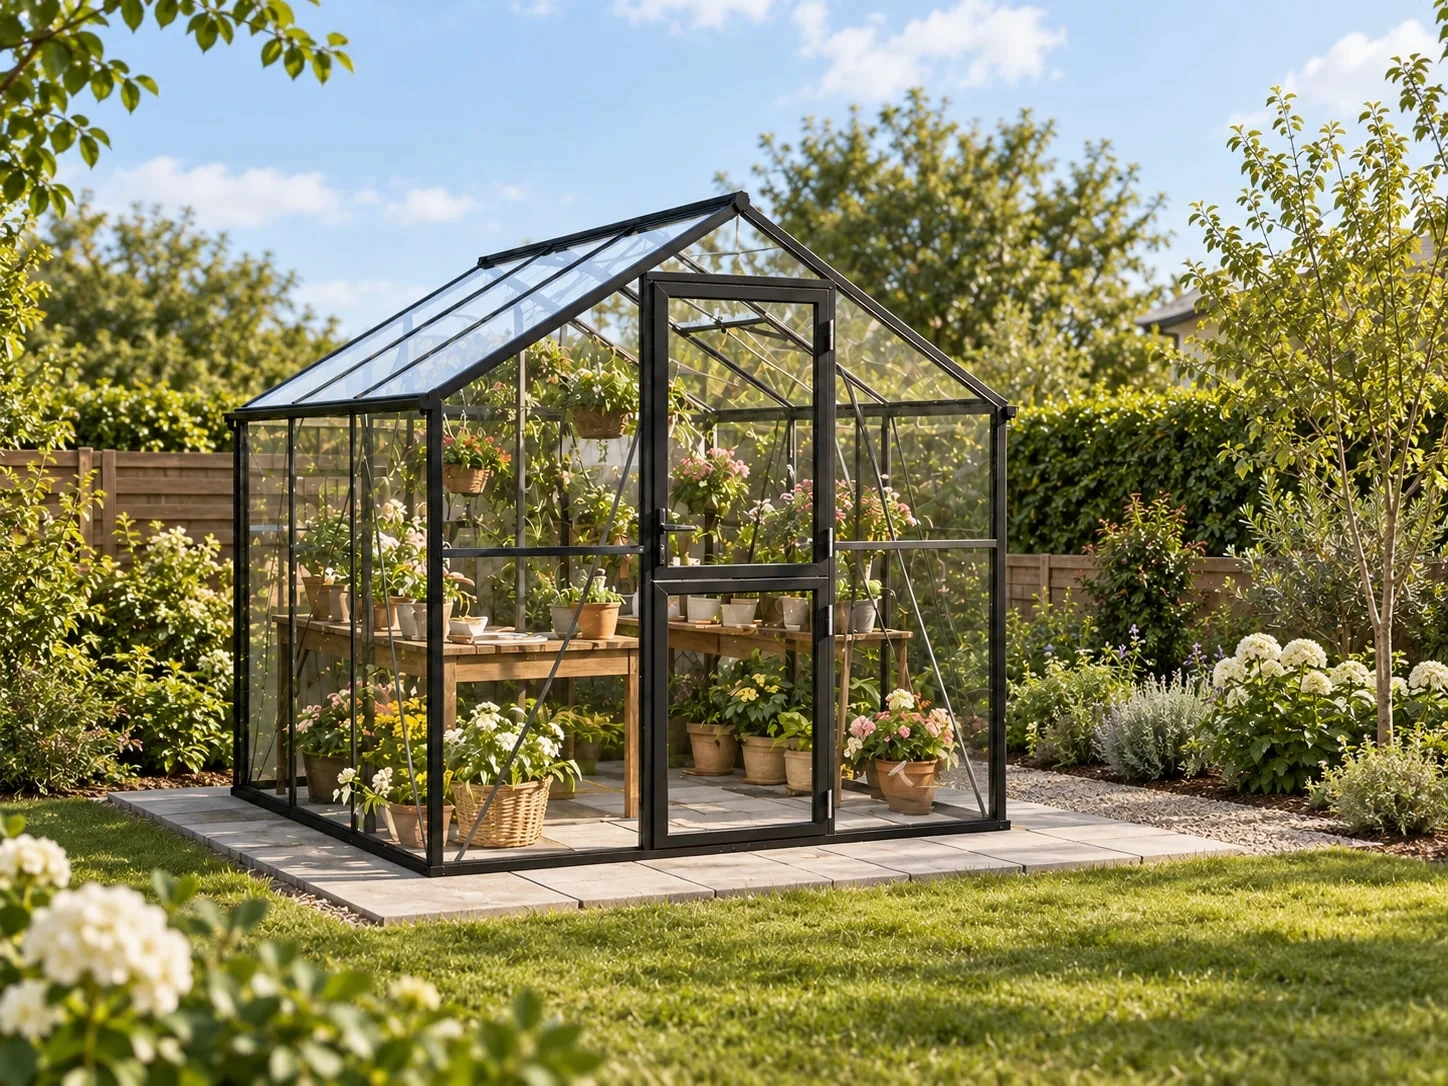
A clear-glazed direction for premium garden ranges. Frame finish, roof material, doors and ventilation are checked for the chosen configuration.
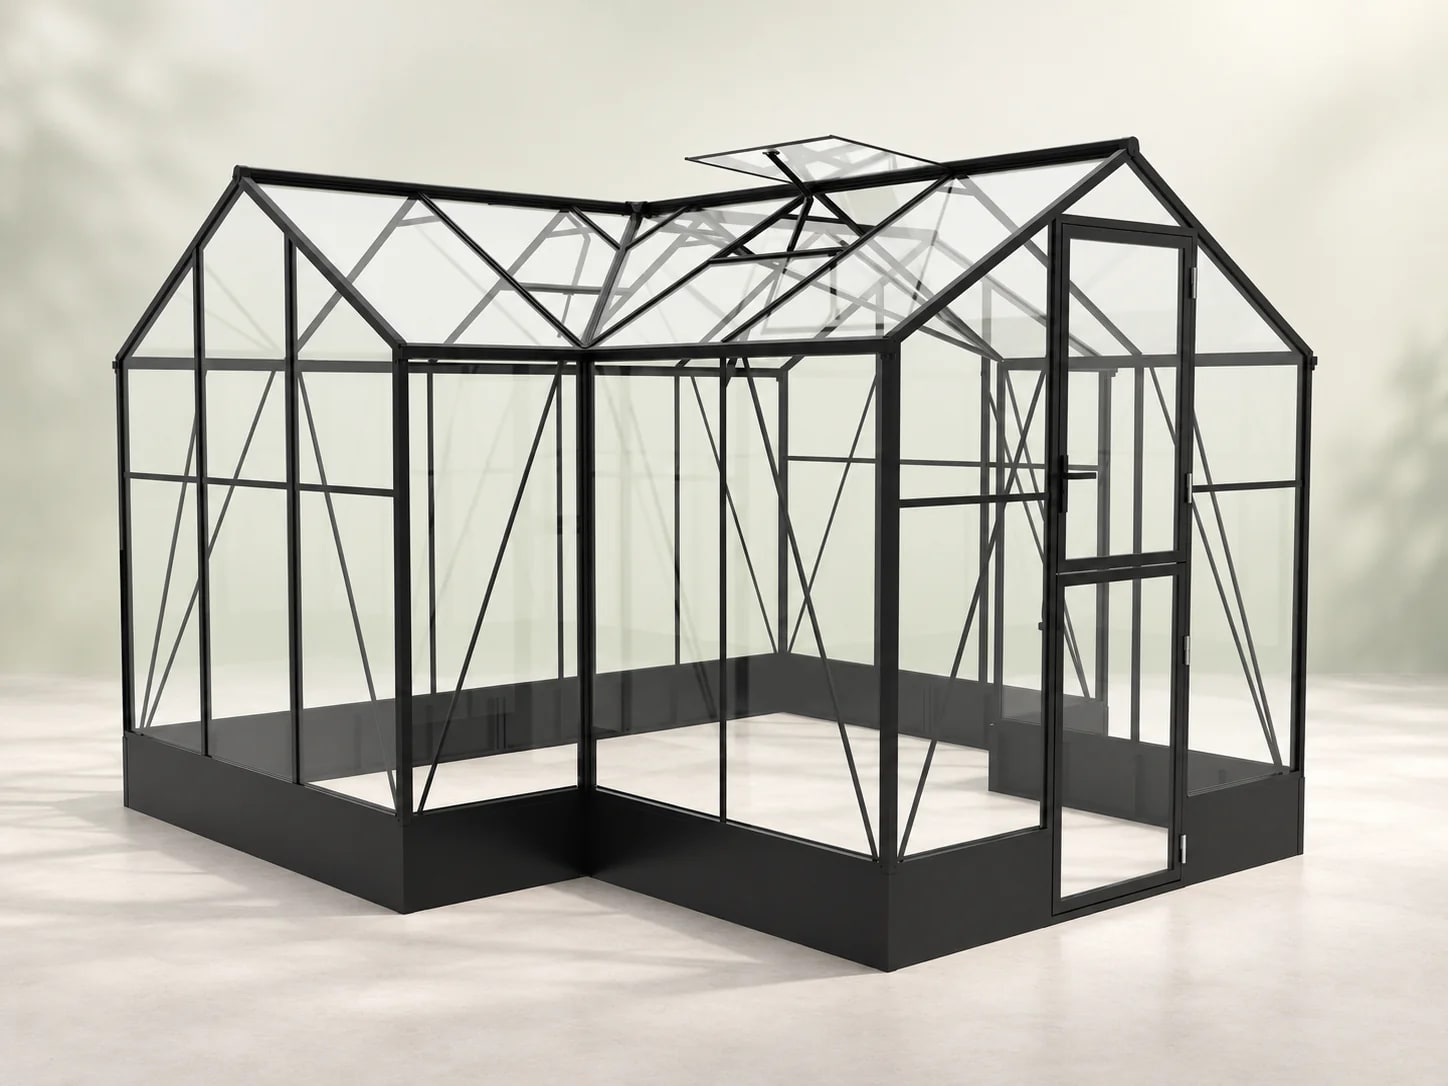
Use the existing LERYOU T-shaped product as the starting point when the project calls for a more distinctive garden structure.
LERYOU can discuss model-specific directions, but none should be treated as a standard option until feasibility and the commercial scope have been reviewed.
Reference form, overall size direction, base and installation conditions.
Panel direction, frame colour and surface presentation for the intended range.
Door layout, opening method, roof windows and compatible accessories.
Branding, labels, instructions and packaging artwork after the product basis is agreed.
Share a product link, market and intended use.
Separate size, panel, access, finish and brand requests.
Confirm the applicable model, sample or documents and quotation basis.
Release production only against the agreed configuration and artwork.
Send the destination market, sales channel, reference product, quantity range, requested changes and target timing. If drawings or packaging specifications are confidential, identify what exists and share them later during qualified project review. Public web pages do not need to disclose protected files.
MOQ, sample timing, testing and destination-market documentation are project-specific. We confirm them in the proposal rather than publishing a blanket promise.
Compare the visual and commercial role of three garden greenhouse design directions, or use our greenhouse buying checklist to prepare a broader supplier enquiry.
 English English
 Deutsch
 Français
 Español
 Italiano
 Polski
 日本語
日本語 한국어
한국어 Nederlands
 Čeština
 Português do Brasil
 Русский